Welcome to Iseli Estates and cul-de-sac living! This home's blend of style & craftmanship make it a true showstopper. On the main floor is a stunning kitchen with an island/eat bar, walk-in pantry, quartz countertops, stainless steel appliances, and a beautiful range hood over the gas range. The kitchen opens to the dining room and great room with a gas fireplace and built-in shelves. Off the great room is the perfect home office with French doors and natural light. Upstairs is a large bonus room (with closet), two bedrooms, and the primary suite. Large primary suite has coffered ceilings with crown molding & an incredible primary bathroom w/ double vanity, soaking tub, walk-in shower and a massive walk-in closet. Freshly landscaped front and back yards with irrigation system makes for easy lawn care.
Active
$889,917
14167 SE Iseli Ln, Clackamas, OR 97015
3beds
2,937sqft
:
Get pre-qualified$6,366/mo
Residential, Single Family Residence
Built in 2026
-- sqft lot
$-- Zestimate®
$303/sqft
$17/mo HOA
What's special
Gas fireplaceMassive walk-in closetStainless steel appliancesBuilt-in shelvesWalk-in pantryQuartz countertops
- 44 days |
- 259 |
- 6 |
Zillow last checked:
Listing updated:
Listed by:
Mike Day 503-880-5351,
HomeSource,
Rebecca Krueger 503-313-4398,
HomeSource
Source: RMLS (OR),MLS#: 111335761
Facts & features
Interior
Bedrooms & bathrooms
- Bedrooms: 3
- Bathrooms: 3
- Full bathrooms: 3
- Main level bathrooms: 1
Rooms
- Room types: Office, Bonus Room, Utility Room, Bedroom 2, Bedroom 3, Dining Room, Family Room, Kitchen, Living Room, Primary Bedroom
Primary bedroom
- Features: Bathroom, Ceiling Fan, French Doors, Soaking Tub, Suite, Walkin Closet, Walkin Shower, Wallto Wall Carpet
- Level: Upper
Bedroom 2
- Features: Closet, Wallto Wall Carpet
- Level: Upper
Bedroom 3
- Features: Closet, Wallto Wall Carpet
- Level: Upper
Dining room
- Features: Laminate Flooring
- Level: Main
Kitchen
- Features: Dishwasher, Eat Bar, Gas Appliances, Island, Microwave, Pantry, Free Standing Range, Laminate Flooring, Quartz
- Level: Main
Office
- Features: French Doors, Laminate Flooring
- Level: Main
Heating
- Forced Air
Cooling
- Central Air
Appliances
- Included: Dishwasher, Disposal, Gas Appliances, Microwave, Plumbed For Ice Maker, Range Hood, Stainless Steel Appliance(s), Free-Standing Range, Gas Water Heater, Tankless Water Heater
Features
- Ceiling Fan(s), Wainscoting, Closet, Eat Bar, Kitchen Island, Pantry, Quartz, Bathroom, Soaking Tub, Suite, Walk-In Closet(s), Walkin Shower
- Flooring: Laminate, Tile, Wall to Wall Carpet
- Doors: French Doors
- Windows: Vinyl Frames
- Basement: Crawl Space
- Number of fireplaces: 1
- Fireplace features: Gas
Interior area
- Total structure area: 2,937
- Total interior livable area: 2,937 sqft
Property
Parking
- Total spaces: 2
- Parking features: Driveway, Garage Door Opener, Attached, Oversized
- Attached garage spaces: 2
- Has uncovered spaces: Yes
Features
- Levels: Two
- Stories: 2
- Patio & porch: Covered Patio, Porch
- Exterior features: Yard
- Fencing: Fenced
Lot
- Features: Cul-De-Sac, Sprinkler, SqFt 5000 to 6999
Details
- Parcel number: New Construction
Construction
Type & style
- Home type: SingleFamily
- Property subtype: Residential, Single Family Residence
Materials
- Cement Siding, Cultured Stone
- Foundation: Concrete Perimeter
- Roof: Composition
Condition
- New Construction
- New construction: Yes
- Year built: 2026
Utilities & green energy
- Gas: Gas
- Sewer: Public Sewer
- Water: Public
Community & HOA
Community
- Security: Fire Sprinkler System
HOA
- Has HOA: Yes
- HOA fee: $200 annually
Location
- Region: Clackamas
Financial & listing details
- Price per square foot: $303/sqft
- Tax assessed value: $268,692
- Annual tax amount: $2,785
- Date on market: 6/9/2026
- Listing terms: Cash,Conventional,FHA,VA Loan
- Road surface type: Paved
Estimated market value
Not available
Estimated sales range
Not available
Not available
Price history
| Date | Event | Price |
|---|---|---|
| 6/9/2026 | Listed for sale | $889,917$303/sqft |
Source:  RMLS (OR) #111335761 Report a problem RMLS (OR) #111335761 Report a problem | ||
Public tax history
| Year | Property taxes | Tax assessment |
|---|---|---|
| 2025 | $2,785 +46% | $144,288 +46.7% |
| 2024 | $1,907 | $98,387 |
Find assessor info on the county website
Monthly payment
Est. payment
Payment breakdown
Explore the cost of this home by adjusting the details. Changes won't be saved.Climate risks
Neighborhood: 97015
Nearby schools
GreatSchools rating
- 7/10Oregon Trail Elementary SchoolGrades: K-5Distance: 0.8 mi
- 4/10Rock Creek Middle SchoolGrades: 6-8Distance: 0.5 mi
- 7/10Clackamas High SchoolGrades: 9-12Distance: 0.8 mi
Schools provided by the listing agent
- Elementary: Oregon Trail
- Middle: Rock Creek
- High: Clackamas
Source: RMLS (OR). This data may not be complete. We recommend contacting the local school district to confirm school assignments for this home.
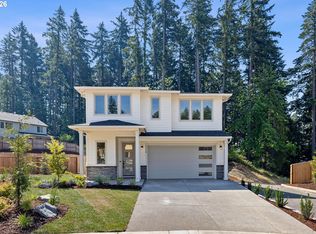
- $894,0003 bd3 ba3k sqft14178 SE Iseli Ln, Clackamas, OR 97015Sold
- $300,934-- bd-- ba-- sqft14169 SE Iseli Ln, Clackamas, OR 97015Off Market
- $233,761-- bd-- ba-- sqft14180 SE Iseli Ln, Clackamas, OR 97015Off Market
- $368,108-- bd-- ba-- sqft14171 SE Iseli Ln, Clackamas, OR 97015Off Market
- $250,000-- bd-- ba-- sqft14182 SE Iseli Ln, Clackamas, OR 97015Sold
- $346,615-- bd-- ba-- sqft14173 SE Iseli Ln, Clackamas, OR 97015Off Market
- $300,934-- bd-- ba-- sqft14175 SE Iseli Ln, Clackamas, OR 97015Off Market
- $526,400-- bd-- ba-- sqft14999 SE Andre Way, Clackamas, OR 97015Off Market
A local agent can set up tours, give advice and negotiate with sellers.
Similar homes
- $899,9094 bd3 ba3k sqft14183 SE Iseli Ln, Clackamas, OR 97015Active

 MLS ID #441558791, Mike Day, HomeSource. RMLS (OR)
 - $899,9994 bd3 ba2.8k sqft12035 SE Eisert Cir, Happy Valley, OR 97086Active
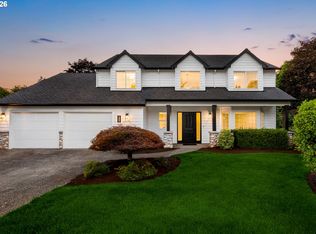 MLS ID #130876504, Thomas Cale, Cascade Hasson Sotheby's International Realty. RMLS (OR)
 - $995,0005 bd3 ba2.8k sqft15114 SE Tenderfoot Ln, Happy Valley, OR 97086Active
 MLS ID #615633280, Darby Brillanceau Lewis, Modern Homes Collective. RMLS (OR)
 - $875,0006 bd4 ba3.1k sqft10025 SE Nicholas Dr, Happy Valley, OR 97086Active
 MLS ID #392834929, Amy Knight, Hardy Properties. RMLS (OR)
 - $774,0004 bd3 ba1.9k sqft22494 SE Ridgeview Dr, Damascus, OR 97089ActiveMLS ID #787682177, Alexandra Connelly, Knipe Realty ERA Powered. RMLS (OR)
- $939,7004 bd4 ba3k sqft3970 SE Reedway St, Portland, OR 97202ActiveMLS ID #167036627, Melissa Shaw, Lewis Realtors. RMLS (OR)
- $849,9003 bd2 ba1.7k sqft42345 SE Shipley Rd, Sandy, OR 97055ActiveMLS ID #128577801, Sarah Boylan, Premiere Property Group, LLC. RMLS (OR)
- $749,9005 bd3 ba2.8k sqft12740 SE Gateway Dr, Happy Valley, OR 97086ActiveMLS ID #636083843, Ricky Thien, Rich Realty. RMLS (OR)
- $650,0003 bd3 ba2.3k sqft15341 SE Baden Powell Rd, Happy Valley, OR 97086ActiveMLS ID #603222396, Niki Alipoor, Keller Williams Realty Portland Premiere. RMLS (OR)
- $899,0004 bd3 ba2.8k sqft5540 SW Brugger St, Portland, OR 97219ActiveMLS ID #235289995, Breylan Deal-Eriksen, Think Real Estate. RMLS (OR)
- $869,0004 bd2 ba2.5k sqft2333 SE 40th Ave, Portland, OR 97214ActiveMLS ID #154257407, Kristina Horning, Premiere Property Group, LLC. RMLS (OR)
- $975,0004 bd3 ba3.4k sqft9629 SW 18th Pl, Portland, OR 97219ActiveMLS ID #459324219, Kerri Miller, Windermere Realty Trust. RMLS (OR)
- $1,150,0004 bd3 ba3.2k sqft14985 SE Northern Heights Dr, Happy Valley, OR 97086ActiveMLS ID #775903061, Stephanie Peck, eXp Realty, LLC. RMLS (OR)
- $1,230,0005 bd4 ba2.8k sqft22404 S Forest Park Rd, Beavercreek, OR 97004ActiveMLS ID #435395582, Diana Ferguson, Keller Williams Realty Portland Elite. RMLS (OR)
- $659,0005 bd3 ba2.5k sqft10583 SE Leopard Ln, Damascus, OR 97089ActiveMLS ID #609007397, Allyson Appoldt, Move Real Estate Inc. RMLS (OR)
- $959,0004 bd3 ba2.8k sqft9228 SW 50th Ave, Portland, OR 97219ActiveMLS ID #260198676, Tina Schafer, Urban Nest Realty. RMLS (OR)
- $574,9004 bd3 ba2k sqft15963 SE Tallina Dr, Damascus, OR 97089ActiveMLS ID #286135445, Stuart Stevens, Realty Portland. RMLS (OR)
- $885,0004 bd3 ba3k sqft27423 SW Marigold Ter, Wilsonville, OR 97070ActiveMLS ID #209167817, Bill Gaffney, Change Realty, LLC. RMLS (OR)
- $925,0004 bd4 ba3.2k sqft1055 SE 75th Ct, Vancouver, WA 98664ActiveMLS ID #115846117, Lori Faye Carroll, Realty NW Properties. RMLS (OR)
- $789,9004 bd3 ba2.5k sqft19632 Orchard Grove Dr, Oregon City, OR 97045ActiveMLS ID #529803634, Jennifer Myers, Premiere Property Group, LLC. RMLS (OR)
