Thoughtfully designed and beautifully maintained spacious 4 bedroom & 2.5 bathroom residence in Shadow Mountain. Open living, dining, kitchen with newer high-end luxury vinyl plank flooring on main. Custom brick fireplace surround with mantle. New Custom cedar arbor at back patio. Fully landscaped and fully fenced low maintenance yard. EV charger in garage. Neighborhood residents enjoy larger homesites, quiet streets, and easy access to parks, hiking trails, and outdoor recreation. NO HOA. Nearby shopping, dining, and services in Damascus, Happy Valley, and Clackamas are just a short drive away.
Pending
$574,900
15963 SE Tallina Dr, Damascus, OR 97089
4beds
2,095sqft
:
Get pre-qualified$3,991/mo
Residential, Single Family Residence
Built in 2019
-- sqft lot
$572,700 Zestimate®
$274/sqft
$-- HOA
What's special
Open living dining kitchenLarger homesites
- 39 days |
- 771 |
- 29 |
Likely to sell faster than
Zillow last checked:
Listing updated:
Listed by:
Stuart Stevens 503-858-4089,
Realty Portland
Source: RMLS (OR),MLS#: 286135445
Facts & features
Interior
Bedrooms & bathrooms
- Bedrooms: 4
- Bathrooms: 3
- Full bathrooms: 2
- Partial bathrooms: 1
- Main level bathrooms: 1
Rooms
- Room types: Bedroom 4, Bedroom 2, Bedroom 3, Dining Room, Family Room, Kitchen, Living Room, Primary Bedroom
Primary bedroom
- Features: Bathroom, Walkin Closet, Wallto Wall Carpet
- Level: Upper
- Area: 225
- Dimensions: 15 x 15
Bedroom 2
- Features: Wallto Wall Carpet
- Level: Upper
- Area: 120
- Dimensions: 12 x 10
Bedroom 3
- Features: Wallto Wall Carpet
- Level: Upper
- Area: 140
- Dimensions: 10 x 14
Bedroom 4
- Features: Wallto Wall Carpet
- Level: Upper
- Area: 120
- Dimensions: 10 x 12
Dining room
- Features: Patio, Vinyl Floor
- Level: Main
- Area: 132
- Dimensions: 12 x 11
Kitchen
- Features: Dishwasher, Microwave, Builtin Oven, Vinyl Floor
- Level: Main
- Area: 182
- Width: 14
Living room
- Features: Builtin Features, Fireplace, Vinyl Floor
- Level: Main
- Area: 208
- Dimensions: 13 x 16
Heating
- Forced Air, Fireplace(s)
Cooling
- Central Air
Appliances
- Included: Built In Oven, Built-In Refrigerator, Dishwasher, Gas Appliances, Microwave, Stainless Steel Appliance(s), Gas Water Heater
- Laundry: Laundry Room
Features
- Granite, Soaking Tub, Built-in Features, Bathroom, Walk-In Closet(s), Kitchen Island
- Flooring: Vinyl, Wall to Wall Carpet
- Windows: Double Pane Windows, Vinyl Frames
- Number of fireplaces: 1
- Fireplace features: Gas
Interior area
- Total structure area: 2,095
- Total interior livable area: 2,095 sqft
Property
Parking
- Total spaces: 2
- Parking features: Driveway, Attached
- Attached garage spaces: 2
- Has uncovered spaces: Yes
Features
- Stories: 2
- Patio & porch: Patio
- Exterior features: Yard
- Has view: Yes
- View description: Territorial, Trees/Woods
Lot
- Features: Level, SqFt 7000 to 9999
Details
- Parcel number: 05033845
Construction
Type & style
- Home type: SingleFamily
- Architectural style: Contemporary
- Property subtype: Residential, Single Family Residence
Materials
- Cement Siding, Cultured Stone
- Roof: Composition
Condition
- Resale
- New construction: No
- Year built: 2019
Utilities & green energy
- Gas: Gas
- Sewer: Public Sewer
- Water: Public
Community & HOA
HOA
- Has HOA: No
Location
- Region: Damascus
Financial & listing details
- Price per square foot: $274/sqft
- Tax assessed value: $640,342
- Annual tax amount: $6,389
- Date on market: 7/2/2026
- Cumulative days on market: 39 days
- Listing terms: Cash,Conventional,FHA,VA Loan
- Road surface type: Paved
Estimated market value
$572,700
$544,000 - $601,000
$3,511/mo
Price history
| Date | Event | Price |
|---|---|---|
| 7/31/2026 | Pending sale | $574,900$274/sqft |
Source:  RMLS (OR) #286135445 Report a problem RMLS (OR) #286135445 Report a problem | ||
| 7/2/2026 | Listed for sale | $574,900+17.3%$274/sqft |
Source: RMLS (OR) #286135445 Report a problem | ||
| 4/9/2019 | Sold | $490,000$234/sqft |
Source: RMLS (OR) #19447861 Report a problem | ||
Public tax history
| Year | Property taxes | Tax assessment |
|---|---|---|
| 2025 | $6,389 +3.7% | $347,614 +3% |
| 2024 | $6,163 +2.9% | $337,490 +3% |
| 2023 | $5,990 +5.7% | $327,661 +3% |
| 2022 | $5,665 +3.8% | $318,118 +3% |
| 2021 | $5,457 +3.2% | $308,853 +3% |
| 2020 | $5,288 +221.8% | $299,858 +251.3% |
| 2019 | $1,643 | $85,360 |
Find assessor info on the county website
Monthly payment
Est. payment
Payment breakdown
Explore the cost of this home by adjusting the details. Changes won't be saved.Climate risks
Neighborhood: 97089
Nearby schools
GreatSchools rating
- 7/10Verne A Duncan Elementary SchoolGrades: K-5Distance: 1.1 mi
- 5/10Happy Valley Middle SchoolGrades: 6-8Distance: 3.3 mi
- 6/10Adrienne C. Nelson High SchoolGrades: 9-12Distance: 1 mi
Schools provided by the listing agent
- Elementary: Duncan
- Middle: Happy Valley
- High: Adrienne Nelson
Source: RMLS (OR). This data may not be complete. We recommend contacting the local school district to confirm school assignments for this home.
- $619,0004 bd3 ba2.1k sqft15951 SE Tallina Dr, Damascus, OR 97089Off Market
- $525,0003 bd3 ba1.8k sqft15939 SE Tallina Dr, Damascus, OR 97089Sold
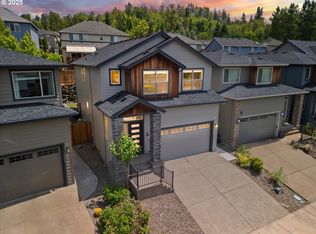
- $612,7003 bd3 ba2.5k sqft16779 SE Widgeon Ln, Damascus, OR 97089Off Market
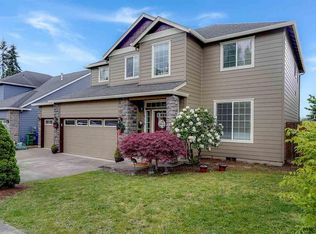
- $533,9003 bd2 ba1.7k sqft15927 SE Tallina Dr, Damascus, OR 97089Off Market
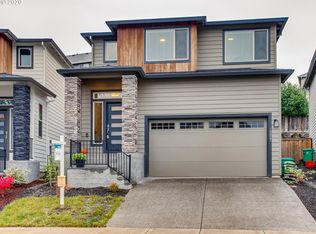
- $641,5005 bd2 ba2.9k sqft16751 SE Widgeon Ln, Damascus, OR 97089Off Market
- $576,5004 bd2 ba2.3k sqft16807 SE Widgeon Ln, Damascus, OR 97089Off Market
- $585,6003 bd3 ba2k sqft15975 SE Tallina Dr, Damascus, OR 97089Off Market
- $581,4003 bd2 ba2.1k sqft16723 SE Widgeon Ln, Damascus, OR 97089Off Market
A local agent can set up tours, give advice and negotiate with sellers.
Similar homes
- $600,0004 bd3 ba2.1k sqft14955 SE Stanhope Rd, Clackamas, OR 97015Active

 MLS ID #641421507, Rachel Johnson, LUXE Forbes Global Properties. RMLS (OR)
 - $635,0005 bd3 ba2.8k sqft17256 SE Biscayne St, Damascus, OR 97089Active
 MLS ID #481280794, Gabi Carnivali, Oregon First. RMLS (OR)
 - $589,0004 bd3 ba2k sqft2430 SW Willowbrook Ave, Gresham, OR 97080Active
 MLS ID #470690335, Adine Peterson, Premiere Property Group, LLC. RMLS (OR)
 - $640,0004 bd3 ba2.4k sqft7130 Shawn Ct, Gladstone, OR 97027Active
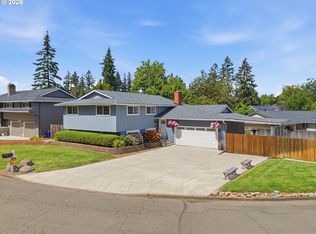 MLS ID #595567051, Chrissy Hamlin, Harcourts Real Estate Network Group. RMLS (OR)
 - $599,9004 bd3 ba2.7k sqft1944 SW 20th Ct, Gresham, OR 97080ActiveMLS ID #354654089, Laura Rumford, Premiere Property Group, LLC. RMLS (OR)
- $599,0003 bd2 ba1.8k sqft19277 Minuet Ct, Oregon City, OR 97045ActiveMLS ID #386265973, JoAnne Flood, Keller Williams Realty Portland Elite. RMLS (OR)
- $739,0004 bd3 ba3k sqft15057 SE Glenbrook Rd, Clackamas, OR 97015ActiveMLS ID #694305713, Brandi Erskine, MORE Realty. RMLS (OR)
- $615,0003 bd3 ba2k sqft6635 Larissa Ln, Gladstone, OR 97027ActiveMLS ID #329798944, Cathy Cover, RE/MAX Equity Group. RMLS (OR)
- $579,9004 bd3 ba2.5k sqft2286 NE Marionberry Ln, Estacada, OR 97023ActiveMLS ID #533949553, Paris Fettig, Premiere Property Group, LLC. RMLS (OR)
- $615,0004 bd3 ba2k sqft28432 SW Orleans Ave, Wilsonville, OR 97070ActiveMLS ID #549921900, Victoria Buck, Coldwell Banker Bain. RMLS (OR)
- $569,9003 bd3 ba1.5k sqft7816 SE 60th Ave, Portland, OR 97206ActiveMLS ID #362996309, Stacy Niedermeyer, Where, Inc. RMLS (OR)
- $745,0004 bd3 ba2.4k sqft14857 SE Friendly Pl, Happy Valley, OR 97086ActiveMLS ID #765642882, Helena Brown, Cascade Hasson Sotheby's International Realty. RMLS (OR)
- $605,0005 bd3 ba2.5k sqft4406 SE Jones Ln, Troutdale, OR 97060ActiveMLS ID #418036687, Gabrielle Klink-Scudder, Realty One Group Pacifica. RMLS (OR)
- $559,9003 bd3 ba1.9k sqft19280 Friars Ln, Oregon City, OR 97045ActiveMLS ID #265550863, Jennifer Myers, Premiere Property Group, LLC. RMLS (OR)
- $555,0005 bd3 ba2.3k sqft11122 SE Melania Ct, Portland, OR 97266ActiveMLS ID #481626654, Michele Bundy, Premiere Property Group, LLC. RMLS (OR)
- $609,0003 bd2 ba1.6k sqft2431 41st St, Washougal, WA 98671ActiveMLS ID #345945947, Andrew Orlando, Real Broker LLC. RMLS (OR)
- $749,9005 bd3 ba2.8k sqft12740 SE Gateway Dr, Happy Valley, OR 97086ActiveMLS ID #636083843, Ricky Thien, Rich Realty. RMLS (OR)
- $695,0005 bd3 ba2.9k sqft4240 SW Mawrcrest Ave, Gresham, OR 97080ActiveMLS ID #260046537, Amanda Smith, Axness & Kofman Real Estate. RMLS (OR)
- $525,0004 bd2 ba1.3k sqft2102 NE 96th Ct, Vancouver, WA 98664ActiveMLS ID #134988584, Katherine Uruo, Brantley Christianson Real Estate. RMLS (OR)
- $439,0003 bd3 ba1.6k sqft17322 SE Crossroads Ave, Happy Valley, OR 97086ActiveMLS ID #562755781, Parvaneh Kalantari, Vitality Home Realty. RMLS (OR)
