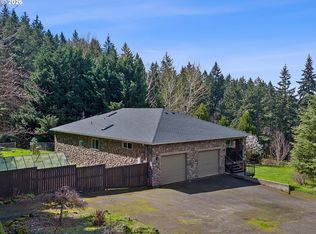
Tucked against a peaceful green space with a year-round creek, this beautifully maintained home offers the best of both worlds—modern construction with a private, natural backdrop that's hard to find. Start your mornings with coffee on the patio while listening to the gentle sound of the babbling creek, and end your evenings surrounded by the tranquility of nature.Inside, you'll find 2,596 square feet of thoughtfully designed living space featuring 4 bedrooms + den (or 5th non-conforming bedroom) and 3 full bathrooms. Every room has been exceptionally cared for, giving the home the look and feel of new construction—without the wait, uncertainty, or added expense of building from scratch.Love golf? Step into your backyard and practice your short game on your own private putting green. Whether you're entertaining friends, enjoying family time, or simply unwinding after a long day, this outdoor space was designed to be enjoyed.If you've been searching for a home that combines the convenience of a newer neighborhood with the privacy of mature natural surroundings, this is a rare opportunity. Move in, relax, and enjoy a home that truly feels like a retreat.
Active
$599,900
2286 NE Marionberry Ln, Estacada, OR 97023
4beds
2,539sqft
:
Get pre-qualified$4,241/mo
Residential, Single Family Residence
Built in 2023
-- sqft lot
$-- Zestimate®
$236/sqft
$38/mo HOA
What's special
Thoughtfully designed living spacePrivate putting greenPrivate natural backdrop
- 15 days |
- 164 |
- 18 |
Zillow last checked:
Listing updated:
Listed by:
Paris Fettig 503-753-0393,
Premiere Property Group, LLC
Source: RMLS (OR),MLS#: 533949553
Facts & features
Interior
Bedrooms & bathrooms
- Bedrooms: 4
- Bathrooms: 3
- Full bathrooms: 3
- Main level bathrooms: 1
Rooms
- Room types: Bedroom 2, Bedroom 3, Dining Room, Family Room, Kitchen, Living Room, Primary Bedroom
Primary bedroom
- Level: Upper
Bedroom 2
- Level: Upper
Bedroom 3
- Level: Main
Living room
- Level: Main
Heating
- Forced Air 90
Cooling
- Central Air
Appliances
- Included: Stainless Steel Appliance(s), Electric Water Heater
Features
- High Ceilings, High Speed Internet, Granite, Kitchen Island
- Flooring: Luxury Vinyl Plank, Wall to Wall Carpet
- Windows: Vinyl Frames
- Basement: Crawl Space
- Number of fireplaces: 1
Interior area
- Total structure area: 2,539
- Total interior livable area: 2,539 sqft
Property
Parking
- Total spaces: 2
- Parking features: Driveway, Attached
- Attached garage spaces: 2
- Has uncovered spaces: Yes
Accessibility
- Accessibility features: Main Floor Bedroom Bath, Accessibility
Features
- Levels: Two
- Stories: 2
- Patio & porch: Patio
- Exterior features: Yard
- Fencing: Fenced
- Has view: Yes
- View description: Creek/Stream, Trees/Woods
- Has water view: Yes
- Water view: Creek/Stream
Lot
- Features: Gentle Sloping, SqFt 7000 to 9999
Details
- Parcel number: 05038067
Construction
Type & style
- Home type: SingleFamily
- Property subtype: Residential, Single Family Residence
Materials
- Cement Siding
- Foundation: Concrete Perimeter
- Roof: Composition
Condition
- Resale
- New construction: No
- Year built: 2023
Utilities & green energy
- Sewer: Public Sewer
- Water: Public
Community & HOA
Community
- Security: Entry
HOA
- Has HOA: Yes
- HOA fee: $38 monthly
Location
- Region: Estacada
Financial & listing details
- Price per square foot: $236/sqft
- Tax assessed value: $597,211
- Annual tax amount: $4,753
- Date on market: 7/17/2026
- Listing terms: Cash,Conventional,FHA,VA Loan
- Road surface type: Paved
Estimated market value
Not available
Estimated sales range
Not available
Not available
Price history
| Date | Event | Price |
|---|---|---|
| 7/17/2026 | Listed for sale | $599,900$236/sqft |
Source:  RMLS (OR) #533949553 Report a problem RMLS (OR) #533949553 Report a problem | ||
Public tax history
| Year | Property taxes | Tax assessment |
|---|---|---|
| 2025 | $4,753 +116.7% | $324,183 +131.8% |
| 2024 | $2,193 +59.8% | $139,825 +60.9% |
| 2023 | $1,373 +123.8% | $86,914 +124.1% |
| 2022 | $614 | $38,775 |
Find assessor info on the county website
Monthly payment
Est. payment
Payment breakdown
Explore the cost of this home by adjusting the details. Changes won't be saved.Climate risks
Neighborhood: 97023
Nearby schools
GreatSchools rating
- 6/10River Mill Elementary SchoolGrades: K-5Distance: 0.8 mi
- 3/10Estacada Junior High SchoolGrades: 6-8Distance: 1 mi
- 4/10Estacada High SchoolGrades: 9-12Distance: 0.7 mi
Schools provided by the listing agent
- Elementary: Clackamas River
- Middle: Estacada
- High: Estacada
Source: RMLS (OR). This data may not be complete. We recommend contacting the local school district to confirm school assignments for this home.
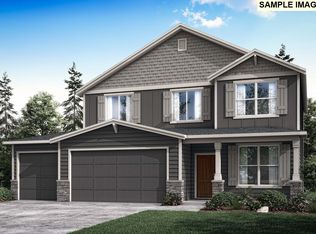
- $570,0854 bd3 ba2.5k sqft2286 NE Marionberry Ln #154, Estacada, OR 97023Sold
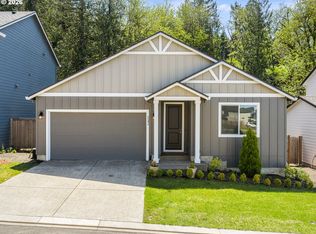
- $522,5003 bd2 ba1.5k sqft2284 NE Marionberry Ln, Estacada, OR 97023Sold
- $592,1004 bd3 ba2.4k sqft2290 NE Marionberry Ln, Estacada, OR 97023Off Market
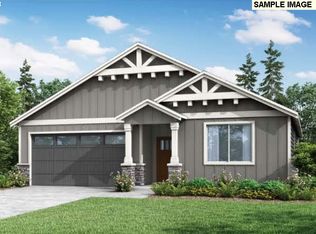
- $489,4783 bd2 ba1.5k sqft2284 NE Marionberry Ln #155, Estacada, OR 97023Sold
- $561,8605 bd3 ba2.3k sqft2290 NE Marionberry Ln #153, Estacada, OR 97023Sold
- $500,0003 bd2 ba1.6k sqft2278 NE Marionberry Ln, Estacada, OR 97023Off Market
- $638,3604 bd3 ba2.6k sqft2292 NE Marionberry Ln #152, Estacada, OR 97023Sold
- $624,5004 bd3 ba2.7k sqft2292 NE Marionberry Ln, Estacada, OR 97023Off Market
A local agent can set up tours, give advice and negotiate with sellers.
Similar homes
- from $567,4605 bd3 ba2.3k sqftThe 2321 Plan, Faraday Hills, Estacada, OR 97023New Construction
 Holt Homes
 - from $584,9605 bd3 ba2.3k sqftThe 2321 Plan, Coyote Ridge, Estacada, OR 97023New ConstructionHolt Homes
- $679,9004 bd3 ba2.1k sqft22375 S Cadonau Rd, Estacada, OR 97023Active
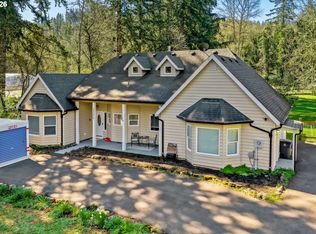
 MLS ID #361524884, Sam Sahba, MORE Realty. RMLS (OR)
 - $899,0004 bd3 ba3.4k sqft27741 SE Wallace Rd, Estacada, OR 97023Active
 MLS ID #704970381, Jessie Yee, Oregon First. RMLS (OR)
 - $460,0004 bd3 ba1.6k sqft609 NE Megan Dr, Estacada, OR 97023ActiveMLS ID #159811076, Mary Mayther-Slac, Vantage Point Properties Inc. RMLS (OR)
- $510,0002 bd1 ba1.3k sqft31601 SE Lawrence Rd, Estacada, OR 97023ActiveMLS ID #437351737, Gabi Carnivali, Oregon First. RMLS (OR)
- $480,0003 bd2 ba1.3k sqft575 NE Caden Ct, Estacada, OR 97023ActiveMLS ID #469452896, Jonathan Cotton, MORE Realty. RMLS (OR)
- $640,0004 bd3 ba2.2k sqft1711 N Sweetgum St, Canby, OR 97013ActiveMLS ID #591538365, Beverly Moser, John L. Scott. RMLS (OR)
- $595,0004 bd2 ba3k sqft356 NE 10th Ave, Canby, OR 97013For Sale
 MLS ID #843044, MORGAN VANDERWALL, Legacy Real Estate. WVMLS
 - $605,0005 bd3 ba2.5k sqft4406 SE Jones Ln, Troutdale, OR 97060ActiveMLS ID #418036687, Gabrielle Klink-Scudder, Realty One Group Pacifica. RMLS (OR)
- $599,9004 bd3 ba2.7k sqft1944 SW 20th Ct, Gresham, OR 97080ActiveMLS ID #354654089, Laura Rumford, Premiere Property Group, LLC. RMLS (OR)
- $824,9004 bd3 ba2k sqft19616 S Creek Rd, Oregon City, OR 97045ActiveMLS ID #732581121, Melissa Siciliano, eXp Realty, LLC. RMLS (OR)
- $535,0004 bd3 ba1.6k sqft37685 Sandy Heights St, Sandy, OR 97055ActiveMLS ID #176375391, Sharon Parmenter, Opendoor Brokerage LLC. RMLS (OR)
- $650,0004 bd3 ba2.4k sqft16037 SE Peace Ct, Happy Valley, OR 97086ActiveMLS ID #601716107, Tanner Michalowski, Oregon First. RMLS (OR)
- $629,9994 bd3 ba2k sqft17366 SE Blackburn St, Damascus, OR 97089ActiveMLS ID #375621879, Lizbeth Abbott, Tree City Real Estate. RMLS (OR)
- $669,9004 bd3 ba2.8k sqft20152 Chanticleer Pl, Oregon City, OR 97045ActiveMLS ID #575589854, Stephanie Peck, eXp Realty, LLC. RMLS (OR)
- $679,9004 bd3 ba2.9k sqft15010 Clackamas River Dr, Oregon City, OR 97045ActiveMLS ID #502982827, Roxie Howell, eXp Realty, LLC. RMLS (OR)
- $599,8003 bd2 ba1.2k sqft66295 E Crystal Creek Rd, Brightwood, OR 97011ActiveMLS ID #623746846, Christopher Kelly, Berkshire Hathaway HomeServices NW Real Estate. RMLS (OR)
- $469,0004 bd3 ba2.1k sqft38853 Redwood St, Sandy, OR 97055ActiveMLS ID #575678169, Evans Boyd, Real Broker. RMLS (OR)
- $699,0005 bd3 ba2.9k sqft5321 SE Welch Rd, Gresham, OR 97080ActiveMLS ID #567137463, Lisa Benson, Ten Mile Lake Properties LLC. RMLS (OR)
