Welcome to this beautifully maintained single level home in the desirable Faraday Hills community of Estacada, offering true main level living with everything at ground level. This 3 bedroom, 2 full bathroom home is designed with comfort and functionality in mind, featuring vaulted ceilings throughout the main floor and a great room style layout that flows effortlessly between the living, dining, and kitchen spaces. The kitchen is well appointed with stainless steel appliances, extensive custom cabinetry, and a large island with eat bar, creating an ideal space for both everyday living and entertaining. The living room is anchored by a fireplace, and the dining area offers direct access to a fully covered balcony overlooking the backing greenspace, creating seamless indoor outdoor living. The primary suite offers a comfortable retreat with a dedicated bathroom and walk in closet, while the two additional bedrooms share a full bathroom just down the hall. Enjoy year round comfort with efficient heating and cooling via heat pump with AC. Step outside to a fenced backyard with direct access to a tranquil greenspace with a small creek, offering a peaceful backdrop and added privacy. Additional features include a two car attached garage and low monthly HOA dues. Faraday Hills is known for its quiet setting, newer homes, and close proximity to some of the area’s best outdoor recreation. Estacada offers a unique blend of small town charm and access to nature, located near the Clackamas River and Mt Hood National Forest, making it a prime destination for hiking, fishing, rafting, and scenic outdoor experiences. Nearby attractions include Milo McIver State Park, offering trails, river access, and year round recreation, as well as local favorites like Bent Shovel Brewing and Clackamas River Tap House for dining and community events. A rare opportunity to own a thoughtfully designed home that combines modern convenience with a serene natural setting.
Sold
$522,500
2284 NE Marionberry Ln, Estacada, OR 97023
3beds
1,594sqft
Residential, Single Family Residence
Built in 2024
6,969 Square Feet Lot
$522,800 Zestimate®
$328/sqft
$2,922 Estimated rent
Home value
$522,800
$497,000 - $549,000
$2,922/mo
Zestimate® history
Owner options
List your home for rent
$2,922/mo
Rent Zestimate®
Find your next renter with Zillow Rental Manager. Plus, with online applications, you can quickly screen prospective tenants – for free.
$2,922/mo
Rent Zestimate®
Refinance and save
$3,259/mo
Est. payment
Refinancing to a lower rate could help reduce your monthly payments and save thousands over the life of the loan.
$3,259/mo
Est. payment
Explore your selling options
Work with a Zillow partner agent
Leverage their expertise and Zillow's premium Showcase listings to get your home seen by more buyers.
Get startedList with your own agent
Get your home in front of millions of buyers by listing it on Zillow.
Learn how to do itSell it yourself
Take full control of how buyers see your home on Zillow by listing For Sale by Owner (FSBO).
List your homeWhat's special
Seamless indoor outdoor livingExtensive custom cabinetryTwo car attached garage
Zillow last checked:
Listing updated:
Listed by:
Darryl Bodle #AGENT_PHONE,
Keller Williams Realty Portland Premiere,
Alec Kharitonov 971-334-5554,
Keller Williams Realty Portland Premiere
Bought with:
Melissa Shaw, 200308084
Lewis Realtors
Source: RMLS (OR),MLS#: 722289740
Facts & features
Interior
Bedrooms & bathrooms
- Bedrooms: 3
- Bathrooms: 2
- Full bathrooms: 2
- Main level bathrooms: 2
Rooms
- Room types: Laundry, Bedroom 2, Bedroom 3, Dining Room, Family Room, Kitchen, Living Room, Primary Bedroom
Primary bedroom
- Features: Double Sinks, Ensuite, Vaulted Ceiling, Walkin Closet
- Level: Main
- Area: 180
- Dimensions: 15 x 12
Bedroom 2
- Features: High Ceilings, Shared Bath
- Level: Main
- Area: 110
- Dimensions: 11 x 10
Bedroom 3
- Features: High Ceilings, Shared Bath
- Level: Main
- Area: 110
- Dimensions: 11 x 10
Dining room
- Features: Great Room, Sliding Doors, Vaulted Ceiling
- Level: Main
- Area: 140
- Dimensions: 14 x 10
Kitchen
- Features: Dishwasher, Disposal, Eat Bar, Great Room, Island, Microwave, Free Standing Range, Solid Surface Countertop, Vaulted Ceiling
- Level: Main
- Area: 180
- Width: 12
Living room
- Features: Fireplace, Great Room, Vaulted Ceiling
- Level: Main
- Area: 272
- Dimensions: 17 x 16
Heating
- Forced Air 95 Plus, Heat Pump, Fireplace(s)
Cooling
- Heat Pump
Appliances
- Included: Dishwasher, Disposal, Free-Standing Range, Microwave, Stainless Steel Appliance(s), Electric Water Heater, Tank Water Heater
- Laundry: Laundry Room
Features
- High Ceilings, Hookup Available, Vaulted Ceiling(s), Built-in Features, Shared Bath, Great Room, Eat Bar, Kitchen Island, Double Vanity, Walk-In Closet(s), Pantry, Tile
- Doors: Sliding Doors
- Windows: Double Pane Windows, Vinyl Frames
- Basement: Crawl Space
Interior area
- Total structure area: 1,594
- Total interior livable area: 1,594 sqft
Property
Parking
- Total spaces: 2
- Parking features: Driveway, Garage Door Opener, Attached
- Attached garage spaces: 2
- Has uncovered spaces: Yes
Accessibility
- Accessibility features: Garage On Main, Ground Level, Main Floor Bedroom Bath, Minimal Steps, Natural Lighting, One Level, Parking, Utility Room On Main, Accessibility
Features
- Levels: One
- Stories: 1
- Patio & porch: Covered Deck, Porch
- Exterior features: Yard
- Fencing: Fenced
- Has view: Yes
- View description: Creek/Stream, Trees/Woods
- Has water view: Yes
- Water view: Creek/Stream
Lot
- Size: 6,969 Square Feet
- Dimensions: Appro x . 142 x 50
- Features: Gentle Sloping, Greenbelt, Sprinkler, SqFt 7000 to 9999
Details
- Additional structures: HookupAvailable
- Parcel number: 05038068
- Zoning: R1
Construction
Type & style
- Home type: SingleFamily
- Architectural style: Traditional
- Property subtype: Residential, Single Family Residence
Materials
- Cement Siding, Lap Siding
- Foundation: Concrete Perimeter, Pillar/Post/Pier
- Roof: Composition
Condition
- Resale
- New construction: No
- Year built: 2024
Utilities & green energy
- Sewer: Public Sewer
- Water: Public
Community & HOA
Community
- Security: Sidewalk
- Subdivision: Faraday Hills
HOA
- Has HOA: Yes
- HOA fee: $33 monthly
Location
- Region: Estacada
Financial & listing details
- Price per square foot: $328/sqft
- Tax assessed value: $490,481
- Annual tax amount: $3,892
- Date on market: 4/30/2026
- Cumulative days on market: 20 days
- Listing terms: Cash,Conventional,FHA,VA Loan
- Road surface type: Paved
Price history
| Date | Event | Price |
|---|---|---|
| 6/15/2026 | Sold | $522,500+0.5%$328/sqft |
Source:  RMLS (OR) #722289740 Report a problem RMLS (OR) #722289740 Report a problem | ||
| 5/21/2026 | Pending sale | $519,900$326/sqft |
Source: RMLS (OR) #722289740 Report a problem | ||
| 4/30/2026 | Listed for sale | $519,900$326/sqft |
Source: RMLS (OR) #722289740 Report a problem | ||
Public tax history
| Year | Property taxes | Tax assessment |
|---|---|---|
| 2025 | $3,892 +177.2% | $265,443 +196.5% |
| 2024 | $1,404 +2.3% | $89,521 +3% |
| 2023 | $1,373 +123.8% | $86,914 +124.1% |
| 2022 | $614 | $38,775 |
Find assessor info on the county website
Neighborhood: 97023
Nearby homes
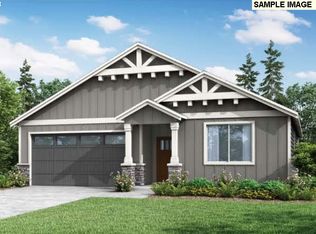
- $489,4783 bd2 ba1.5k sqft2284 NE Marionberry Ln #155, Estacada, OR 97023Sold
- $599,9004 bd3 ba2.5k sqft2286 NE Marionberry Ln, Estacada, OR 97023For Sale

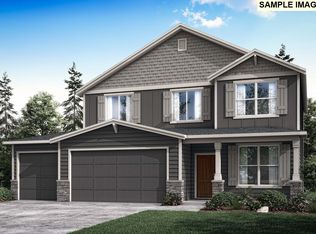
- $570,0854 bd3 ba2.5k sqft2286 NE Marionberry Ln #154, Estacada, OR 97023Sold
- $500,0003 bd2 ba1.6k sqft2278 NE Marionberry Ln, Estacada, OR 97023Off Market
- $589,8004 bd3 ba2.4k sqft2290 NE Marionberry Ln, Estacada, OR 97023Off Market
- $561,8605 bd3 ba2.3k sqft2290 NE Marionberry Ln #153, Estacada, OR 97023Sold
- $570,1105 bd3 ba2.3k sqft2272 NE Marionberry Ln, Estacada, OR 97023Sold
- $517,9604 bd3 ba2.3k sqft2295 NE Marionberry Ln #151, Estacada, OR 97023Sold
Nearby schools
GreatSchools rating
- 6/10River Mill Elementary SchoolGrades: K-5Distance: 0.8 mi
- 3/10Estacada Junior High SchoolGrades: 6-8Distance: 1 mi
- 4/10Estacada High SchoolGrades: 9-12Distance: 0.7 mi
Schools provided by the listing agent
- Elementary: River Mill
- Middle: Estacada
- High: Estacada
Source: RMLS (OR). This data may not be complete. We recommend contacting the local school district to confirm school assignments for this home.
Get a cash offer in 3 minutes
Find out how much your home could sell for in as little as 3 minutes with a no-obligation cash offer.
Estimated market value
$522,800
Get a cash offer in 3 minutes
Find out how much your home could sell for in as little as 3 minutes with a no-obligation cash offer.
Estimated market value
$522,800
- Oregon
- Clackamas County
- Estacada
- 97023
- 2284 NE Marionberry Ln
Nearby cities
Nearby zip codes
Other Estacada Topics
