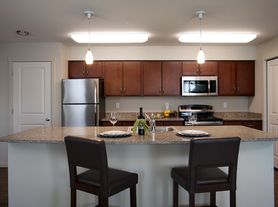
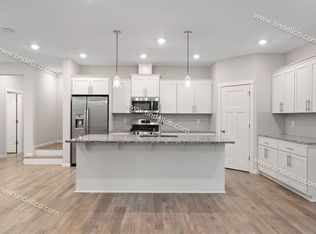
Located in a quiet cul-de-sac, this beautifully maintained 4-bedroom, 2.5-bath home offers the perfect combination of comfort, convenience, and lifestyle in the heart of Happy Valley. Built in 2005 and featuring a newer roof, this home is just a short walk to Happy Valley Town Center, where you'll enjoy New Seasons Market, local pubs, fine dining, shopping, and everyday conveniences. Step inside to soaring vaulted ceilings and an inviting open-concept floor plan designed for both everyday living and entertaining. The spacious kitchen is a chef's delight, featuring built-in appliances, a six-burner gas range, generous cabinetry with convenient pull-out drawers, and seamless flow into the living and dining areas. The main level offers durable luxury vinyl plank flooring, a cozy gas fireplace in the family room, and easy access to the backyard. Upstairs, all four bedrooms are thoughtfully positioned along with a convenient laundry room. The spacious primary suite features a large walk-in closet and a private ensuite bath complete with a soaking tub, walk-in shower, and dual-sink vanity. Outside, enjoy a fully fenced backyard with a covered patio is perfect for summer barbecues, outdoor dining, or relaxing evenings. The neighborhood also offers a children's playground and basketball court. With an ideal location, thoughtful updates, and easy access to shopping, dining, and top Happy Valley amenities, this move-in-ready home is one you won't want to miss!
Bumpable buyer
Price cut: $25K (7/31)
$650,000
16037 SE Peace Ct, Happy Valley, OR 97086
4beds
2,497sqft
Residential, Single Family Residence
Built in 2005
-- sqft lot
$-- Zestimate®
$260/sqft
$49/mo HOA
What's special
Fully fenced backyardQuiet cul-de-sacLarge walk-in closetConvenient laundry roomInviting open-concept floor planSix-burner gas rangeWalk-in shower
- 10 days
- 43
- 1
Zillow last checked:
Listing updated:
Listed by:
Tanner Michalowski 503-998-8313,
Oregon First
Source: RMLS (OR),MLS#: 601716107
Facts & features
Interior
Bedrooms & bathrooms
- Bedrooms: 4
- Bathrooms: 3
- Full bathrooms: 2
- Partial bathrooms: 1
- Main level bathrooms: 1
Rooms
- Room types: Bedroom 4, Bedroom 2, Bedroom 3, Dining Room, Family Room, Kitchen, Living Room, Primary Bedroom
Primary bedroom
- Features: Bathtub With Shower, Walkin Closet, Walkin Shower, Wallto Wall Carpet
- Level: Upper
- Area: 234
- Dimensions: 18 x 13
Bedroom 2
- Features: Wallto Wall Carpet
- Level: Upper
- Area: 120
- Dimensions: 10 x 12
Bedroom 3
- Features: Wallto Wall Carpet
- Level: Upper
- Area: 100
- Dimensions: 10 x 10
Bedroom 4
- Features: Wallto Wall Carpet
- Level: Upper
- Area: 90
- Dimensions: 9 x 10
Dining room
- Features: Engineered Hardwood
- Level: Main
Family room
- Features: Ceiling Fan, Fireplace, Engineered Hardwood
- Level: Main
- Area: 195
- Dimensions: 15 x 13
Kitchen
- Features: Builtin Range, Dishwasher, Island, Free Standing Refrigerator
- Level: Main
- Area: 165
- Width: 15
Living room
- Features: Engineered Hardwood, Vaulted Ceiling
- Level: Main
- Area: 260
- Dimensions: 13 x 20
Heating
- Forced Air, Fireplace(s)
Cooling
- Central Air
Appliances
- Included: Built In Oven, Built-In Range, Dishwasher, Disposal, Free-Standing Refrigerator, Gas Appliances, Microwave, Stainless Steel Appliance(s), Gas Water Heater
- Laundry: Laundry Room
Features
- Ceiling Fan(s), Central Vacuum, High Ceilings, Vaulted Ceiling(s), Kitchen Island, Bathtub With Shower, Walk-In Closet(s), Walkin Shower, Pantry
- Flooring: Luxury Vinyl Plank, Wall to Wall Carpet, Engineered Hardwood
- Windows: Vinyl Frames
- Basement: Crawl Space
- Number of fireplaces: 1
- Fireplace features: Gas
Interior area
- Total structure area: 2,497
- Total interior livable area: 2,497 sqft
Property
Parking
- Total spaces: 2
- Parking features: Garage Door Opener, Attached
- Attached garage spaces: 2
Features
- Levels: Two
- Stories: 2
- Patio & porch: Covered Patio, Patio
- Exterior features: Yard
- Fencing: Fenced
Lot
- Features: Cul-De-Sac, Level, SqFt 3000 to 4999
Details
- Additional structures: SeparateLivingQuartersApartmentAuxLivingUnit
- Parcel number: 05009560
Construction
Type & style
- Home type: SingleFamily
- Architectural style: Craftsman
- Property subtype: Residential, Single Family Residence
Materials
- Cement Siding
- Foundation: Concrete Perimeter
- Roof: Composition
Condition
- Resale
- New construction: No
- Year built: 2005
Utilities & green energy
- Gas: Gas
- Sewer: Community
- Water: Community
Community & HOA
HOA
- Has HOA: Yes
- Amenities included: Basketball Court, Commons, Recreation Facilities
- HOA fee: $147 quarterly
Location
- Region: Happy Valley
Financial & listing details
- Price per square foot: $260/sqft
- Tax assessed value: $537,935
- Annual tax amount: $7,261
- Date on market: 7/23/2026
- Listing terms: Cash,Conventional,FHA,VA Loan
- Road surface type: Paved
Estimated market value
Not available
Estimated sales range
Not available
Not available
Price history
| Date | Event | Price |
|---|---|---|
| 7/31/2026 | Price change | $650,000-3.7%$260/sqft |
Source: | ||
| 7/23/2026 | Listed for sale | $675,000+12.9%$270/sqft |
Source: | ||
| 6/24/2025 | Listing removed | $3,495$1/sqft |
Source: Zillow Rentals Report a problem | ||
| 6/17/2025 | Listed for rent | $3,495+6.1%$1/sqft |
Source: Zillow Rentals Report a problem | ||
| 2/7/2023 | Listing removed | -- |
Source: Zillow Rentals Report a problem | ||
| 2/2/2023 | Listed for rent | $3,295$1/sqft |
Source: Zillow Rentals Report a problem | ||
| 12/17/2021 | Sold | $598,000+3.3%$239/sqft |
Source: | ||
| 11/18/2021 | Pending sale | $579,000$232/sqft |
Source: | ||
| 11/15/2021 | Listed for sale | $579,000+45.1%$232/sqft |
Source: | ||
| 3/8/2016 | Sold | $398,950+14.6%$160/sqft |
Source: | ||
| 9/14/2005 | Sold | $348,223$139/sqft |
Source: Public Record Report a problem | ||
Public tax history
| Year | Property taxes | Tax assessment |
|---|---|---|
| 2025 | $7,261 +3.6% | $364,450 +3% |
| 2024 | $7,008 +2.9% | $353,835 +3% |
| 2023 | $6,812 +5.5% | $343,530 +3% |
| 2022 | $6,456 +15.9% | $333,525 +3% |
| 2021 | $5,572 +5.5% | $323,811 +3% |
| 2020 | $5,282 +2% | $314,380 +3% |
| 2019 | $5,176 +8.1% | $305,224 +3% |
| 2018 | $4,790 +6.4% | $296,334 +3% |
| 2017 | $4,502 -8% | $287,703 +3% |
| 2016 | $4,894 | $279,323 +3% |
| 2015 | $4,894 +2.9% | $271,187 +3% |
| 2014 | $4,756 +11.5% | $263,288 +3% |
| 2013 | $4,265 +1.4% | $255,619 +3.3% |
| 2012 | $4,208 -2.4% | $247,337 -0.3% |
| 2011 | $4,313 +1.4% | $248,174 +0.2% |
| 2010 | $4,255 +1.6% | $247,753 +3% |
| 2009 | $4,188 +6.8% | $240,537 +3% |
| 2008 | $3,921 +1.7% | $233,531 +3% |
| 2007 | $3,855 +11.1% | $226,729 +3% |
| 2006 | $3,469 +201.4% | $220,125 +241.2% |
| 2005 | $1,151 | $64,512 |
Find assessor info on the county website
Monthly payment
Est. payment
Payment breakdown
Explore the cost of this home by adjusting the details. Changes won't be saved.Climate risks
Neighborhood: 97086
Nearby schools
Schools provided by the listing agent
- Elementary: Beatricecannady
- Middle: Happy Valley
- High: Clackamas
Source: RMLS (OR). This data may not be complete. We recommend contacting the local school district to confirm school assignments for this home.