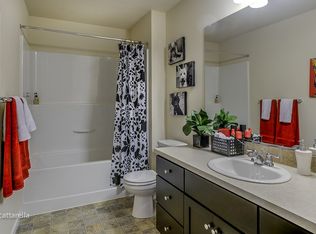
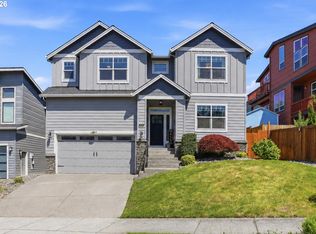
A spacious, move-in-ready home in an established neighborhood, offering more usable square footage and a more flexible layout than many recently built homes. County-recorded as a 5-bedroom, it features four well-sized bedrooms and a large bonus room upstairs, plus a main-level office with a closet and a peaceful view of mature trees with no homes directly in front. Completed features include new carpeting installed about two years ago and engineered hardwood floors added about four years ago. The main level offers a full bathroom and an open dining area with engineered hardwood floors that blend with the kitchen and living room for a great-room feel. The living room has newer carpet and a gas fireplace. The kitchen includes granite countertops, a large island, stainless steel appliances, and hardwood flooring extending from the dining area. A door off the kitchen leads to the finished, fully fenced backyard with a patio—items often missing from new-home packages. Upstairs, the four bedrooms offer more usable space than the smaller rooms commonly found in modern developments, and the generous primary suite includes a soaking tub, walk-in shower, dual vanities, and a walk-in closet. A full bathroom with a dual-sink vanity and the oversized bonus room complete the upper level. Additional features include air conditioning, window coverings throughout, low HOA fees, and all appliances—refrigerator, washer, and dryer—already included. The home sits on a quiet dead-end street with a private drive that limits traffic, creating a quieter setting for outdoor activities and pets. Located near grocery shopping, restaurants, and everyday amenities, this home delivers comfort, convenience, and immediate value without the wait.
Pending
Price cut: $11K (8/5)
$635,000
17256 SE Biscayne St, Damascus, OR 97089
5beds
2,800sqft
Residential, Single Family Residence
Built in 2015
4,356 Square Feet Lot
$-- Zestimate®
$227/sqft
$37/mo HOA
What's special
Gas fireplaceLarge bonus room upstairsWalk-in closetOpen dining areaOversized bonus roomFour well-sized bedroomsAir conditioning
- 142 days
- 95
- 0
Zillow last checked:
Listing updated:
Listed by:
Gabi Carnivali 503-307-3219,
Oregon First
Source: RMLS (OR),MLS#: 481280794
Facts & features
Interior
Bedrooms & bathrooms
- Bedrooms: 5
- Bathrooms: 3
- Full bathrooms: 3
- Main level bathrooms: 1
Rooms
- Room types: Bedroom 4, Bonus Room, Den, Bedroom 2, Bedroom 3, Dining Room, Family Room, Kitchen, Living Room, Primary Bedroom
Primary bedroom
- Features: Bathroom, Double Sinks, Ensuite, High Ceilings, Soaking Tub, Walkin Closet, Walkin Shower, Wallto Wall Carpet
- Level: Upper
Bedroom 2
- Features: Closet, High Ceilings, Wallto Wall Carpet
- Level: Upper
Bedroom 3
- Features: Closet, High Ceilings, Wallto Wall Carpet
- Level: Upper
Bedroom 4
- Features: Closet, High Ceilings, Wallto Wall Carpet
- Level: Upper
Dining room
- Features: Engineered Hardwood, High Ceilings
- Level: Main
Kitchen
- Features: Dishwasher, Exterior Entry, Island, Microwave, Patio, Engineered Hardwood, Free Standing Range, Free Standing Refrigerator, Granite, High Ceilings
- Level: Main
Living room
- Features: Fireplace, High Ceilings, Wallto Wall Carpet
- Level: Main
Heating
- Forced Air, Fireplace(s)
Cooling
- Central Air
Appliances
- Included: Dishwasher, Disposal, Free-Standing Range, Free-Standing Refrigerator, Microwave, Plumbed For Ice Maker, Stainless Steel Appliance(s), Washer/Dryer, Gas Water Heater
- Laundry: Laundry Room
Features
- Granite, High Ceilings, Soaking Tub, Closet, Kitchen Island, Bathroom, Double Vanity, Walk-In Closet(s), Walkin Shower
- Flooring: Engineered Hardwood, Wall to Wall Carpet
- Windows: Vinyl Frames
- Basement: Crawl Space
- Number of fireplaces: 1
- Fireplace features: Gas
Interior area
- Total structure area: 2,800
- Total interior livable area: 2,800 sqft
Video & virtual tour
Property
Parking
- Total spaces: 2
- Parking features: Driveway, Off Street, Garage Door Opener, Attached
- Attached garage spaces: 2
- Has uncovered spaces: Yes
Accessibility
- Accessibility features: Garage On Main, Accessibility
Features
- Levels: Two
- Stories: 2
- Patio & porch: Patio, Porch
- Exterior features: Yard, Exterior Entry
- Fencing: Fenced
- Has view: Yes
- View description: Territorial
Lot
- Size: 4,356 Square Feet
- Features: SqFt 3000 to 4999
Details
- Parcel number: 05027053
Construction
Type & style
- Home type: SingleFamily
- Property subtype: Residential, Single Family Residence
Materials
- Cedar, Cement Siding
- Foundation: Concrete Perimeter
- Roof: Composition
Condition
- Resale
- New construction: No
- Year built: 2015
Utilities & green energy
- Gas: Gas
- Sewer: Public Sewer
- Water: Public
Community & HOA
Community
- Subdivision: Rock Creek Meadows
HOA
- Has HOA: Yes
- Amenities included: Commons, Management
- HOA fee: $37 monthly
Location
- Region: Damascus
Financial & listing details
- Price per square foot: $227/sqft
- Tax assessed value: $670,935
- Annual tax amount: $7,796
- Date on market: 5/19/2026
- Cumulative days on market: 142 days
- Listing terms: Cash,Conventional,FHA,VA Loan
- Road surface type: Paved
Estimated market value
Not available
Estimated sales range
Not available
Not available
Price history
| Date | Event | Price |
|---|---|---|
| 9/9/2026 | Pending sale | $635,000$227/sqft |
Source:  RMLS (OR) #481280794 Report a problem RMLS (OR) #481280794 Report a problem | ||
| 8/5/2026 | Price change | $635,000-1.7%$227/sqft |
Source: RMLS (OR) #481280794 Report a problem | ||
| 7/19/2026 | Price change | $646,000-1.2%$231/sqft |
Source: RMLS (OR) #481280794 Report a problem | ||
| 5/20/2026 | Listed for sale | $654,000+54.9%$234/sqft |
Source: RMLS (OR) #481280794 Report a problem | ||
| 3/29/2016 | Sold | $422,215$151/sqft |
Source: Public Record Report a problem | ||
Public tax history
| Year | Property taxes | Tax assessment |
|---|---|---|
| 2025 | $7,797 +3.6% | $385,953 +3% |
| 2024 | $7,529 +2.8% | $374,712 +3% |
| 2023 | $7,321 +5.4% | $363,799 +3% |
| 2022 | $6,944 +3.7% | $353,203 +3% |
| 2021 | $6,699 +3% | $342,916 +3% |
| 2020 | $6,504 +1.5% | $332,929 +3% |
| 2019 | $6,409 +13.3% | $323,233 +3% |
| 2018 | $5,655 +6.3% | $313,818 +3% |
| 2017 | $5,319 +89.6% | $304,678 +123.8% |
| 2016 | $2,805 | $136,153 +378% |
| 2015 | $2,805 | $28,482 |
Find assessor info on the county website
Monthly payment
Est. payment
Payment breakdown
Explore the cost of this home by adjusting the details. Changes won't be saved.Climate risks
Neighborhood: 97089
Nearby schools
Schools provided by the listing agent
- Elementary: Beatricecannady
- Middle: Happy Valley
- High: Adrienne Nelson
Source: RMLS (OR). This data may not be complete. We recommend contacting the local school district to confirm school assignments for this home.


Similar homes
- $664,9004 bd4 ba2.6k sqft4128 SW Emerald Ave, Gresham, OR 97080Active
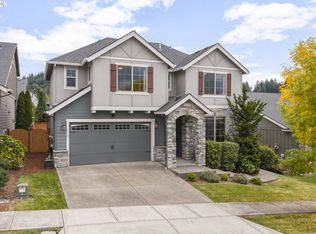
 MLS ID #195903228, Taylor George, John L. Scott Sandy. RMLS (OR)
 - $699,0004 bd3 ba2.4k sqft14857 SE Friendly Pl, Happy Valley, OR 97086Active
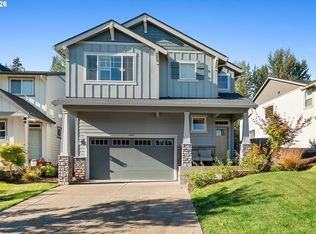 MLS ID #149059300, Tom Hale, eXp Realty, LLC. RMLS (OR)
 - $619,9894 bd2 ba2.2k sqft223 SE 29th St, Gresham, OR 97080Active
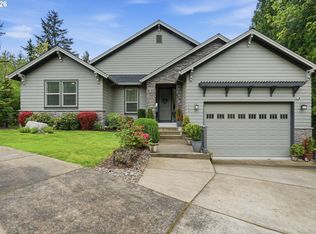 MLS ID #532206572, Derek Oliver, Berkshire Hathaway HomeServices NW Real Estate. RMLS (OR)
 - $685,0004 bd3 ba3k sqft2709 SW 43rd St, Gresham, OR 97080Active
 MLS ID #476777928, Jeff Ellers, Oregon First. RMLS (OR)
 - $619,0004 bd3 ba2.4k sqft4726 SE Salquist Rd, Gresham, OR 97080ActiveMLS ID #752761829, Nadia Mulyar, Premiere Property Group, LLC. RMLS (OR)
- $605,0004 bd3 ba2.3k sqft6463 SE 21st St, Gresham, OR 97080ActiveMLS ID #655542060, Halima Osman, Move Real Estate Inc. RMLS (OR)
- $720,0004 bd3 ba2.6k sqft10786 SE Turnberry Loop, Happy Valley, OR 97086ActiveMLS ID #564941076, Brandi Erskine, MORE Realty. RMLS (OR)
- $658,0004 bd3 ba3.2k sqft15964 Apperson Blvd, Oregon City, OR 97045ActiveMLS ID #696108910, Jake Barakat, Opt. RMLS (OR)
- $589,0005 bd3 ba2.5k sqft4406 SE Jones Ln, Troutdale, OR 97060ActiveMLS ID #418036687, Gabrielle Klink-Scudder, Realty One Group Nexus. RMLS (OR)
- $679,0004 bd3 ba3.2k sqft1099 SE Mimosa Dr, Gresham, OR 97080ActiveMLS ID #709630182, Michael Beirwagen, Berkshire Hathaway HomeServices NW Real Estate. RMLS (OR)
- $684,9005 bd3 ba2.8k sqft16418 Trailview Dr, Oregon City, OR 97045ActiveMLS ID #266300579, Jennifer Reitshtein, Robbins Realty Group. RMLS (OR)
- $624,9004 bd3 ba2.6k sqft1322 SE 194th Pl, Camas, WA 98607ActiveMLS ID #300575453, Josh Hackenjos, Compass. RMLS (OR)
- $640,0004 bd3 ba2.3k sqft6378 SE 20th St, Gresham, OR 97080ActiveMLS ID #233520196, Nick Shivers, eXp Realty, LLC. RMLS (OR)
- $649,8503 bd3 ba2.7k sqft14713 Catalpa Way, Oregon City, OR 97045ActiveMLS ID #239153310, Teresa Handris, Handris Realty Co.. RMLS (OR)
- $579,9003 bd2 ba1.9k sqft626 SW 49th Dr, Gresham, OR 97080ActiveMLS ID #674270117, Andrea Hand, Real Broker. RMLS (OR)
- $650,0004 bd4 ba2.6k sqft14362 Brittany Ter, Oregon City, OR 97045ActiveMLS ID #443752398, Ashley McConnaughey, HomeSmart Realty Group. RMLS (OR)
- $429,0003 bd3 ba1.6k sqft17322 SE Crossroads Ave, Happy Valley, OR 97086ActiveMLS ID #562755781, Parvaneh Kalantari, Vitality Home Realty. RMLS (OR)
- $670,0005 bd3 ba2.4k sqft14122 NE 17th Cir, Vancouver, WA 98684ActiveMLS ID #670651437, Betsy Rovira, Keller Williams Realty. RMLS (OR)
- $549,5005 bd3 ba2.3k sqft11122 SE Melania Ct, Portland, OR 97266ActiveMLS ID #481626654, Michele Bundy, Premiere Property Group, LLC. RMLS (OR)
- $599,5003 bd3 ba2k sqft6635 Larissa Ln, Gladstone, OR 97027ActiveMLS ID #329798944, Cathy Cover, RE/MAX Equity Group. RMLS (OR)
