Set in the foothills of Scouters Mountain, built by award-winning Toll Brothers, this modern farmhouse sits in one of Happy Valley's most desirable communities, a serene, beautifully landscaped neighborhood with views of Mount Hood, excellent schools, and access to walking trails, shopping, dining, and Portland's downtown just 15 miles away. Inside, the home offers a smart, flexible floor plan with five bedrooms, three baths, a loft upstairs, and a rare full bedroom and bath on the main level. Built with over $100,000 in builder upgrades, then further elevated by the owners' own significant improvements. Engineered hardwood floors, eight-foot doors, upgraded window trim, and Hunter Douglas shades are just the beginning. Custom bookcase built-ins flank the gas fireplace, and the 16-foot stacking glass door system opens the main living space onto a covered deck addition, one of the home's standout moments. The kitchen offers a full upgraded JennAir appliance suite with double ovens. The primary suite is anchored by a freestanding soaking tub. Upstairs, the loft adds living space with premium carpet and top-grade pad throughout. Whole-home details include owned solar panels, BAF Haiku ceiling fans, insulation between floors, and in-wall TV wiring through every living area and bedroom. The three-car garage is fully finished: epoxy floors, insulated and drywalled walls, Custom Closet Factory cabinetry, a ChargePoint Wi-Fi EV charger, a 200-amp generator transfer switch, two additional 20-amp circuits, a SpringWell whole-house water filtration and salt-free softening system, and an exterior outlet package with a dedicated GFCI switch. Outside, $55,000 in custom landscaping has transformed the backyard with hardscaping and retaining walls, making the full footprint usable, with gas lines stubbed for future outdoor living. Mature trees and greenspace frame the lot. Everything has already been thought through. The only thing left is to move in and make it yours!
Pending
$995,000
15114 SE Tenderfoot Ln, Happy Valley, OR 97086
5beds
2,880sqft
Residential, Single Family Residence
Built in 2021
5,227 Square Feet Lot
$-- Zestimate®
$345/sqft
$65/mo HOA
What's special
Gas fireplaceSmart flexible floor planViews of mount hoodLoft upstairsCovered deck additionThree bathsSerene beautifully landscaped neighborhood
- 57 days
- 169
- 2
Likely to sell faster than
Zillow last checked:
Listing updated:
Listed by:
Darby Brillanceau Lewis 971-832-1077,
Modern Homes Collective
Source: RMLS (OR),MLS#: 615633280
Facts & features
Interior
Bedrooms & bathrooms
- Bedrooms: 5
- Bathrooms: 3
- Full bathrooms: 3
- Main level bathrooms: 1
Rooms
- Room types: Bedroom 4, Bedroom 5, Laundry, Bedroom 2, Bedroom 3, Dining Room, Family Room, Kitchen, Living Room, Primary Bedroom
Primary bedroom
- Features: Ceiling Fan, Double Closet, Ensuite, Soaking Tub, Walkin Closet, Walkin Shower, Wallto Wall Carpet
- Level: Upper
- Area: 234
- Dimensions: 18 x 13
Bedroom 2
- Features: Closet, Wallto Wall Carpet
- Level: Upper
- Area: 143
- Dimensions: 13 x 11
Bedroom 3
- Features: Closet, Wallto Wall Carpet
- Level: Upper
- Area: 132
- Dimensions: 12 x 11
Bedroom 4
- Features: Closet, Wallto Wall Carpet
- Level: Upper
- Area: 130
- Dimensions: 13 x 10
Bedroom 5
- Features: Closet, Wallto Wall Carpet
- Level: Main
- Area: 143
- Dimensions: 13 x 11
Dining room
- Features: Living Room Dining Room Combo, Sliding Doors, Engineered Hardwood
- Level: Main
- Area: 198
- Dimensions: 18 x 11
Kitchen
- Features: Island, Microwave, Pantry, Double Oven, Free Standing Refrigerator, Quartz
- Level: Main
- Area: 198
- Width: 11
Living room
- Features: Builtin Features, Ceiling Fan, Fireplace, Sliding Doors, Engineered Hardwood
- Level: Main
- Area: 306
- Dimensions: 18 x 17
Heating
- Forced Air 95 Plus, Fireplace(s)
Cooling
- Central Air
Appliances
- Included: Cooktop, Dishwasher, Disposal, Double Oven, ENERGY STAR Qualified Appliances, Free-Standing Refrigerator, Microwave, Range Hood, Stainless Steel Appliance(s), Washer/Dryer, Tankless Water Heater
- Laundry: Laundry Room
Features
- Ceiling Fan(s), High Ceilings, Quartz, Soaking Tub, Closet, Sink, Living Room Dining Room Combo, Kitchen Island, Pantry, Built-in Features, Double Closet, Walk-In Closet(s), Walkin Shower
- Flooring: Engineered Hardwood, Tile, Wall to Wall Carpet
- Doors: Sliding Doors
- Windows: Double Pane Windows
- Basement: Crawl Space
- Number of fireplaces: 1
- Fireplace features: Gas
Interior area
- Total structure area: 2,880
- Total interior livable area: 2,880 sqft
Property
Parking
- Total spaces: 3
- Parking features: Driveway, On Street, Garage Door Opener, Electric Vehicle Charging Station(s), Attached
- Attached garage spaces: 3
- Has uncovered spaces: Yes
Accessibility
- Accessibility features: Garage On Main, Main Floor Bedroom Bath, Accessibility
Features
- Levels: Two
- Stories: 2
- Patio & porch: Covered Deck
- Exterior features: Yard
- Fencing: Fenced
- Has view: Yes
- View description: Trees/Woods
Lot
- Size: 5,227 Square Feet
- Features: Level, Sprinkler, SqFt 5000 to 6999
Details
- Parcel number: 05034166
Construction
Type & style
- Home type: SingleFamily
- Architectural style: Farmhouse
- Property subtype: Residential, Single Family Residence
Materials
- Cement Siding
- Foundation: Concrete Perimeter
- Roof: Composition
Condition
- Resale
- New construction: No
- Year built: 2021
Utilities & green energy
- Gas: Gas
- Sewer: Public Sewer
- Water: Public
Green energy
- Energy generation: Solar
Community & HOA
Community
- Security: Fire Sprinkler System
- Subdivision: Scouters Mountain
HOA
- Has HOA: Yes
- Amenities included: Basketball Court, Commons, Management, Meeting Room, Party Room
- HOA fee: $65 monthly
Location
- Region: Happy Valley
Financial & listing details
- Price per square foot: $345/sqft
- Tax assessed value: $951,820
- Annual tax amount: $10,534
- Date on market: 7/9/2026
- Cumulative days on market: 58 days
- Listing terms: Cash,Conventional,FHA,VA Loan
- Road surface type: Paved
Estimated market value
Not available
Estimated sales range
Not available
Not available
Price history
| Date | Event | Price |
|---|---|---|
| 7/31/2026 | Pending sale | $995,000$345/sqft |
Source:  RMLS (OR) #615633280 Report a problem RMLS (OR) #615633280 Report a problem | ||
| 7/9/2026 | Listed for sale | $995,000+17%$345/sqft |
Source: RMLS (OR) #615633280 Report a problem | ||
| 10/21/2021 | Sold | $850,352+10.9%$295/sqft |
Source: RMLS (OR) #20585515 Report a problem | ||
| 12/19/2020 | Pending sale | $766,995$266/sqft |
Source: RMLS (OR) #20585515 Report a problem | ||
Public tax history
| Year | Property taxes | Tax assessment |
|---|---|---|
| 2025 | $10,534 +3.6% | $525,522 +3% |
| 2024 | $10,169 +2.9% | $510,216 +3% |
| 2023 | $9,886 +5.5% | $495,356 +3% |
| 2022 | $9,373 +341.7% | $480,929 +379.1% |
| 2021 | $2,122 +2.3% | $100,372 +3% |
| 2020 | $2,074 +37.8% | $97,449 +47.1% |
| 2019 | $1,504 | $66,248 |
Find assessor info on the county website
Monthly payment
Est. payment
Payment breakdown
Explore the cost of this home by adjusting the details. Changes won't be saved.Climate risks
Neighborhood: 97086
Nearby schools
Schools provided by the listing agent
- Elementary: Scouters Mtn
- Middle: Happy Valley
- High: Adrienne Nelson
Source: RMLS (OR). This data may not be complete. We recommend contacting the local school district to confirm school assignments for this home.
- $1,031,8005 bd3 ba3.2k sqft15098 SE Tenderfoot Ln, Happy Valley, OR 97086Off Market
- $858,5005 bd3 ba2.9k sqft15116 SE Tenderfoot Ln, Happy Valley, OR 97086Off Market
- $1,034,1004 bd3 ba3k sqft15096 SE Tenderfoot Ln, Happy Valley, OR 97086Off Market
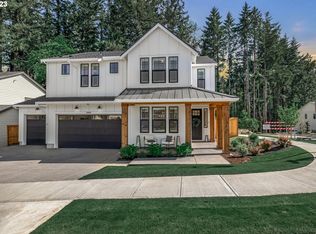
- $892,0005 bd3 ba3.2k sqft15093 SE Tenderfoot Ln, Happy Valley, OR 97086Off Market
Similar homes
- $899,0004 bd3 ba3.5k sqft15395 SE Frye St, Happy Valley, OR 97086Active
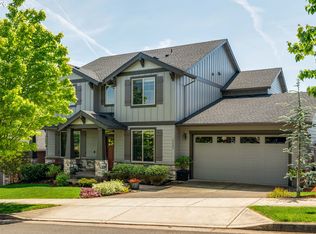
 MLS ID #585070058, Nikki Brooke, Opt. RMLS (OR)
 - $899,9004 bd3 ba2.9k sqft14445 SE Mountain Ridge Ave, Happy Valley, OR 97086Active
 MLS ID #268197307, Heidi Andrews, MORE Realty. RMLS (OR)
 - $1,150,0004 bd3 ba3.2k sqft14985 SE Northern Heights Dr, Happy Valley, OR 97086Active
 MLS ID #775903061, Stephanie Peck, eXp Realty, LLC. RMLS (OR)
 - $825,0004 bd3 ba3k sqft12421 SE Deerfield Pl, Happy Valley, OR 97086Active
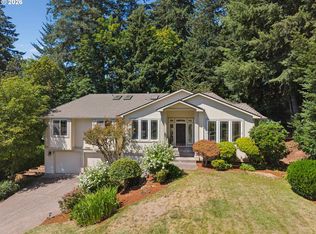 MLS ID #542750632, Amy McMahon, Windermere Realty Trust. RMLS (OR)
 - $879,0004 bd3 ba2.8k sqft12035 SE Eisert Cir, Happy Valley, OR 97086ActiveMLS ID #130876504, Thomas Cale, Cascade Hasson Sotheby's International Realty. RMLS (OR)
- $845,0006 bd4 ba3.1k sqft10025 SE Nicholas Dr, Happy Valley, OR 97086ActiveMLS ID #392834929, Amy Knight, Hardy Properties. RMLS (OR)
- $995,0004 bd4 ba3.1k sqft1634 SE Spokane St, Portland, OR 97202ActiveMLS ID #183422449, Patrick Williams, Windermere Realty Trust. RMLS (OR)
- $965,0004 bd4 ba3k sqft10874 SW Teal Crest Pl, Tigard, OR 97223ActiveMLS ID #268235198, Michael Enloe, Premiere Property Group, LLC. RMLS (OR)
- $799,0004 bd4 ba2.6k sqft12119 SE Henderson Dr, Portland, OR 97266ActiveMLS ID #591209188, Carolyn Hoty, Keller Williams Realty Professionals. RMLS (OR)
- $1,015,0004 bd3 ba2.8k sqft7414 SW 80th Ter, Tigard, OR 97223ActiveMLS ID #425244628, Marcia Walsh, Where, Inc. RMLS (OR)
- $720,0004 bd3 ba3k sqft15057 SE Glenbrook Rd, Clackamas, OR 97015ActiveMLS ID #694305713, Brandi Erskine, MORE Realty. RMLS (OR)
- $999,0005 bd3 ba3k sqft2667 NW Birkendene St, Portland, OR 97229ActiveMLS ID #493812794, Cathleen Clark Thomas, John L. Scott. RMLS (OR)
- $1,085,0004 bd3 ba3k sqft3223 SW Caraway Ct, Portland, OR 97219ActiveMLS ID #126149421, Tammie Crane, Homes by Crane. RMLS (OR)
- $899,9094 bd3 ba3k sqft14183 SE Iseli Ln, Clackamas, OR 97015ActiveMLS ID #441558791, Mike Day, HomeSource. RMLS (OR)
- $989,0004 bd4 ba3k sqft5353 Lakeview Blvd, Lake Oswego, OR 97035ActiveMLS ID #416496140, Adriana Gavozdea, Premiere Property Group, LLC. RMLS (OR)
- $650,0004 bd3 ba2.4k sqft2731 SE Elliott Dr, Gresham, OR 97080ActiveMLS ID #328518160, Michael Ladich-Rogers, Sunline Realty Group. RMLS (OR)
- $1,090,0005 bd4 ba3.7k sqft2510 Satter St, West Linn, OR 97068ActiveMLS ID #591842641, Steve Kaer, Kaer Property Group. RMLS (OR)
- $900,0004 bd3 ba3.1k sqft10495 SW Rayborn Ct, Tualatin, OR 97062ActiveMLS ID #196592511, Shannon Janssen, Coldwell Banker Bain. RMLS (OR)
- $965,0005 bd5 ba2.3k sqft1207 W 20th St, Vancouver, WA 98660ActiveMLS ID #474142555, Brian Djavaherian, Pellego Partners LLC. RMLS (OR)
- $889,9004 bd3 ba2.7k sqft1916 NW 42nd Ave, Camas, WA 98607ActiveMLS ID #672240777, David Sobolik, Knipe Realty ERA Powered. RMLS (OR)
