Welcome to this exceptional 2020 Toll Brothers home in the highly sought-after Scouters Mountain community. Situated on a spacious corner lot, this stunning "Trillium" floor plan offers over $90,000 in builder upgrades plus extensive seller improvements. Enjoy peekaboo Mt. Hood views from many east-facing windows. The thoughtfully designed floor plan offers the perfect balance of open-concept living and defined gathering spaces. The main level features beautiful white oak engineered hardwood floors, a bedroom and full bath ideal for guests or multigenerational living, plus separate formal living and dining spaces. The gourmet kitchen boasts an oversized quartz island, built-in oven and microwave, gas cooktop, abundant cabinetry, and a spacious walk-in pantry. It opens seamlessly to the dining area and family room, where a stately gas fireplace and dramatic 16-foot stacking sliding glass door create effortless indoor-outdoor living. The backyard has been thoughtfully transformed into a private, resort-inspired retreat featuring a covered patio with outdoor fireplace, professionally installed turf with sprinklers, paver hardscaping, a newer Marquis hot tub, and a louvered aluminum pergola—all included.Upstairs, the luxurious primary suite is truly exceptional, featuring two enormous walk-in closets with custom built-ins—offering an incredible amount of storage rarely found even in luxury homes—along with a spa-inspired ensuite showcasing designer tile and modern finishes. An oversized bonus room offers exceptional flexibility for a media room, playroom, home office, or additional living space. Additional features include a laundry room with utility sink and extra storage, app-controlled Trimlight permanent exterior holiday lighting. The kitchen refrigerator, washer, and dryer are included! HOA amenities include access to the beautiful Scouters Mountain Community Center clubhouse.
Pending
$995,000
15117 SE Tenderfoot Ln, Happy Valley, OR 97086
4beds
3,327sqft
:
Get pre-qualified$6,899/mo
Residential, Single Family Residence
Built in 2020
-- sqft lot
$-- Zestimate®
$299/sqft
$65/mo HOA
What's special
Stately gas fireplacePaver hardscapingNewer marquis hot tubSpacious corner lotLouvered aluminum pergolaLuxurious primary suiteGourmet kitchen
- 27 days |
- 651 |
- 35 |
Zillow last checked:
Listing updated:
Listed by:
Patti Jensen 503-419-7338,
Premiere Property Group, LLC
Source: RMLS (OR),MLS#: 375095266
Facts & features
Interior
Bedrooms & bathrooms
- Bedrooms: 4
- Bathrooms: 3
- Full bathrooms: 3
- Main level bathrooms: 1
Rooms
- Room types: Bedroom 4, Bonus Room, Bedroom 2, Bedroom 3, Dining Room, Family Room, Kitchen, Living Room, Primary Bedroom
Primary bedroom
- Features: Bathroom, Closet Organizer, Closet
- Level: Upper
- Area: 266
- Dimensions: 19 x 14
Bedroom 2
- Features: Closet
- Level: Upper
- Area: 154
- Dimensions: 14 x 11
Bedroom 3
- Features: Closet
- Level: Upper
- Area: 210
- Dimensions: 15 x 14
Bedroom 4
- Level: Main
- Area: 143
- Dimensions: 13 x 11
Dining room
- Features: Engineered Hardwood
- Level: Main
- Area: 136
- Dimensions: 17 x 8
Family room
- Features: Builtin Features, Fireplace, Engineered Hardwood
- Level: Main
- Area: 306
- Dimensions: 18 x 17
Kitchen
- Features: Disposal, Gas Appliances, Gourmet Kitchen, Island, Microwave, Pantry, Builtin Oven, Engineered Hardwood, Free Standing Refrigerator, Quartz
- Level: Main
- Area: 228
- Width: 12
Living room
- Features: Engineered Hardwood
- Level: Main
- Area: 342
- Dimensions: 19 x 18
Heating
- Forced Air 95 Plus, Fireplace(s)
Cooling
- Central Air
Appliances
- Included: Cooktop, Dishwasher, Disposal, Gas Appliances, Microwave, Stainless Steel Appliance(s), Built In Oven, Free-Standing Refrigerator, Gas Water Heater, Tankless Water Heater
Features
- Quartz, Soaking Tub, Closet, Built-in Features, Gourmet Kitchen, Kitchen Island, Pantry, Bathroom, Closet Organizer
- Flooring: Engineered Hardwood, Tile, Wall to Wall Carpet
- Windows: Double Pane Windows, Vinyl Frames
- Basement: Crawl Space
- Number of fireplaces: 1
- Fireplace features: Gas, Outside
Interior area
- Total structure area: 3,327
- Total interior livable area: 3,327 sqft
Video & virtual tour
Property
Parking
- Total spaces: 3
- Parking features: Garage Door Opener, Attached
- Attached garage spaces: 3
Accessibility
- Accessibility features: Garage On Main, Main Floor Bedroom Bath, Accessibility
Features
- Levels: Two
- Stories: 2
- Patio & porch: Covered Patio
- Exterior features: Yard
Lot
- Features: Corner Lot, Sprinkler, SqFt 5000 to 6999
Details
- Parcel number: 05034172
Construction
Type & style
- Home type: SingleFamily
- Architectural style: Contemporary
- Property subtype: Residential, Single Family Residence
Materials
- Cement Siding
- Roof: Composition
Condition
- Resale
- New construction: No
- Year built: 2020
Utilities & green energy
- Gas: Gas
- Sewer: Public Sewer
- Water: Public
Community & HOA
HOA
- Has HOA: Yes
- Amenities included: Basketball Court, Commons, Maintenance Grounds, Party Room
- HOA fee: $65 monthly
Location
- Region: Happy Valley
Financial & listing details
- Price per square foot: $299/sqft
- Tax assessed value: $993,330
- Annual tax amount: $11,039
- Date on market: 6/25/2026
- Cumulative days on market: 27 days
- Listing terms: Cash,Conventional
Estimated market value
Not available
Estimated sales range
Not available
Not available
Price history
| Date | Event | Price |
|---|---|---|
| 6/28/2026 | Pending sale | $995,000$299/sqft |
Source:  RMLS (OR) #375095266 Report a problem RMLS (OR) #375095266 Report a problem | ||
| 6/26/2026 | Listed for sale | $995,000+24.4%$299/sqft |
Source: RMLS (OR) #375095266 Report a problem | ||
| 10/8/2020 | Sold | $799,995$240/sqft |
Source: RMLS (OR) #20559731 Report a problem | ||
Public tax history
| Year | Property taxes | Tax assessment |
|---|---|---|
| 2025 | $11,040 +3.6% | $551,296 +3% |
| 2024 | $10,657 +2.9% | $535,239 +3% |
| 2023 | $10,360 +5.5% | $519,650 +3% |
| 2022 | $9,821 +3.7% | $504,515 +3% |
| 2021 | $9,472 +356.8% | $489,821 +402.6% |
| 2020 | $2,074 +37.8% | $97,449 +47.1% |
| 2019 | $1,504 | $66,248 |
Find assessor info on the county website
Monthly payment
Est. payment
Payment breakdown
Explore the cost of this home by adjusting the details. Changes won't be saved.Climate risks
Neighborhood: 97086
Nearby schools
GreatSchools rating
- 10/10Scouters Mountain Elementary SchoolGrades: K-5Distance: 1 mi
- 5/10Happy Valley Middle SchoolGrades: 6-8Distance: 0.7 mi
- 6/10Adrienne C. Nelson High SchoolGrades: 9-12Distance: 1.8 mi
Schools provided by the listing agent
- Elementary: Scouters Mtn
- Middle: Happy Valley
- High: Clackamas
Source: RMLS (OR). This data may not be complete. We recommend contacting the local school district to confirm school assignments for this home.
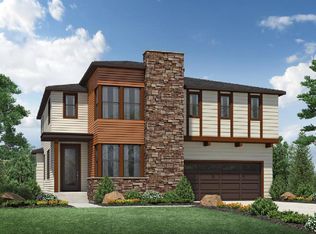
- $873,1004 bd3 ba2.9k sqft15115 SE Tenderfoot Ln, Happy Valley, OR 97086Off Market
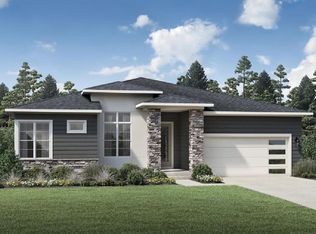
- $881,2003 bd3 ba2.6k sqft11407 SE Trustworthy Pl, Happy Valley, OR 97086Off Market
- $868,1003 bd2 ba2.3k sqft11405 SE Trustworthy Pl, Happy Valley, OR 97086Off Market
- $858,8005 bd3 ba2.9k sqft15116 SE Tenderfoot Ln, Happy Valley, OR 97086Off Market
- $1,045,0005 bd3 ba3.7k sqft11406 SE Trustworthy Pl, Happy Valley, OR 97086Sold
- $887,8005 bd3 ba2.9k sqft11408 SE Trustworthy Pl, Happy Valley, OR 97086Off Market
- $995,0005 bd3 ba2.8k sqft15114 SE Tenderfoot Ln, Happy Valley, OR 97086For Sale
- $1,099,4003 bd3 ba2.6k sqft11404 SE Trustworthy Pl, Happy Valley, OR 97086Sold
A local agent can set up tours, give advice and negotiate with sellers.
Similar homes
- $995,0005 bd3 ba2.8k sqft15114 SE Tenderfoot Ln, Happy Valley, OR 97086Active

 MLS ID #615633280, Darby Brillanceau Lewis, Modern Homes Collective. RMLS (OR)
 - $974,0004 bd3 ba3.1k sqft14952 SE Tenderfoot Ln, Happy Valley, OR 97086Active
 MLS ID #161946729, Brandi Walters, Real Estate Performance Group. RMLS (OR)
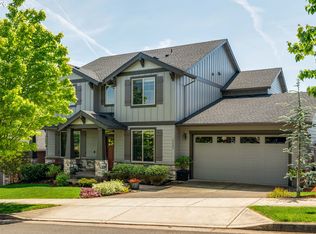
 - $916,0004 bd3 ba3.5k sqft15395 SE Frye St, Happy Valley, OR 97086Active
 MLS ID #585070058, Nikki Brooke, Opt. RMLS (OR)
 - $1,150,0004 bd3 ba3.2k sqft14985 SE Northern Heights Dr, Happy Valley, OR 97086Active
 MLS ID #775903061, Stephanie Peck, eXp Realty, LLC. RMLS (OR)
 - $899,9994 bd3 ba2.8k sqft12035 SE Eisert Cir, Happy Valley, OR 97086ActiveMLS ID #130876504, Thomas Cale, Cascade Hasson Sotheby's International Realty. RMLS (OR)
- $650,0003 bd3 ba2.3k sqft15341 SE Baden Powell Rd, Happy Valley, OR 97086ActiveMLS ID #603222396, Niki Alipoor, Keller Williams Realty Portland Premiere. RMLS (OR)
- $895,0006 bd4 ba3.1k sqft10025 SE Nicholas Dr, Happy Valley, OR 97086ActiveMLS ID #392834929, Amy Knight, Hardy Properties. RMLS (OR)
- $715,0004 bd4 ba3.1k sqft12712 SE Dream Weaver Ct, Happy Valley, OR 97086ActiveMLS ID #504711231, Holly Koester, All County Real Estate. RMLS (OR)
- $749,9005 bd3 ba2.8k sqft12740 SE Gateway Dr, Happy Valley, OR 97086ActiveMLS ID #636083843, Ricky Thien, Rich Realty. RMLS (OR)
- $1,325,0006 bd5 ba4.7k sqft13655 SE Windflower Ln, Happy Valley, OR 97086ActiveMLS ID #641417728, Barbara Carbone, Keller Williams Realty Portland Premiere. RMLS (OR)
- $1,099,0004 bd4 ba3.2k sqft14857 S Sunterra Loop, Oregon City, OR 97045ActiveMLS ID #221966440, Stephanie Peck, eXp Realty, LLC. RMLS (OR)
- $970,0005 bd5 ba4.3k sqft16531 SE Eckert Ln, Damascus, OR 97089ActiveMLS ID #622247945, Kelly Sandstrom, Keller Williams Realty Professionals. RMLS (OR)
- $719,9504 bd3 ba2.5k sqft16492 SE Silver Creek Falls Dr, Happy Valley, OR 97086ActiveMLS ID #118870567, Kevin May, Coldwell Banker Bain. RMLS (OR)
- $939,7004 bd4 ba3k sqft3970 SE Reedway St, Portland, OR 97202ActiveMLS ID #167036627, Melissa Shaw, Lewis Realtors. RMLS (OR)
- $659,0005 bd3 ba2.5k sqft10583 SE Leopard Ln, Damascus, OR 97089ActiveMLS ID #609007397, Allyson Appoldt, Move Real Estate Inc. RMLS (OR)
- $959,0004 bd3 ba2.8k sqft9228 SW 50th Ave, Portland, OR 97219ActiveMLS ID #260198676, Tina Schafer, Urban Nest Realty. RMLS (OR)
- $995,0004 bd3 ba3.8k sqft15243 SW Seine Dr, Portland, OR 97224ActiveMLS ID #209395251, Kari Court, MORE Realty. RMLS (OR)
- $999,0004 bd4 ba3k sqft5353 Lakeview Blvd, Lake Oswego, OR 97035ActiveMLS ID #416496140, Adriana Gavozdea, Premiere Property Group, LLC. RMLS (OR)
- $899,0004 bd3 ba2.8k sqft5540 SW Brugger St, Portland, OR 97219ActiveMLS ID #235289995, Breylan Deal-Eriksen, Think Real Estate. RMLS (OR)
- $646,0005 bd3 ba2.8k sqft17256 SE Biscayne St, Damascus, OR 97089ActiveMLS ID #481280794, Gabi Carnivali, Oregon First. RMLS (OR)
