This one checks every box — and then some. Move-in ready and loaded with over $55,000 in thoughtful upgrades, this home has been beautifully transformed from the inside out.Step inside to soaring vaulted ceilings, rich laminate flooring, and an open-concept layout bathed in natural light. The chef's kitchen is a true showstopper — quartz countertops, stainless steel appliances, a built-in oven with cooktop and statement range hood, and under-cabinet lighting that sets the perfect tone day or night. The adjoining living room anchors the space with a classic gas fireplace and custom built-in shelving that's equal parts stylish and functional.Remote controlled blinds throughout add a touch of luxury and effortless living. Custom cabinetry has been added in the garage, bedrooms, craft room, and under the stairs — because storage here isn't an afterthought, it's built in. The main-level den with murphy bed is perfectly flexible for guests, a home office, or both, and the laundry room with deep closet keeps everything organized and out of sight.The primary suite on the main level is your private retreat — a soaking tub, large walk-in closet, and the ease of main-level living you'll love every day. Upstairs, the massive bonus room with built-ins is ready for whatever you need: playroom, media room, gym, or the ultimate guest suite.Outside is where this home truly shines. Nearly $30,000 alone went into the backyard and outdoor spaces — a professionally landscaped retreat with an expanded patio and driveway, custom café lighting, a beautiful storage shed, upgraded electrical throughout, and peaceful tree views that make every evening feel like a getaway. The fully fenced front and back yards are landscaped with sprinklers, so the hard work is already done.Central air, tankless water heater, and a neighborhood you'll fall in love with the moment you arrive. This is not your average listing — this is the one.
Active
Price cut: $24.9K (7/28)
$765,000
19632 Orchard Grove Dr, Oregon City, OR 97045
4beds
2,583sqft
:
Get pre-qualified$5,331/mo
Residential, Single Family Residence
Built in 2022
6,534 Square Feet Lot
$-- Zestimate®
$296/sqft
$20/mo HOA
What's special
Classic gas fireplacePeaceful tree viewsLarge walk-in closetCustom built-in shelvingSoaring vaulted ceilingsSoaking tubStainless steel appliances
- 50 days |
- 354 |
- 16 |
Zillow last checked:
Listing updated:
Listed by:
Jennifer Myers 541-977-3655,
Premiere Property Group, LLC
Source: RMLS (OR),MLS#: 529803634
Facts & features
Interior
Bedrooms & bathrooms
- Bedrooms: 4
- Bathrooms: 3
- Full bathrooms: 2
- Partial bathrooms: 1
- Main level bathrooms: 2
Rooms
- Room types: Den, Laundry, Bedroom 2, Bedroom 3, Dining Room, Family Room, Kitchen, Living Room, Primary Bedroom
Primary bedroom
- Features: Soaking Tub, Suite, Tile Floor, Vaulted Ceiling, Walkin Closet, Wallto Wall Carpet
- Level: Main
- Area: 224
- Dimensions: 14 x 16
Bedroom 2
- Features: Closet, High Ceilings, Wallto Wall Carpet
- Level: Upper
- Area: 110
- Dimensions: 10 x 11
Bedroom 3
- Features: Closet, High Ceilings, Wallto Wall Carpet
- Level: Upper
- Area: 182
- Dimensions: 13 x 14
Dining room
- Features: High Ceilings, Laminate Flooring
- Level: Main
- Area: 171
- Dimensions: 9 x 19
Family room
- Features: Builtin Features, Fireplace, Sliding Doors, Laminate Flooring, Vaulted Ceiling
- Level: Main
- Area: 285
- Dimensions: 19 x 15
Kitchen
- Features: Dishwasher, Disposal, Gas Appliances, Island, Microwave, Pantry, Builtin Oven, High Ceilings, Laminate Flooring, Quartz
- Level: Main
- Area: 190
- Width: 19
Heating
- Forced Air, Fireplace(s)
Cooling
- Central Air
Appliances
- Included: Built In Oven, Cooktop, Dishwasher, Disposal, Down Draft, Gas Appliances, Microwave, Stainless Steel Appliance(s), Tankless Water Heater
- Laundry: Laundry Room
Features
- High Ceilings, Quartz, Soaking Tub, Vaulted Ceiling(s), Built-in Features, Pantry, Closet, Kitchen Island, Suite, Walk-In Closet(s), Tile
- Flooring: Laminate, Tile, Vinyl, Wall to Wall Carpet
- Doors: French Doors, Sliding Doors
- Windows: Double Pane Windows
- Basement: Crawl Space
- Number of fireplaces: 1
- Fireplace features: Gas
Interior area
- Total structure area: 2,583
- Total interior livable area: 2,583 sqft
Property
Parking
- Total spaces: 2
- Parking features: Driveway, On Street, Garage Door Opener, Attached
- Attached garage spaces: 2
- Has uncovered spaces: Yes
Accessibility
- Accessibility features: Main Floor Bedroom Bath, Utility Room On Main, Accessibility
Features
- Levels: Two
- Stories: 2
- Patio & porch: Covered Patio, Porch
- Exterior features: Raised Beds, Yard
- Fencing: Fenced
- Has view: Yes
- View description: Trees/Woods
Lot
- Size: 6,534 Square Feet
- Features: Level, Private, Sprinkler, SqFt 5000 to 6999
Details
- Additional structures: ToolShed
- Parcel number: 05035687
- Zoning: R-8
Construction
Type & style
- Home type: SingleFamily
- Architectural style: Craftsman
- Property subtype: Residential, Single Family Residence
Materials
- Cement Siding, Cultured Stone
- Foundation: Stem Wall
- Roof: Composition
Condition
- Approximately
- New construction: No
- Year built: 2022
Utilities & green energy
- Gas: Gas
- Sewer: Public Sewer
- Water: Public
- Utilities for property: Cable Connected
Community & HOA
Community
- Security: Unknown
- Subdivision: Hazel Grove/Westling Farm
HOA
- Has HOA: Yes
- Amenities included: Insurance, Management
- HOA fee: $240 annually
Location
- Region: Oregon City
Financial & listing details
- Price per square foot: $296/sqft
- Tax assessed value: $750,784
- Annual tax amount: $8,134
- Date on market: 6/18/2026
- Listing terms: Cash,Conventional,FHA,VA Loan
- Road surface type: Concrete
Estimated market value
Not available
Estimated sales range
Not available
Not available
Price history
| Date | Event | Price |
|---|---|---|
| 7/28/2026 | Price change | $765,000-3.2%$296/sqft |
Source:  RMLS (OR) #529803634 Report a problem RMLS (OR) #529803634 Report a problem | ||
| 6/18/2026 | Listed for sale | $789,900+2.6%$306/sqft |
Source: RMLS (OR) #529803634 Report a problem | ||
| 10/14/2022 | Sold | $769,950$298/sqft |
Source: RMLS (OR) #22051516 Report a problem | ||
| 9/14/2022 | Pending sale | $769,950$298/sqft |
Source: RMLS (OR) #22051516 Report a problem | ||
| 9/2/2022 | Price change | $769,950-1.3%$298/sqft |
Source: RMLS (OR) #22051516 Report a problem | ||
| 8/17/2022 | Price change | $779,950-2.5%$302/sqft |
Source: RMLS (OR) #22051516 Report a problem | ||
| 6/24/2022 | Listed for sale | $799,950$310/sqft |
Source: RMLS (OR) #22051516 Report a problem | ||
Public tax history
| Year | Property taxes | Tax assessment |
|---|---|---|
| 2025 | $8,135 +10.2% | $406,027 +3% |
| 2024 | $7,379 +2.5% | $394,201 +3% |
| 2023 | $7,199 +353.1% | $382,720 +340.1% |
| 2022 | $1,589 +4.2% | $86,962 +3% |
| 2021 | $1,525 +2.9% | $84,430 +3% |
| 2020 | $1,481 | $81,971 |
Find assessor info on the county website
Monthly payment
Est. payment
Payment breakdown
Explore the cost of this home by adjusting the details. Changes won't be saved.Climate risks
Neighborhood: Hazel Grove/Westling Farm
Nearby schools
GreatSchools rating
- 7/10John Mcloughlin Elementary SchoolGrades: K-5Distance: 0.7 mi
- 4/10Gardiner Middle SchoolGrades: 6-8Distance: 1.5 mi
- 8/10Oregon City High SchoolGrades: 9-12Distance: 2.8 mi
Schools provided by the listing agent
- Elementary: John Mcloughlin
- Middle: Gardiner
- High: Oregon City
Source: RMLS (OR). This data may not be complete. We recommend contacting the local school district to confirm school assignments for this home.
- $741,7004 bd3 ba2.7k sqft19620 Orchard Grove Dr, Oregon City, OR 97045Off Market
- $748,6005 bd2 ba2.8k sqft19608 Orchard Grove Dr, Oregon City, OR 97045Off Market
- $737,7005 bd4 ba2.6k sqft19619 Orchard Grove Dr, Oregon City, OR 97045Off Market
- $798,1003 bd2 ba2.2k sqft19644 Orchard Grove Dr, Oregon City, OR 97045Off Market
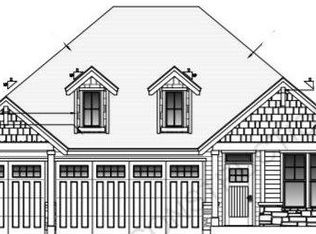
- $655,4004 bd3 ba2.5k sqft19631 Orchard Grove Dr, Oregon City, OR 97045Off Market
- $702,8003 bd2 ba2.1k sqft19596 Orchard Grove Dr, Oregon City, OR 97045Off Market
- $730,0005 bd3 ba2.7k sqft19689 Wheeler Farm Rd, Oregon City, OR 97045Off Market
- $793,5005 bd2 ba3.1k sqft19607 Orchard Grove Dr, Oregon City, OR 97045Off Market
A local agent can set up tours, give advice and negotiate with sellers.
Similar homes
- $765,0005 bd3 ba2.8k sqft19708 Orchard Grove Dr, Oregon City, OR 97045Active
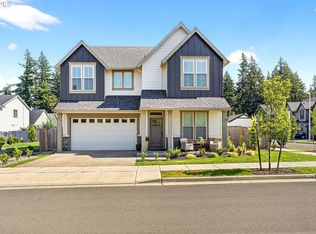
 MLS ID #313979304, Kelsey Swift, Keller Williams Realty Portland Elite. RMLS (OR)
 - $645,0004 bd3 ba2.4k sqft19836 Cherrywood Way, Oregon City, OR 97045Active
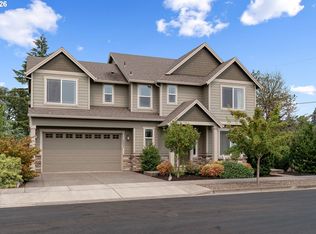 MLS ID #340141355, Kendall Woodworth, Windermere Realty Trust. RMLS (OR)
 - $599,0003 bd2 ba1.8k sqft19277 Minuet Ct, Oregon City, OR 97045Active
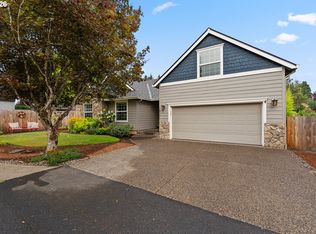 MLS ID #386265973, JoAnne Flood, Keller Williams Realty Portland Elite. RMLS (OR)
 - $659,9953 bd3 ba2.7k sqft14713 Catalpa Way, Oregon City, OR 97045Active
 MLS ID #239153310, Teresa Handris, Handris Realty Co.. RMLS (OR)
 - $559,9003 bd3 ba1.9k sqft19280 Friars Ln, Oregon City, OR 97045ActiveMLS ID #265550863, Jennifer Myers, Premiere Property Group, LLC. RMLS (OR)
- $839,9005 bd4 ba3.3k sqft15928 Stables Pl, Oregon City, OR 97045ActiveMLS ID #300563374, Valorie Bonner, Premiere Property Group, LLC. RMLS (OR)
- $769,0004 bd3 ba2.8k sqft12760 SE Gateway Dr, Happy Valley, OR 97086ActiveMLS ID #488444034, Lauren Hurley, Living Room Realty. RMLS (OR)
- $699,9004 bd3 ba2k sqft8275 SE 29th Pl, Portland, OR 97202ActiveMLS ID #731094994, Bradley Thurman, Windermere Realty Trust. RMLS (OR)
- $899,0004 bd4 ba2.8k sqft27776 SW Larkspur Ter, Wilsonville, OR 97070ActiveMLS ID #339367320, Risley Wilkinson, Cascade Hasson Sotheby's International Realty. RMLS (OR)
- $749,0005 bd3 ba2.8k sqft236 NE 17th Ave, Canby, OR 97013ActiveMLS ID #544981611, Justin Bradley, Redfin. RMLS (OR)
- $705,0004 bd3 ba2.6k sqft6682 SW Brisband St, Wilsonville, OR 97070ActiveMLS ID #253789006, Marcella Morris, Hustle & Heart Homes. RMLS (OR)
- $699,0004 bd3 ba2.9k sqft16550 Anna Eve Dr, Portland, OR 97267ActiveMLS ID #704830944, Shannon Sansoterra, Think Real Estate. RMLS (OR)
- $749,9004 bd3 ba2.7k sqft27143 SW Trillium Ln, Wilsonville, OR 97070ActiveMLS ID #120682180, April Keesey, Windermere Heritage. RMLS (OR)
- $699,0003 bd3 ba1.8k sqft14886 Pomidor Pl, Oregon City, OR 97045ActiveMLS ID #446987283, Stephanie Peck, eXp Realty, LLC. RMLS (OR)
- $774,9004 bd3 ba2.6k sqft15330 SW Silkwood Ct, Tigard, OR 97224ActiveMLS ID #562299124, Tanya Buliga, Premiere Property Group, LLC. RMLS (OR)
- $639,9004 bd3 ba2.4k sqft1204 N Sycamore St, Canby, OR 97013ActiveMLS ID #187241302, Robert Whiting, MORE Realty. RMLS (OR)
- $790,0004 bd3 ba3.7k sqft330 SE 13th Pl, Canby, OR 97013ActiveMLS ID #150071443, Travis Dunn, Move Real Estate Inc. RMLS (OR)
- $759,9004 bd3 ba2.7k sqft12958 SW Buckfield Ln, King City, OR 97224ActiveMLS ID #729254078, Barry Sullivan, Realty One Group Pacifica. RMLS (OR)
- $725,0004 bd3 ba2.5k sqft27628 SW Marigold Ter, Wilsonville, OR 97070ActiveMLS ID #727272709, Chris Suarez, Keller Williams Sunset Corridor. RMLS (OR)
- $725,0004 bd3 ba2.4k sqft10290 SW Homestead Ln, Beaverton, OR 97008ActiveMLS ID #329485255, Hanson Song, Premiere Property Group, LLC. RMLS (OR)
