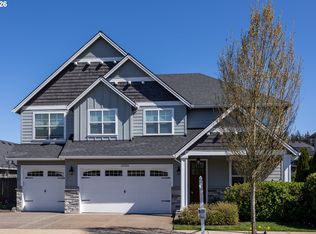
Impeccably maintained and better than new, this 2022-built Craftsman sits proudly on a prime corner lot in Oregon City. A truly rare offering, this home features five full bedrooms plus a main-level den/office, providing exceptional flexibility for multi-generational living, remote work, or guest space—without sacrificing a dedicated bedroom. Thoughtfully designed with both function and flow in mind, the bright, open living spaces connect seamlessly for effortless entertaining. Step outside to a fully fenced, level backyard—perfect for relaxing, playing, or hosting. Blending modern finishes with timeless Craftsman charm, this move-in ready home delivers the feel of new construction without the wait.
Active
Price cut: $10K (6/18)
$765,000
19708 Orchard Grove Dr, Oregon City, OR 97045
5beds
2,850sqft
Residential, Single Family Residence
Built in 2022
6,534 Square Feet Lot
$-- Zestimate®
$268/sqft
$26/mo HOA
What's special
Modern finishesBright open living spacesFully fenced level backyardTimeless craftsman charmPrime corner lotFive full bedrooms
- 150 days |
- 387 |
- 27 |
Zillow last checked:
Listing updated:
Listed by:
Kelsey Swift 503-701-1944,
Keller Williams Realty Portland Elite
Source: RMLS (OR),MLS#: 313979304
Facts & features
Interior
Bedrooms & bathrooms
- Bedrooms: 5
- Bathrooms: 3
- Full bathrooms: 2
- Partial bathrooms: 1
- Main level bathrooms: 1
Rooms
- Room types: Bedroom 4, Bedroom 5, Den, Bedroom 2, Bedroom 3, Dining Room, Family Room, Kitchen, Living Room, Primary Bedroom
Primary bedroom
- Features: Ceiling Fan, Double Sinks, Soaking Tub, Suite, Walkin Closet, Wallto Wall Carpet
- Level: Upper
- Area: 270
- Dimensions: 15 x 18
Bedroom 2
- Features: Closet, Wallto Wall Carpet
- Level: Upper
- Area: 120
- Dimensions: 10 x 12
Bedroom 3
- Features: Closet, Wallto Wall Carpet
- Level: Upper
- Area: 100
- Dimensions: 10 x 10
Bedroom 4
- Features: Wallto Wall Carpet
- Level: Upper
Bedroom 5
- Features: Closet, Wallto Wall Carpet
- Level: Upper
- Area: 208
- Dimensions: 13 x 16
Dining room
- Features: Sliding Doors, Vinyl Floor
- Level: Main
- Area: 88
- Dimensions: 8 x 11
Kitchen
- Features: Disposal, Eat Bar, Island, Microwave, Builtin Oven, Free Standing Range, Quartz
- Level: Main
- Area: 120
- Width: 15
Living room
- Features: Ceiling Fan, Coved, Fireplace, Great Room, Butlers Pantry, Vinyl Floor
- Level: Main
- Area: 323
- Dimensions: 17 x 19
Heating
- Forced Air, Fireplace(s)
Cooling
- Central Air
Appliances
- Included: Built In Oven, Cooktop, Dishwasher, Disposal, Free-Standing Refrigerator, Gas Appliances, Microwave, Plumbed For Ice Maker, Stainless Steel Appliance(s), Washer/Dryer, Free-Standing Range, Tankless Water Heater
- Laundry: Laundry Room
Features
- Quartz, Soaking Tub, Wainscoting, Closet, Eat Bar, Kitchen Island, Ceiling Fan(s), Coved, Great Room, Butlers Pantry, Double Vanity, Suite, Walk-In Closet(s), Pantry
- Flooring: Luxury Vinyl Plank, Wall to Wall Carpet, Vinyl
- Doors: Sliding Doors
- Windows: Double Pane Windows
- Basement: Crawl Space
- Number of fireplaces: 1
- Fireplace features: Gas
Interior area
- Total structure area: 2,850
- Total interior livable area: 2,850 sqft
Video & virtual tour
Property
Parking
- Total spaces: 2
- Parking features: Driveway, On Street, Garage Door Opener, Attached
- Attached garage spaces: 2
- Has uncovered spaces: Yes
Accessibility
- Accessibility features: Garage On Main, Accessibility
Features
- Levels: Two
- Stories: 2
- Patio & porch: Covered Patio, Patio
- Exterior features: Yard
- Fencing: Fenced
- Has view: Yes
- View description: Seasonal
Lot
- Size: 6,534 Square Feet
- Dimensions: 6,731
- Features: Corner Lot, Level, SqFt 5000 to 6999
Details
- Additional structures: ToolShed
- Parcel number: 05035694
Construction
Type & style
- Home type: SingleFamily
- Architectural style: Craftsman
- Property subtype: Residential, Single Family Residence
Materials
- Cement Siding, Stone
- Foundation: Concrete Perimeter
- Roof: Composition
Condition
- Resale
- New construction: No
- Year built: 2022
Utilities & green energy
- Gas: Gas
- Sewer: Public Sewer
- Water: Public
Community & HOA
Community
- Security: Fire Sprinkler System
HOA
- Has HOA: Yes
- Amenities included: Commons
- HOA fee: $317 annually
Location
- Region: Oregon City
Financial & listing details
- Price per square foot: $268/sqft
- Tax assessed value: $784,281
- Annual tax amount: $8,605
- Date on market: 3/20/2026
- Listing terms: Cash,Conventional,FHA,VA Loan
- Road surface type: Paved
Estimated market value
Not available
Estimated sales range
Not available
Not available
Price history
| Date | Event | Price |
|---|---|---|
| 6/18/2026 | Price change | $765,000-1.3%$268/sqft |
Source:  RMLS (OR) #313979304 Report a problem RMLS (OR) #313979304 Report a problem | ||
| 4/20/2026 | Price change | $775,000-1.3%$272/sqft |
Source: RMLS (OR) #313979304 Report a problem | ||
| 3/20/2026 | Listed for sale | $785,000+4.7%$275/sqft |
Source: RMLS (OR) #313979304 Report a problem | ||
| 3/28/2022 | Sold | $749,957$263/sqft |
Source: RMLS (OR) #21568500 Report a problem | ||
| 2/19/2022 | Pending sale | $749,957$263/sqft |
Source: RMLS (OR) #21568500 Report a problem | ||
| 1/21/2022 | Price change | $749,957+3.4%$263/sqft |
Source: RMLS (OR) #21568500 Report a problem | ||
| 12/27/2021 | Price change | $724,957+2.1%$254/sqft |
Source: RMLS (OR) #21568500 Report a problem | ||
| 12/15/2021 | Listed for sale | $709,957$249/sqft |
Source: RMLS (OR) #21568500 Report a problem | ||
Public tax history
| Year | Property taxes | Tax assessment |
|---|---|---|
| 2025 | $8,606 +10.2% | $429,530 +3% |
| 2024 | $7,806 +2.5% | $417,020 +3% |
| 2023 | $7,615 +58.1% | $404,874 +53.5% |
| 2022 | $4,818 +193.7% | $263,703 +190.3% |
| 2021 | $1,641 +2.9% | $90,834 +3% |
| 2020 | $1,594 | $88,189 |
Find assessor info on the county website
Monthly payment
Est. payment
Payment breakdown
Explore the cost of this home by adjusting the details. Changes won't be saved.Climate risks
Neighborhood: Hazel Grove/Westling Farm
Nearby schools
GreatSchools rating
- 7/10John Mcloughlin Elementary SchoolGrades: K-5Distance: 0.7 mi
- 4/10Gardiner Middle SchoolGrades: 6-8Distance: 1.6 mi
- 8/10Oregon City High SchoolGrades: 9-12Distance: 2.9 mi
Schools provided by the listing agent
- Elementary: John Mcloughlin
- Middle: Gardiner
- High: Oregon City
Source: RMLS (OR). This data may not be complete. We recommend contacting the local school district to confirm school assignments for this home.
- $735,0004 bd3 ba2.5k sqft11880 Winnie Way, Oregon City, OR 97045Off Market
- $743,5004 bd2 ba2.2k sqft19700 Orchard Grove Dr, Oregon City, OR 97045Off Market
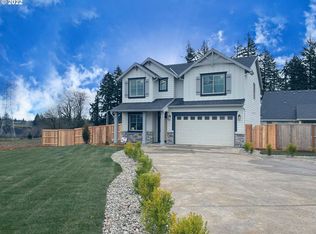
- $810,0005 bd3 ba3.1k sqft11862 S White Ln, Oregon City, OR 97045Off Market
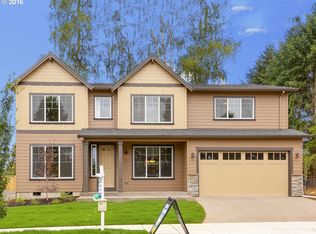
- $748,7004 bd2 ba2.7k sqft19716 Orchard Grove Dr, Oregon City, OR 97045Off Market
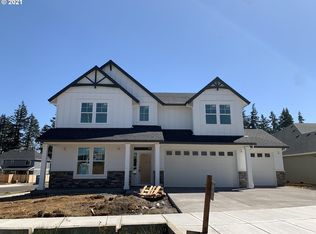
- $728,0005 bd3 ba2.6k sqft11879 Winnie Way, Oregon City, OR 97045Sold
- $749,0004 bd3 ba2.5k sqft19705 Wheeler Farm Rd, Oregon City, OR 97045Sold
- $717,5003 bd2 ba2.6k sqft19697 Wheeler Farm Rd, Oregon City, OR 97045Off Market
- $833,8005 bd3 ba3.3k sqft11861 Blanchet Dr, Oregon City, OR 97045Off Market
A local agent can set up tours, give advice and negotiate with sellers.
Similar homes
- $645,0004 bd3 ba2.4k sqft19836 Cherrywood Way, Oregon City, OR 97045Active
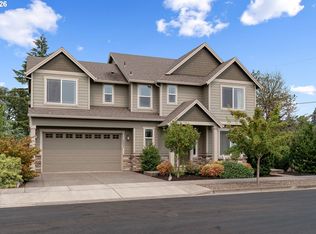
 MLS ID #340141355, Kendall Woodworth, Windermere Realty Trust. RMLS (OR)
 - $839,9005 bd4 ba3.3k sqft15928 Stables Pl, Oregon City, OR 97045Active
 MLS ID #300563374, Valorie Bonner, Premiere Property Group, LLC. RMLS (OR)
 - $599,0003 bd2 ba1.8k sqft19277 Minuet Ct, Oregon City, OR 97045Active
 MLS ID #386265973, JoAnne Flood, Keller Williams Realty Portland Elite. RMLS (OR)
 - $649,9993 bd3 ba2.7k sqft14713 Catalpa Way, Oregon City, OR 97045Active
 MLS ID #239153310, Teresa Handris, Handris Realty Co.. RMLS (OR)
 - $749,0005 bd3 ba2.8k sqft236 NE 17th Ave, Canby, OR 97013ActiveMLS ID #544981611, Justin Bradley, Redfin. RMLS (OR)
- $735,0004 bd3 ba2.5k sqft11753 SW Oslo St, Wilsonville, OR 97070ActiveMLS ID #471200048, JoAnne Flood, Keller Williams Realty Portland Elite. RMLS (OR)
- $750,0003 bd4 ba2.6k sqft1235 11th St, West Linn, OR 97068ActiveMLS ID #130331097, Chris Suarez, Keller Williams Sunset Corridor. RMLS (OR)
- $860,0004 bd3 ba3.2k sqft28565 SW McGraw Ave, Wilsonville, OR 97070ActiveMLS ID #656595896, Grace Kim, Keller Williams Realty Portland Premiere. RMLS (OR)
- $800,0004 bd3 ba2.3k sqft15333 SE Legacy St, Happy Valley, OR 97086ActiveMLS ID #152745212, Tyler Reese, Works Real Estate. RMLS (OR)
- $705,0004 bd3 ba2.6k sqft6682 SW Brisband St, Wilsonville, OR 97070ActiveMLS ID #253789006, Marcella Morris, Hustle & Heart Homes. RMLS (OR)
- $779,0004 bd4 ba3.5k sqft4856 SE 99th Ave, Portland, OR 97266ActiveMLS ID #156550097, Bill Bailey, RE/MAX Advantage Group. RMLS (OR)
- $764,9004 bd3 ba2.6k sqft15330 SW Silkwood Ct, Tigard, OR 97224ActiveMLS ID #562299124, Tanya Buliga, Premiere Property Group, LLC. RMLS (OR)
- $725,0004 bd3 ba2.5k sqft27628 SW Marigold Ter, Wilsonville, OR 97070ActiveMLS ID #727272709, Chris Suarez, Keller Williams Sunset Corridor. RMLS (OR)
- $749,9004 bd3 ba2.7k sqft27143 SW Trillium Ln, Wilsonville, OR 97070ActiveMLS ID #120682180, April Keesey, Windermere Heritage. RMLS (OR)
- $765,0005 bd3 ba3k sqft16614 SW Botany Bay Ln, Tigard, OR 97224ActiveMLS ID #513979593, David Axness, Axness & Kofman Real Estate. RMLS (OR)
- $735,0004 bd3 ba2.6k sqft650 NW Willow Glen Pl, Beaverton, OR 97006ActiveMLS ID #155814949, Joe Liu, Keller Williams PDX Central. RMLS (OR)
- $759,9004 bd3 ba2.7k sqft12958 SW Buckfield Ln, King City, OR 97224ActiveMLS ID #729254078, Barry Sullivan, Realty One Group Pacifica. RMLS (OR)
- $899,0004 bd4 ba2.8k sqft27776 SW Larkspur Ter, Wilsonville, OR 97070ActiveMLS ID #339367320, Risley Wilkinson, Cascade Hasson Sotheby's International Realty. RMLS (OR)
- $790,0004 bd3 ba3.7k sqft330 SE 13th Pl, Canby, OR 97013ActiveMLS ID #150071443, Travis Dunn, Move Real Estate Inc. RMLS (OR)
- $639,9004 bd3 ba2.4k sqft1204 N Sycamore St, Canby, OR 97013ActiveMLS ID #187241302, Robert Whiting, MORE Realty. RMLS (OR)
