New Price! Luxury Farmhouse Style Home built in 2024 in Wilsonville's Frog Pond Crossing community. Home features 2748 sq. ft with Primary bedroom, stunning master bath and large walk-in closet on main floor. Great Room floor plan offers flexibility for seamless flow between kitchen, dining, great room with access to backyard patio. Kitchen offers quartz counters, SS appliances, large island and pantry Upstairs is a large loft area to enjoy for media, workout space or relaxing plus 3 great sized bedrooms. Main floor laundry with sink. Fenced backyard offers covered patio and backyard space to relax, entertain and garden. Community provides access to parks, walking trails plus convenient to local amenities and Wilsonville schools.
Active
$740,000
27143 SW Trillium Ln, Wilsonville, OR 97070
4beds
2,748sqft
Residential, Single Family Residence
Built in 2024
6,098 Square Feet Lot
$-- Zestimate®
$269/sqft
$105/mo HOA
What's special
Fenced backyardCovered patioAccess to backyard patioStunning master bathLarge islandSs appliances
- 11 days
- 195
- 8
Likely to sell faster than
Zillow last checked:
Listing updated:
Listed by:
Arnett Norris 503-319-5684,
Windermere Heritage
Source: RMLS (OR),MLS#: 398281721
Facts & features
Interior
Bedrooms & bathrooms
- Bedrooms: 4
- Bathrooms: 3
- Full bathrooms: 2
- Partial bathrooms: 1
- Main level bathrooms: 2
Rooms
- Room types: Bonus Room, Bedroom 4, Laundry, Bedroom 2, Bedroom 3, Dining Room, Family Room, Kitchen, Living Room, Primary Bedroom
Primary bedroom
- Features: Double Sinks, Ensuite, Soaking Tub, Vinyl Floor, Walkin Closet, Walkin Shower
- Level: Main
- Area: 210
- Dimensions: 15 x 14
Bedroom 2
- Features: Walkin Closet, Wallto Wall Carpet
- Level: Upper
- Area: 168
- Dimensions: 14 x 12
Bedroom 3
- Features: Walkin Closet, Wallto Wall Carpet
- Level: Upper
- Area: 156
- Dimensions: 13 x 12
Bedroom 4
- Features: Walkin Closet, Wallto Wall Carpet
- Level: Upper
- Area: 156
- Dimensions: 13 x 12
Dining room
- Features: Sliding Doors, Vinyl Floor
- Level: Main
- Area: 108
- Dimensions: 12 x 9
Kitchen
- Features: Gas Appliances, Island, Microwave, Pantry, Builtin Oven, Free Standing Refrigerator, Quartz, Vinyl Floor
- Level: Main
- Area: 192
- Width: 12
Heating
- Forced Air 95 Plus
Cooling
- Central Air
Appliances
- Included: Built In Oven, Cooktop, Dishwasher, Disposal, Free-Standing Refrigerator, Microwave, Plumbed For Ice Maker, Stainless Steel Appliance(s), Gas Appliances, Gas Water Heater, Tankless Water Heater
Features
- Soaking Tub, Walk-In Closet(s), Sink, Kitchen Island, Pantry, Quartz, Double Vanity, Walkin Shower
- Flooring: Luxury Vinyl Plank, Vinyl, Wall to Wall Carpet
- Doors: Sliding Doors
- Windows: Double Pane Windows, Vinyl Frames
- Basement: Crawl Space
- Number of fireplaces: 1
- Fireplace features: Gas
Interior area
- Total structure area: 2,748
- Total interior livable area: 2,748 sqft
Video & virtual tour
Property
Parking
- Total spaces: 2
- Parking features: Driveway, On Street, Garage Door Opener, Attached
- Attached garage spaces: 2
- Has uncovered spaces: Yes
Features
- Levels: Two
- Stories: 2
- Patio & porch: Covered Patio, Porch
- Exterior features: Yard
- Fencing: Fenced
- Has view: Yes
- View description: Seasonal, Trees/Woods
Lot
- Size: 6,098 Square Feet
- Features: Level, Sprinkler, SqFt 5000 to 6999
Details
- Parcel number: 05039625
Construction
Type & style
- Home type: SingleFamily
- Architectural style: Farmhouse
- Property subtype: Residential, Single Family Residence
Materials
- Board & Batten Siding, Cement Siding
- Roof: Composition
Condition
- Resale
- New construction: No
- Year built: 2024
Utilities & green energy
- Gas: Gas
- Sewer: Public Sewer
- Water: Public
Community & HOA
Community
- Security: Fire Sprinkler System
- Subdivision: Frog Pond Crossing
HOA
- Has HOA: Yes
- Amenities included: Commons, Management
- HOA fee: $105 monthly
Location
- Region: Wilsonville
Financial & listing details
- Price per square foot: $269/sqft
- Annual tax amount: $8,602
- Date on market: 8/28/2026
- Listing terms: Cash,Conventional,FHA,VA Loan
- Road surface type: Paved
Estimated market value
Not available
Estimated sales range
Not available
Not available
Price history
| Date | Event | Price |
|---|---|---|
| 8/29/2026 | Listed for sale | $740,000-3.9%$269/sqft |
Source:  RMLS (OR) #398281721 Report a problem RMLS (OR) #398281721 Report a problem | ||
| 9/5/2024 | Sold | $769,990$280/sqft |
Source: RMLS (OR) #23642680 Report a problem | ||
| 8/16/2024 | Pending sale | $769,990$280/sqft |
Source: RMLS (OR) #23642680 Report a problem | ||
| 8/15/2024 | Listed for sale | $769,990$280/sqft |
Source: RMLS (OR) #23642680 Report a problem | ||
| 7/22/2024 | Pending sale | $769,990$280/sqft |
Source: RMLS (OR) #23642680 Report a problem | ||
| 6/28/2024 | Price change | $769,990-4.5%$280/sqft |
Source: RMLS (OR) #23642680 Report a problem | ||
| 6/12/2024 | Price change | $805,932+0%$293/sqft |
Source:  Pulte Report a problem Pulte Report a problem | ||
| 5/12/2024 | Price change | $805,632+0.7%$293/sqft |
Source: Pulte Report a problem | ||
| 4/27/2024 | Price change | $800,192-5.9%$291/sqft |
Source: Pulte Report a problem | ||
| 4/9/2024 | Price change | $850,192+0%$309/sqft |
Source: Pulte Report a problem | ||
| 3/20/2024 | Price change | $850,1420%$309/sqft |
Source: Pulte Report a problem | ||
| 3/17/2024 | Price change | $850,392+0%$309/sqft |
Source: Pulte Report a problem | ||
| 3/5/2024 | Price change | $850,317+0%$309/sqft |
Source: Pulte Report a problem | ||
| 2/23/2024 | Price change | $849,937+6.5%$309/sqft |
Source: Pulte Report a problem | ||
| 2/6/2024 | Price change | $798,055+0.2%$290/sqft |
Source: Pulte Report a problem | ||
| 1/21/2024 | Price change | $796,355+0%$290/sqft |
Source: Pulte Report a problem | ||
| 12/5/2023 | Price change | $796,080+0.1%$290/sqft |
Source: Pulte Report a problem | ||
| 11/20/2023 | Listed for sale | $795,105$289/sqft |
Source: Pulte Report a problem | ||
Public tax history
Tax history is unavailable.
Monthly payment
Est. payment
Payment breakdown
Explore the cost of this home by adjusting the details. Changes won't be saved.Climate risks
Neighborhood: 97070
Nearby schools
Schools provided by the listing agent
- Elementary: Boeckman Creek
- Middle: Meridian Creek
- High: Wilsonville
Source: RMLS (OR). This data may not be complete. We recommend contacting the local school district to confirm school assignments for this home.

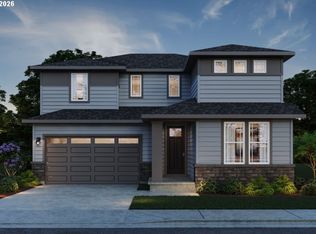
Similar homes
- $725,0004 bd3 ba2.5k sqft27628 SW Marigold Ter, Wilsonville, OR 97070Active
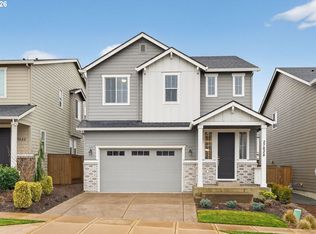
 MLS ID #727272709, Chris Suarez, Keller Williams Sunset Corridor. RMLS (OR)
 - $769,9004 bd3 ba3k sqft7260 SW Windflower St, Wilsonville, OR 97070Active
 RMLS (OR)
 - $698,0004 bd3 ba2.5k sqft11753 SW Oslo St, Wilsonville, OR 97070Active
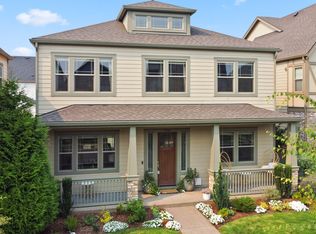 MLS ID #471200048, JoAnne Flood, Keller Williams Realty Portland Elite. RMLS (OR)
 - $650,0003 bd3 ba2.1k sqft27621 SW Alder Ln, Wilsonville, OR 97070Active
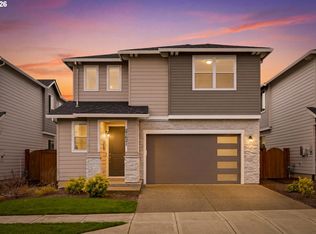 MLS ID #513568705, Samantha Welday, Premiere Property Group, LLC. RMLS (OR)
 - $699,9005 bd3 ba2.8k sqft11000 SW Verdun Loop, Wilsonville, OR 97070ActiveMLS ID #525075745, Michael Elton, eXp Realty, LLC. RMLS (OR)
- $689,9003 bd3 ba2k sqft29350 SW Villebois Dr, Wilsonville, OR 97070ActiveMLS ID #135616107, Marc Fox, Keller Williams Realty Portland Premiere. RMLS (OR)
- $599,9504 bd3 ba2k sqft28930 SW Geneva Loop, Wilsonville, OR 97070ActiveMLS ID #410007049, Chris Hoem, Soldera Properties, Inc. RMLS (OR)
- $629,9005 bd3 ba2.3k sqft11023 SW Stockholm Dr, Wilsonville, OR 97070ActiveMLS ID #302612099, Yujia Liu, Premiere Property Group, LLC. RMLS (OR)
- $749,0005 bd3 ba2.8k sqft236 NE 17th Ave, Canby, OR 97013ActiveMLS ID #544981611, Justin Bradley, Redfin. RMLS (OR)
- $749,9004 bd3 ba2.7k sqft12958 SW Buckfield Ln, King City, OR 97224ActiveMLS ID #729254078, Barry Sullivan, Realty One Group Pacifica. RMLS (OR)
- $534,9004 bd3 ba2.4k sqft9215 SW 4th St, Wilsonville, OR 97070ActiveMLS ID #335073401, Marissa Davis, PAC NW Realty Solutions. RMLS (OR)
- $749,9004 bd3 ba2.4k sqft10474 SW Lucy Ct, Tigard, OR 97223ActiveMLS ID #600030158, Tiffanie Danley, Real Broker. RMLS (OR)
- $765,0005 bd3 ba2.8k sqft19708 Orchard Grove Dr, Oregon City, OR 97045ActiveMLS ID #313979304, Kelsey Swift, Keller Williams Realty Portland Elite. RMLS (OR)
- $559,0004 bd3 ba2.1k sqft30778 SW Fir Ave, Wilsonville, OR 97070ActiveMLS ID #585510422, Andrea Guest, Keller Williams Realty Professionals. RMLS (OR)
- $775,0004 bd3 ba2.7k sqft15800 SW Windham Ter, Tigard, OR 97224ActiveMLS ID #789664579, David Turra, Premiere Property Group, LLC. RMLS (OR)
- $759,9004 bd3 ba3.2k sqft15170 SW Coolwater Ln, Tigard, OR 97224ActiveMLS ID #742371010, Julie Williams, ELEETE Real Estate. RMLS (OR)
- $765,0005 bd3 ba3k sqft16614 SW Botany Bay Ln, Tigard, OR 97224ActiveMLS ID #513979593, David Axness, Axness & Kofman Real Estate. RMLS (OR)
- $649,9004 bd3 ba2.6k sqft15185 SW Summerview Dr, Tigard, OR 97224ActiveMLS ID #778151844, Krishnakumar Regupathy, Krishna Realty. RMLS (OR)
- $719,9005 bd3 ba2.7k sqft2721 SW Plum Ct, Portland, OR 97219ActiveMLS ID #768658093, Brian Butler PC, Windermere Realty Trust. RMLS (OR)
- $699,9993 bd3 ba2.3k sqft4525 NE 37th Ave, Portland, OR 97211ActiveMLS ID #427863445, Casie Harker, MORE Realty. RMLS (OR)
