Fully remodeled and move-in ready, this exceptional 4-bedroom, 4 full bath home offers spacious living with separate living and dining rooms, plus two family/bonus rooms, providing endless flexibility for today's lifestyle. The stunning tile bathrooms, expansive open kitchen with abundant cabinetry, oversized quartz countertops, and generously sized rooms throughout create the perfect blend of style and functionality. Enjoy year-round outdoor entertaining on the covered deck, perfect for BBQs and gatherings. Situated on nearly a half-acre, there's ample room to build a shop, garden, or create your dream outdoor space. Complete with a detached 2-car garage, this property offers endless possibilities for multi-generational living, entertaining, and dreaming big. [Home Energy Score = 1. HES Report at https://rpt.greenbuildingregistry.com/hes/OR10204161]
Active
Price cut: $30K (9/16)
$749,000
4856 SE 99th Ave, Portland, OR 97266
4beds
3,539sqft
Residential, Single Family Residence
Built in 1910
0.44 Acres Lot
$-- Zestimate®
$212/sqft
$-- HOA
What's special
Stunning tile bathroomsGenerously sized rooms throughoutOversized quartz countertops
- 57 days
- 173
- 15
Zillow last checked:
Listing updated:
Listed by:
Bill Bailey 503-348-6380,
RE/MAX Advantage Group
Source: RMLS (OR),MLS#: 156550097
Facts & features
Interior
Bedrooms & bathrooms
- Bedrooms: 4
- Bathrooms: 4
- Full bathrooms: 4
- Main level bathrooms: 2
Rooms
- Room types: Bedroom 4, Bonus Room, Bedroom 5, Bedroom 2, Bedroom 3, Dining Room, Family Room, Kitchen, Living Room, Primary Bedroom
Primary bedroom
- Features: Laminate Flooring, Suite, Walkin Closet
- Level: Main
- Area: 437
- Dimensions: 23 x 19
Bedroom 2
- Features: Laminate Flooring
- Level: Upper
- Area: 273
- Dimensions: 21 x 13
Bedroom 3
- Features: Laminate Flooring
- Level: Upper
- Area: 260
- Dimensions: 20 x 13
Bedroom 4
- Features: Laminate Flooring
- Level: Main
- Area: 112
- Dimensions: 14 x 8
Bedroom 5
- Features: Laminate Flooring
- Level: Lower
- Area: 150
- Dimensions: 15 x 10
Dining room
- Features: Laminate Flooring
- Level: Main
- Area: 168
- Dimensions: 14 x 12
Family room
- Features: Laminate Flooring
- Level: Upper
- Area: 234
- Dimensions: 18 x 13
Kitchen
- Features: Island, Quartz
- Level: Main
- Area: 374
- Width: 17
Living room
- Features: Laminate Flooring
- Level: Main
- Area: 322
- Dimensions: 23 x 14
Heating
- Forced Air
Cooling
- Central Air
Appliances
- Included: Cooktop, Dishwasher, Disposal, Free-Standing Refrigerator, Plumbed For Ice Maker, Range Hood, Stainless Steel Appliance(s), Gas Water Heater
Features
- Quartz, Vaulted Ceiling(s), Kitchen Island, Suite, Walk-In Closet(s), Pantry
- Flooring: Laminate
- Windows: Double Pane Windows
- Basement: Partially Finished
Interior area
- Total structure area: 3,539
- Total interior livable area: 3,539 sqft
Video & virtual tour
Property
Parking
- Total spaces: 2
- Parking features: Driveway, RV Access/Parking, Garage Door Opener, Detached
- Garage spaces: 2
- Has uncovered spaces: Yes
Features
- Stories: 3
- Patio & porch: Covered Deck, Deck
- Exterior features: Yard
- Fencing: Fenced
Lot
- Size: 0.44 Acres
- Features: Level, SqFt 15000 to 19999
Details
- Parcel number: R161886
Construction
Type & style
- Home type: SingleFamily
- Architectural style: Bungalow,Cottage
- Property subtype: Residential, Single Family Residence
Materials
- Cement Siding
- Foundation: Concrete Perimeter
- Roof: Composition
Condition
- Updated/Remodeled
- New construction: No
- Year built: 1910
Details
- Warranty included: Yes
Utilities & green energy
- Gas: Gas
- Sewer: Public Sewer
- Water: Public
Community & HOA
HOA
- Has HOA: No
Location
- Region: Portland
Financial & listing details
- Price per square foot: $212/sqft
- Tax assessed value: $659,050
- Annual tax amount: $8,571
- Date on market: 8/9/2026
- Listing terms: Cash,Conventional,FHA,VA Loan
Estimated market value
Not available
Estimated sales range
Not available
Not available
Price history
| Date | Event | Price |
|---|---|---|
| 9/16/2026 | Price change | $749,000-3.9%$212/sqft |
Source:  RMLS (OR) #156550097 Report a problem RMLS (OR) #156550097 Report a problem | ||
| 8/10/2026 | Listed for sale | $779,000+52.7%$220/sqft |
Source: RMLS (OR) #156550097 Report a problem | ||
| 12/21/2022 | Sold | $510,000-7.3%$144/sqft |
Source: RMLS (OR) #22011313 Report a problem | ||
| 10/30/2022 | Pending sale | $549,900$155/sqft |
Source: RMLS (OR) #22011313 Report a problem | ||
| 10/16/2022 | Price change | $549,900-2.7%$155/sqft |
Source: RMLS (OR) #22011313 Report a problem | ||
| 9/6/2022 | Price change | $564,900-1.7%$160/sqft |
Source: RMLS (OR) #22011313 Report a problem | ||
| 7/27/2022 | Listed for sale | $574,900+319.6%$162/sqft |
Source: RMLS (OR) #22011313 Report a problem | ||
| 5/15/1996 | Sold | $137,000$39/sqft |
Source: Public Record Report a problem | ||
Public tax history
| Year | Property taxes | Tax assessment |
|---|---|---|
| 2025 | $8,571 +11.1% | $318,100 +10.3% |
| 2024 | $7,716 +4% | $288,380 +3% |
| 2023 | $7,419 +2.2% | $279,990 +3% |
| 2022 | $7,259 +1.7% | $271,840 +3% |
| 2021 | $7,136 +9% | $263,930 +3% |
| 2020 | $6,546 +3.8% | $256,250 +3% |
| 2019 | $6,306 | $248,790 +3% |
| 2018 | $6,306 +3% | $241,550 +3% |
| 2017 | $6,120 +14% | $234,520 +3% |
| 2016 | $5,368 | $227,690 +3% |
| 2015 | $5,368 +2.7% | $221,060 +3% |
| 2014 | $5,227 +34.3% | $214,630 +3% |
| 2013 | $3,892 +10.9% | $208,380 +3% |
| 2012 | $3,511 -0.9% | $202,320 +3% |
| 2011 | $3,543 -14.7% | $196,430 +3% |
| 2010 | $4,154 +2.7% | $190,710 +3% |
| 2009 | $4,045 +6% | $185,160 +3% |
| 2008 | $3,817 +0.3% | $179,770 +3% |
| 2007 | $3,806 +25% | $174,540 +15.6% |
| 2006 | $3,046 +4.7% | $151,010 +3% |
| 2005 | $2,909 -8.2% | $146,620 +3% |
| 2004 | $3,168 +2.3% | $142,350 +3% |
| 2003 | $3,098 +8.9% | $138,210 +3% |
| 2002 | $2,846 +7.4% | $134,190 +6.1% |
| 2000 | $2,650 +7.6% | $126,500 +3% |
| 1999 | $2,464 | $122,820 |
Find assessor info on the county website
Monthly payment
Est. payment
Payment breakdown
Explore the cost of this home by adjusting the details. Changes won't be saved.Climate risks
Neighborhood: Lents
Nearby schools
Schools provided by the listing agent
- Elementary: Lent
- Middle: Kellogg
- High: Franklin
Source: RMLS (OR). This data may not be complete. We recommend contacting the local school district to confirm school assignments for this home.


Similar homes
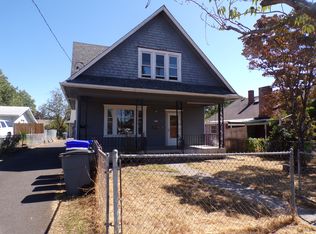
- $749,0005 bd3 ba3.1k sqft12441 SE Knapp St, Portland, OR 97236Active

 MLS ID #417293435, Eduard Anishchenko, Better Homes & Gardens Realty. RMLS (OR)
 - $749,9004 bd4 ba2k sqft19330 Howell St, Gladstone, OR 97027Active
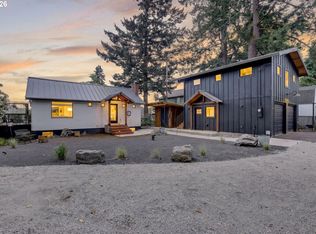 MLS ID #135373226, Lance Nelson, Real Broker. RMLS (OR)
 - $825,0004 bd4 ba3.5k sqft12013 SE 117th Ave, Happy Valley, OR 97086Active
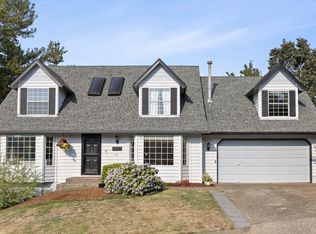 MLS ID #218582945, Jenny Troy, Move Real Estate Inc. RMLS (OR)
 - $549,5005 bd3 ba2.3k sqft11122 SE Melania Ct, Portland, OR 97266Active
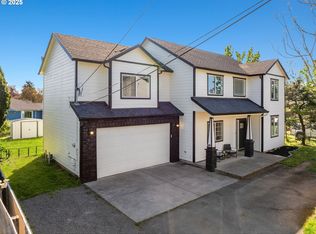 MLS ID #481626654, Michele Bundy, Premiere Property Group, LLC. RMLS (OR)
 - $720,0004 bd3 ba2.6k sqft10786 SE Turnberry Loop, Happy Valley, OR 97086ActiveMLS ID #564941076, Brandi Erskine, MORE Realty. RMLS (OR)
- $465,0004 bd2 ba3k sqft8413 NE Hassalo St, Portland, OR 97220ActiveMLS ID #301162283, Debi Robertson, Premiere Property Group, LLC. RMLS (OR)
- $599,0004 bd3 ba2.4k sqft15524 SE Belmore Hts, Portland, OR 97236ActiveMLS ID #583681429, Jessica Berger, Cascade Hasson Sotheby's International Realty. RMLS (OR)
- $850,0004 bd3 ba2.6k sqft16888 SE Hagen Rd, Happy Valley, OR 97086ActiveMLS ID #268075582, Erik Bennett, Metro West Realty. RMLS (OR)
- $489,9003 bd1 ba2.2k sqft10214 SE Yukon St, Portland, OR 97266ActiveMLS ID #641879792, KayCee Mogel, John L. Scott Sandy. RMLS (OR)
- $559,0004 bd2 ba2.5k sqft1125 SE 142nd Ave, Portland, OR 97233ActiveMLS ID #337438813, Nick Barrale, Knipe Realty ERA Powered. RMLS (OR)
- $729,9004 bd3 ba2.7k sqft19001 Suncrest Dr, West Linn, OR 97068ActiveMLS ID #606594896, Joelle Lewis, Premiere Property Group, LLC. RMLS (OR)
- $634,9005 bd2 ba3k sqft707 SE Union St, Camas, WA 98607ActiveMLS ID #353400706, Terry Eccles-Pettet, Imagine Homes Realty, LLC. RMLS (OR)
- $618,0004 bd3 ba2.2k sqft8615 SE 55th Ave, Portland, OR 97206ActiveMLS ID #634718659, Cindy Johnson, John L. Scott Portland Central. RMLS (OR)
- $750,0004 bd4 ba3.1k sqft19874 Bennington Ct, West Linn, OR 97068ActiveMLS ID #329163928, Alia Marie Hazen, The Agency Portland. RMLS (OR)
- $510,0003 bd3 ba1.9k sqft2223 SE 139th Ave #A, Portland, OR 97233ActiveMLS ID #622465694, Zack Nolan, Kelly Right Real Estate of Portland, LLC. RMLS (OR)
- $649,9504 bd3 ba2.1k sqft9879 SE 134th Ave, Happy Valley, OR 97086ActiveMLS ID #524122241, Nancy Kelly, Harcourts Real Estate Network Group. RMLS (OR)
- $750,0003 bd3 ba2.6k sqft1168 NW Vinca Ln, Camas, WA 98607ActiveMLS ID #507132790, Roseline Tsai, Knipe Realty ERA Powered. RMLS (OR)
- $799,0004 bd3 ba3.7k sqft5212 NE 125th St, Vancouver, WA 98686ActiveMLS ID #724035312, Brittany Gibbs, WA Move Real Estate LLC. RMLS (OR)
- $639,9005 bd3 ba2.4k sqft13921 NE Siskiyou Ct, Portland, OR 97230ActiveMLS ID #206460385, Jennifer Cosenza, MORE Realty. RMLS (OR)
- $800,0004 bd3 ba3.8k sqft2311 Falcon Dr, West Linn, OR 97068ActiveMLS ID #152071178, Nick Shivers, eXp Realty, LLC. RMLS (OR)
