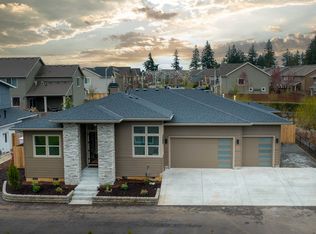
Beautifully maintained home in the desirable Marlo Farms neighborhood of Oregon City, in pristine, lightly lived-in condition. The open-concept floor plan showcases high-end finishes throughout and features a stunning kitchen with a large quartz island, stainless steel appliances, and abundant workspace, all opening to the inviting family room with a cozy fireplace and custom built-in shelving. Flexible floor plan includes three bedrooms, a main-level office, and a spacious bonus room. Ideally situated in a private location within the neighborhood with no homes directly on either side, offering added privacy. Enjoy the low-maintenance, fully fenced backyard with thoughtfully selected trees and landscaping, a covered patio, and an extended outdoor entertaining area. Washer, dryer, refrigerator, and family room TV with sound bar are all included, making this home truly move-in ready.
Active
$645,000
19836 Cherrywood Way, Oregon City, OR 97045
4beds
2,469sqft
:
Get pre-qualifiedN/A
Residential, Single Family Residence
Built in 2016
6,098 Square Feet Lot
$-- Zestimate®
$261/sqft
$-- HOA
What's special
Cozy fireplaceFlexible floor planLow-maintenance fully fenced backyardAbundant workspaceHigh-end finishes throughoutCovered patioMain-level office
- 7 days |
- 653 |
- 55 |
Likely to sell faster than
Zillow last checked:
Listing updated:
Listed by:
Kendall Woodworth kendall@windermere.com,
Windermere Realty Trust
Source: RMLS (OR),MLS#: 340141355
Facts & features
Interior
Bedrooms & bathrooms
- Bedrooms: 4
- Bathrooms: 3
- Full bathrooms: 2
- Partial bathrooms: 1
- Main level bathrooms: 1
Rooms
- Room types: Bonus Room, Den, Bedroom 2, Bedroom 3, Dining Room, Family Room, Kitchen, Living Room, Primary Bedroom
Primary bedroom
- Features: Suite, Walkin Closet, Wallto Wall Carpet
- Level: Upper
Bedroom 2
- Features: Closet Organizer, Wallto Wall Carpet
- Level: Upper
Bedroom 3
- Features: Closet Organizer, Wallto Wall Carpet
- Level: Upper
Dining room
- Level: Main
Family room
- Features: Fireplace, Laminate Flooring
- Level: Main
Kitchen
- Features: Island, Pantry, Laminate Flooring, Quartz
- Level: Main
Heating
- Forced Air 95 Plus, Fireplace(s)
Cooling
- Central Air
Appliances
- Included: Dishwasher, Disposal, Free-Standing Range, Free-Standing Refrigerator, Gas Appliances, Microwave, Washer/Dryer, Tankless Water Heater
- Laundry: Laundry Room
Features
- High Ceilings, Quartz, Closet, Closet Organizer, Kitchen Island, Pantry, Suite, Walk-In Closet(s)
- Flooring: Laminate, Wall to Wall Carpet
- Windows: Double Pane Windows
- Basement: Crawl Space
- Number of fireplaces: 1
- Fireplace features: Gas
Interior area
- Total structure area: 2,469
- Total interior livable area: 2,469 sqft
Property
Parking
- Total spaces: 2
- Parking features: Garage Door Opener, Attached
- Attached garage spaces: 2
Features
- Stories: 2
- Patio & porch: Patio
- Exterior features: Yard
- Fencing: Fenced
Lot
- Size: 6,098 Square Feet
- Dimensions: 80 x 75 = 6,000 sf
- Features: Corner Lot, Sprinkler, SqFt 5000 to 6999
Details
- Parcel number: 05030510
Construction
Type & style
- Home type: SingleFamily
- Architectural style: Craftsman
- Property subtype: Residential, Single Family Residence
Materials
- Cement Siding, Cultured Stone
- Foundation: Concrete Perimeter
- Roof: Composition
Condition
- Resale
- New construction: No
- Year built: 2016
Utilities & green energy
- Gas: Gas
- Sewer: Public Sewer
- Water: Public
Community & HOA
HOA
- Has HOA: No
Location
- Region: Oregon City
Financial & listing details
- Price per square foot: $261/sqft
- Tax assessed value: $680,887
- Annual tax amount: $7,689
- Date on market: 7/29/2026
- Listing terms: Cash,Conventional,FHA,VA Loan
- Road surface type: Concrete
Estimated market value
Not available
Estimated sales range
Not available
Not available
Price history
| Date | Event | Price |
|---|---|---|
| 7/29/2026 | Listed for sale | $645,000+37.2%$261/sqft |
Source:  RMLS (OR) #340141355 Report a problem RMLS (OR) #340141355 Report a problem | ||
| 2/14/2019 | Sold | $470,000-1.9%$190/sqft |
Source: RMLS (OR) #18585584 Report a problem | ||
| 1/8/2019 | Pending sale | $479,000$194/sqft |
Source: RE/MAX Equity Group #18585584 Report a problem | ||
| 1/6/2019 | Listed for sale | $479,000+7.6%$194/sqft |
Source: RE/MAX Equity Group #18585584 Report a problem | ||
| 10/25/2016 | Sold | $445,000$180/sqft |
Source: RMLS (OR) #16170533 Report a problem | ||
Public tax history
| Year | Property taxes | Tax assessment |
|---|---|---|
| 2025 | $7,690 +10.2% | $383,810 +3% |
| 2024 | $6,975 +2.5% | $372,632 +3% |
| 2023 | $6,805 +6% | $361,779 +3% |
| 2022 | $6,418 +4.2% | $351,242 +3% |
| 2021 | $6,160 +2.9% | $341,012 +3% |
| 2020 | $5,984 +2.2% | $331,080 +3% |
| 2019 | $5,857 +5.2% | $321,437 +3% |
| 2018 | $5,566 +5.8% | $312,075 +3% |
| 2017 | $5,259 +614.8% | $302,985 +645.3% |
| 2016 | $736 | $40,655 |
Find assessor info on the county website
Monthly payment
Est. payment
Payment breakdown
Explore the cost of this home by adjusting the details. Changes won't be saved.Climate risks
Neighborhood: Hillendale
Nearby schools
GreatSchools rating
- 4/10Gaffney Lane Elementary SchoolGrades: K-5Distance: 0.8 mi
- 4/10Gardiner Middle SchoolGrades: 6-8Distance: 1.4 mi
- 8/10Oregon City High SchoolGrades: 9-12Distance: 2.1 mi
Schools provided by the listing agent
- Elementary: Gaffney Lane
- Middle: Gardiner
- High: Oregon City
Source: RMLS (OR). This data may not be complete. We recommend contacting the local school district to confirm school assignments for this home.
- $904,6004 bd3 ba2.2k sqft19843 S Leland Rd, Oregon City, OR 97045Off Market
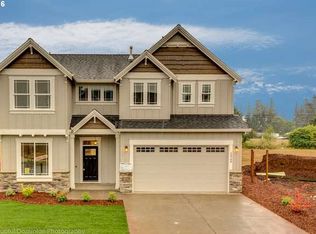
- $649,2004 bd3 ba2.2k sqft12760 Cottonwood Ave, Oregon City, OR 97045Off Market
- $734,200-- bd-- ba2.2k sqft19847 Leland Rd, Oregon City, OR 97045Off Market
- $895,0004 bd2 ba2.1k sqft19843 Leland Rd, Oregon City, OR 97045Off Market
- $698,1004 bd3 ba2.6k sqft12769 Cottonwood Ave, Oregon City, OR 97045Off Market
- $620,0003 bd2 ba1.5k sqft19851 Leland Rd, Oregon City, OR 97045For Sale
- $680,5005 bd3 ba2.4k sqft12752 Cottonwood Ave, Oregon City, OR 97045Off Market
- $525,0004 bd2 ba1.7k sqft19871 Leland Rd, Oregon City, OR 97045Sold
A local agent can set up tours, give advice and negotiate with sellers.
Similar homes
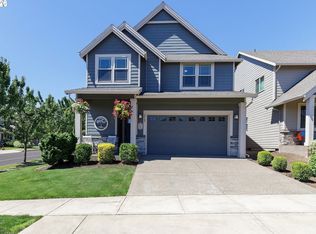
- $678,0004 bd3 ba2.4k sqft19107 Windmill Dr, Oregon City, OR 97045Active
 MLS ID #509475624, Stephanie Muro, MORE Realty. RMLS (OR)
 - $640,0005 bd3 ba2.6k sqft14734 Purple Ash Way, Oregon City, OR 97045Active
 MLS ID #657079982, Christopher Gentry, Knipe Realty ERA Powered. RMLS (OR)
 - $659,9953 bd3 ba2.7k sqft14713 Catalpa Way, Oregon City, OR 97045Active
 MLS ID #239153310, Teresa Handris, Handris Realty Co.. RMLS (OR)
 - $765,0004 bd3 ba2.5k sqft19632 Orchard Grove Dr, Oregon City, OR 97045Active
 MLS ID #529803634, Jennifer Myers, Premiere Property Group, LLC. RMLS (OR)
 - $559,9003 bd3 ba1.9k sqft19280 Friars Ln, Oregon City, OR 97045ActiveMLS ID #265550863, Jennifer Myers, Premiere Property Group, LLC. RMLS (OR)
- $785,0004 bd3 ba2.6k sqft16023 Trail Dr, Oregon City, OR 97045ActiveMLS ID #622494915, Deserie Fernbaugh Daniels, Coldwell Banker Bain. RMLS (OR)
- $700,0003 bd3 ba2.5k sqft16063 Godon Way, Oregon City, OR 97045ActiveMLS ID #707761394, Jennifer Singer, Keller Williams Sunset Corridor. RMLS (OR)
- $650,0004 bd3 ba2.5k sqft364 NE 20th Ave, Canby, OR 97013ActiveMLS ID #747187098, Marie Boatsman, Berkshire Hathaway HomeServices NW Real Estate. RMLS (OR)
- $599,0004 bd3 ba2k sqft3731 Wild Rose Loop, West Linn, OR 97068ActiveMLS ID #479217713, Jillian Smith, John L. Scott. RMLS (OR)
- $420,0003 bd3 ba1.6k sqft14113 Passage Pkwy, Oregon City, OR 97045ActiveMLS ID #520392836, David Columbus, Living Room Realty. RMLS (OR)
- $699,0004 bd3 ba2.9k sqft16550 Anna Eve Dr, Portland, OR 97267ActiveMLS ID #704830944, Shannon Sansoterra, Think Real Estate. RMLS (OR)
- $615,0003 bd3 ba2k sqft6635 Larissa Ln, Gladstone, OR 97027ActiveMLS ID #329798944, Cathy Cover, RE/MAX Equity Group. RMLS (OR)
- $639,9003 bd2 ba1.8k sqft1917 N Hyssop St, Canby, OR 97013ActiveMLS ID #685089628, Becki Unger, Better Homes & Gardens Realty. RMLS (OR)
- $599,0004 bd3 ba2.4k sqft905 Dale Ct, Molalla, OR 97038ActiveMLS ID #644038175, Merin Bracken-Paldi, eXp Realty, LLC. RMLS (OR)
- $669,0004 bd3 ba2.3k sqft476 SW 15th Ave, Canby, OR 97013ActiveMLS ID #309999031, Becky Patterson, Move Real Estate Inc. RMLS (OR)
- $614,9004 bd3 ba2k sqft28930 SW Geneva Loop, Wilsonville, OR 97070ActiveMLS ID #410007049, Chris Hoem, Soldera Properties, Inc. RMLS (OR)
- $750,0004 bd3 ba3.4k sqft22934 SW Cowlitz Dr, Tualatin, OR 97062ActiveMLS ID #618581019, Vicki Gile, Premiere Property Group, LLC. RMLS (OR)
- $769,0004 bd3 ba2.8k sqft12760 SE Gateway Dr, Happy Valley, OR 97086ActiveMLS ID #488444034, Lauren Hurley, Living Room Realty. RMLS (OR)
- $649,9004 bd3 ba2.4k sqft14674 SW Mulberry Dr, Portland, OR 97224ActiveMLS ID #338025034, John Walsh, John L. Scott. RMLS (OR)
- $640,0005 bd3 ba2.3k sqft492 SW 15th Ave, Canby, OR 97013ActiveMLS ID #751067952, Michael Elton, eXp Realty, LLC. RMLS (OR)
