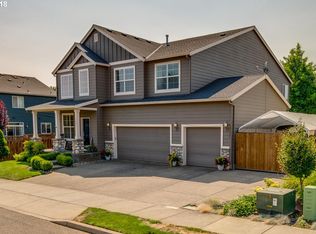
This Auburn Farms neighborhood home in Canby offers one of the most versatile floor plans you’ll find at this price: four bedrooms and three full bathrooms, including a bonus room and a rare main-level flex room (could be a 5th bedroom) and full bath perfect for guests, multigenerational living, or a private office. At 2,589 square feet, it lives even larger. The living room sets a relaxing tone, gracious in space with soft, natural light, flowing into an entertainer’s kitchen with a slab granite island, eat-bar seating, pantry, stainless appliances, and a full-height tile backsplash. The light-filled dining area opens directly to the patio for effortless indoor-outdoor living. A custom floor-to-ceiling fireplace surround and picture windows anchor the family room, with LVP flooring throughout much of the main level. Upstairs, the expansive primary suite features a sitting area, walk-in closet, and a private bath with a dual-sink vanity and a walk-in shower. The upper level also includes three additional bedrooms, a large bonus room with a closet that could flex as an additional bedroom, and a hall bath. Outside, a $40K backyard investment delivers 1,600 SF of concrete patio space built for entertaining and a fantastic yard. Three-car attached garage with overhead storage. Brand new roof with transferable warranty, new high-efficiency furnace (2026), new water heater (2025), new quartz counters and fixtures in the bathrooms, and fresh interior paint throughout. Refrigerator, washer and dryer are included. Located in one of Canby’s most coveted neighborhoods, convenient to schools, parks, shopping, and restaurants, with a brand-new playground coming directly across the street. Space, style, and true move-in readiness: this one delivers!
Pending
Price cut: $20K (8/26)
$630,000
364 NE 20th Ave, Canby, OR 97013
4beds
2,589sqft
Residential, Single Family Residence
Built in 2006
6,969 Square Feet Lot
$623,600 Zestimate®
$243/sqft
$28/mo HOA
What's special
Custom floor-to-ceiling fireplace surroundFantastic yardFresh interior paint throughoutMain-level flex roomBonus roomWalk-in closetPicture windows
- 93 days
- 369
- 16
Zillow last checked:
Listing updated:
Listed by:
Marie Boatsman 503-550-8477,
Berkshire Hathaway HomeServices NW Real Estate
Source: RMLS (OR),MLS#: 747187098
Facts & features
Interior
Bedrooms & bathrooms
- Bedrooms: 4
- Bathrooms: 3
- Full bathrooms: 3
- Main level bathrooms: 1
Rooms
- Room types: Bedroom 4, Bonus Room, Bedroom 5, Bedroom 2, Bedroom 3, Dining Room, Family Room, Kitchen, Living Room, Primary Bedroom
Primary bedroom
- Features: Ceiling Fan, Nook, Suite, Walkin Closet, Wallto Wall Carpet
- Level: Upper
- Area: 304
- Dimensions: 19 x 16
Bedroom 2
- Features: Closet, Wallto Wall Carpet
- Level: Upper
- Area: 132
- Dimensions: 12 x 11
Bedroom 3
- Features: Closet, Wallto Wall Carpet
- Level: Upper
- Area: 100
- Dimensions: 10 x 10
Bedroom 4
- Features: Walkin Closet, Wallto Wall Carpet
- Level: Upper
- Area: 110
- Dimensions: 11 x 10
Bedroom 5
- Level: Main
- Area: 100
- Dimensions: 10 x 10
Dining room
- Features: Sliding Doors
- Level: Main
- Area: 88
- Dimensions: 11 x 8
Family room
- Features: Fireplace
- Level: Main
- Area: 240
- Dimensions: 16 x 15
Kitchen
- Features: Builtin Range, Dishwasher, Disposal, Eat Bar, Island, Microwave, Pantry, Free Standing Refrigerator, Granite, Plumbed For Ice Maker
- Level: Main
- Area: 182
- Width: 14
Living room
- Level: Main
- Area: 320
- Dimensions: 20 x 16
Heating
- Forced Air, Fireplace(s)
Cooling
- Central Air
Appliances
- Included: Built In Oven, Cooktop, Dishwasher, Disposal, Free-Standing Refrigerator, Microwave, Plumbed For Ice Maker, Stainless Steel Appliance(s), Washer/Dryer, Built-In Range, Gas Water Heater
- Laundry: Laundry Room
Features
- Ceiling Fan(s), Granite, Walk-In Closet(s), Closet, Eat Bar, Kitchen Island, Pantry, Nook, Suite, Tile
- Flooring: Luxury Vinyl Plank, Tile, Vinyl, Wall to Wall Carpet
- Doors: Sliding Doors
- Basement: Crawl Space
- Number of fireplaces: 1
- Fireplace features: Gas
Interior area
- Total structure area: 2,589
- Total interior livable area: 2,589 sqft
Video & virtual tour
Property
Parking
- Total spaces: 3
- Parking features: Driveway, Garage Door Opener, Attached
- Attached garage spaces: 3
- Has uncovered spaces: Yes
Features
- Levels: Two
- Stories: 2
- Patio & porch: Patio, Porch
- Exterior features: Yard
- Fencing: Fenced
Lot
- Size: 6,969 Square Feet
- Features: Level, Sprinkler, SqFt 7000 to 9999
Details
- Parcel number: 05013402
Construction
Type & style
- Home type: SingleFamily
- Architectural style: Traditional
- Property subtype: Residential, Single Family Residence
Materials
- Cement Siding
- Roof: Composition
Condition
- Resale
- New construction: No
- Year built: 2006
Utilities & green energy
- Gas: Gas
- Sewer: Public Sewer
- Water: Public
Community & HOA
HOA
- Has HOA: Yes
- HOA fee: $85 quarterly
Location
- Region: Canby
Financial & listing details
- Price per square foot: $243/sqft
- Tax assessed value: $608,853
- Annual tax amount: $6,210
- Date on market: 7/8/2026
- Cumulative days on market: 93 days
- Listing terms: Cash,Conventional,FHA,VA Loan
- Road surface type: Paved
Estimated market value
$623,600
$592,000 - $655,000
$3,194/mo
Price history
| Date | Event | Price |
|---|---|---|
| 9/30/2026 | Pending sale | $630,000$243/sqft |
Source:  RMLS (OR) #747187098 Report a problem RMLS (OR) #747187098 Report a problem | ||
| 8/26/2026 | Price change | $630,000-3.1%$243/sqft |
Source: RMLS (OR) #747187098 Report a problem | ||
| 8/5/2026 | Price change | $650,000-2.3%$251/sqft |
Source: RMLS (OR) #747187098 Report a problem | ||
| 7/21/2026 | Price change | $665,000-2.9%$257/sqft |
Source: RMLS (OR) #747187098 Report a problem | ||
| 7/8/2026 | Listed for sale | $685,000+86.4%$265/sqft |
Source: RMLS (OR) #747187098 Report a problem | ||
| 5/29/2015 | Sold | $367,500+0.6%$142/sqft |
Source: RMLS (OR) #15561206 Report a problem | ||
| 12/8/2006 | Sold | $365,140$141/sqft |
Source: Public Record Report a problem | ||
Public tax history
| Year | Property taxes | Tax assessment |
|---|---|---|
| 2025 | $6,211 +2.9% | $350,561 +3% |
| 2024 | $6,037 +2.4% | $340,351 +3% |
| 2023 | $5,895 +6.2% | $330,438 +3% |
| 2022 | $5,552 +3.8% | $320,814 +3% |
| 2021 | $5,347 +1.8% | $311,470 +3% |
| 2020 | $5,251 +5% | $302,399 +3% |
| 2019 | $5,000 +2.3% | $293,592 +3% |
| 2018 | $4,889 +5.8% | $285,041 +3% |
| 2017 | $4,622 +0.3% | $276,739 +3% |
| 2016 | $4,606 | $268,679 +3% |
| 2015 | $4,606 +3.6% | $260,853 +3% |
| 2014 | $4,448 +5.9% | $253,255 +3% |
| 2013 | $4,202 +3.3% | $245,879 +3% |
| 2012 | $4,069 +3% | $238,717 +3% |
| 2011 | $3,950 +2.8% | $231,764 +3% |
| 2010 | $3,842 +2.6% | $225,014 +3% |
| 2009 | $3,742 +7.8% | $218,460 +3% |
| 2008 | $3,473 +2.4% | $212,097 +3% |
| 2007 | $3,392 +469.8% | $205,919 +463.9% |
| 2006 | $595 | $36,517 |
Find assessor info on the county website
Monthly payment
Est. payment
Payment breakdown
Explore the cost of this home by adjusting the details. Changes won't be saved.Climate risks
Neighborhood: 97013
Nearby schools
Schools provided by the listing agent
- Elementary: Eccles
- Middle: Baker Prairie
- High: Canby
Source: RMLS (OR). This data may not be complete. We recommend contacting the local school district to confirm school assignments for this home.
Similar homes
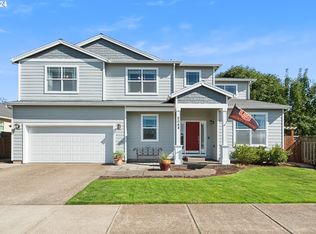
- $689,9004 bd3 ba2.3k sqft1746 N Hyssop St, Canby, OR 97013Active
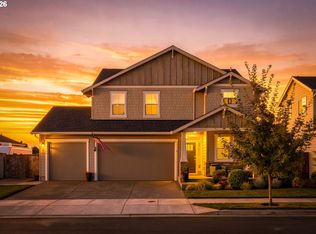
 MLS ID #591185689, Amanda Folkestad, eXp Realty, LLC. RMLS (OR)
 - $675,0004 bd2 ba2.9k sqft1517 N Locust St, Canby, OR 97013Active
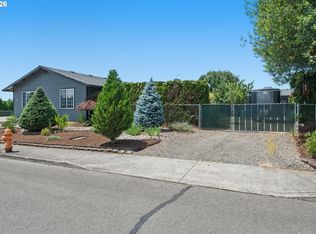 MLS ID #617886837, Tracy Norris, Cascade Hasson Sotheby's International Realty. RMLS (OR)
 - $625,0003 bd2 ba1.8k sqft1917 N Hyssop St, Canby, OR 97013Active
 MLS ID #685089628, Becki Unger, Better Homes & Gardens Realty. RMLS (OR)
 - $759,9004 bd3 ba2.2k sqft1948 N Ivy St, Canby, OR 97013Active
 MLS ID #248117547, Becky Patterson, Move Real Estate Inc. RMLS (OR)
 - $619,5004 bd3 ba2.4k sqft1198 N Sycamore St, Canby, OR 97013ActiveMLS ID #285583200, Eric Lehouiller, Real Broker. RMLS (OR)
- $749,0005 bd3 ba2.8k sqft236 NE 17th Ave, Canby, OR 97013ActiveMLS ID #544981611, Justin Bradley, Redfin. RMLS (OR)
- $544,9004 bd3 ba1.9k sqft1422 NE 18th Pl, Canby, OR 97013ActiveMLS ID #295467047, Gina Hosford, Better Homes & Gardens Realty. RMLS (OR)
- $668,9004 bd3 ba2.3k sqft476 SW 15th Ave, Canby, OR 97013ActiveMLS ID #309999031, Becky Patterson, Move Real Estate Inc. RMLS (OR)
- $599,9003 bd2 ba1.7k sqft1149 S Walnut St, Canby, OR 97013ActiveMLS ID #521430430, Becki Unger, Better Homes & Gardens Realty. RMLS (OR)
- $699,0005 bd3 ba2.3k sqft1032 S Willow St, Canby, OR 97013ActiveMLS ID #746746167, Heather Halstead, Windermere Realty Trust. RMLS (OR)
- $699,9003 bd3 ba2.6k sqft2212 SE 12th Ave, Canby, OR 97013ActiveMLS ID #268671061, Jason Watkins, Real Estate Performance Group. RMLS (OR)
- $765,0004 bd3 ba3.7k sqft330 SE 13th Pl, Canby, OR 97013ActiveMLS ID #150071443, Travis Dunn, Move Real Estate Inc. RMLS (OR)
- $629,9004 bd3 ba2k sqft22335 SW Martinazzi Ave, Tualatin, OR 97062ActiveMLS ID #146013590, Konner Fralia, Cascade Hasson Sotheby's International Realty. RMLS (OR)
- $625,0004 bd3 ba2.8k sqft20125 Mossy Meadows Ave, Oregon City, OR 97045ActiveMLS ID #524799670, Matt Henderson, John L. Scott. RMLS (OR)
- $424,9004 bd3 ba1.7k sqft437 NE 4th Ave, Canby, OR 97013ActiveMLS ID #396334348, Gloria Hahn, RE/MAX Equity Group. RMLS (OR)
- $650,0004 bd4 ba2.6k sqft14362 Brittany Ter, Oregon City, OR 97045ActiveMLS ID #443752398, Ashley McConnaughey, HomeSmart Realty Group. RMLS (OR)
- $669,0004 bd3 ba2.4k sqft19107 Windmill Dr, Oregon City, OR 97045ActiveMLS ID #509475624, Stephanie Muro, MORE Realty. RMLS (OR)
- $550,0004 bd3 ba2k sqft12656 Ross St, Oregon City, OR 97045ActiveMLS ID #752340225, Nick Shivers, eXp Realty, LLC. RMLS (OR)
- $658,0004 bd3 ba3.2k sqft15964 Apperson Blvd, Oregon City, OR 97045ActiveMLS ID #696108910, Jake Barakat, Opt. RMLS (OR)
- $659,9004 bd3 ba3k sqft1680 NE Gardiner Dr, Estacada, OR 97023ActiveMLS ID #744239617, Paris Fettig, Premiere Property Group, LLC. RMLS (OR)
