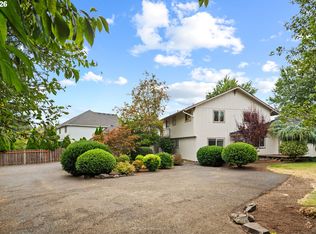
Nearly 3000 sq. ft. – Two Separate Living Areas – ¼ Acre lot – RV Parking + Full Hookups.So many possibilities: extended family, guests, caregiver arrangements, a home office, a hobby space, or buyers who want separation between upstairs and downstairs. The lower level has a private entrance, two bedrooms, 1 bathroom, a large living/great room, and a kitchenette. The main level has a great room, a kitchen with an island, an eating area, two bedrooms, and one bath with a roll-in shower. But wait, there is more! RV parking and full hookups. Two sheds, one for her and one for him, a greenhouse, and a fenced yard. You won’t want to miss seeing this home
Active
Price cut: $24K (9/24)
$675,000
1517 N Locust St, Canby, OR 97013
4beds
2,958sqft
Residential, Single Family Residence
Built in 1981
0.26 Acres Lot
$-- Zestimate®
$228/sqft
$-- HOA
What's special
Fenced yardEating areaTwo sheds
- 83 days
- 631
- 47
Zillow last checked:
Listing updated:
Listed by:
Tracy Norris 503-701-5972,
Cascade Hasson Sotheby's International Realty,
Rosemary Willis 503-702-2287,
Cascade Hasson Sotheby's International Realty
Source: RMLS (OR),MLS#: 617886837
Facts & features
Interior
Bedrooms & bathrooms
- Bedrooms: 4
- Bathrooms: 2
- Full bathrooms: 2
- Main level bathrooms: 1
Rooms
- Room types: Bedroom 4, Laundry, Bonus Room, Bedroom 2, Bedroom 3, Dining Room, Family Room, Kitchen, Living Room, Primary Bedroom
Primary bedroom
- Features: Closet, Wallto Wall Carpet
- Level: Main
- Area: 240
- Dimensions: 15 x 16
Bedroom 2
- Features: Closet, Wallto Wall Carpet
- Level: Main
- Area: 120
- Dimensions: 10 x 12
Bedroom 3
- Features: Wallto Wall Carpet
- Level: Lower
- Area: 140
- Dimensions: 10 x 14
Bedroom 4
- Features: Closet, Wallto Wall Carpet
- Level: Lower
- Area: 255
- Dimensions: 15 x 17
Dining room
- Features: Laminate Flooring
- Level: Main
- Area: 112
- Dimensions: 8 x 14
Family room
- Features: Wallto Wall Carpet
- Level: Lower
- Area: 247
- Dimensions: 13 x 19
Kitchen
- Features: Dishwasher, Disposal, Island, Microwave, Free Standing Range, Free Standing Refrigerator, Laminate Flooring
- Level: Main
- Area: 168
- Width: 14
Living room
- Features: Laminate Flooring
- Level: Main
- Area: 255
- Dimensions: 15 x 17
Heating
- Forced Air, Heat Pump
Cooling
- Heat Pump
Appliances
- Included: Dishwasher, Disposal, Free-Standing Range, Free-Standing Refrigerator, Microwave, Stainless Steel Appliance(s), Water Softener, Electric Water Heater
- Laundry: Laundry Room
Features
- Closet, Kitchen Island
- Flooring: Laminate, Wall to Wall Carpet
- Windows: Double Pane Windows
- Basement: Daylight,Finished,Full
Interior area
- Total structure area: 2,958
- Total interior livable area: 2,958 sqft
Video & virtual tour
Property
Parking
- Total spaces: 2
- Parking features: Driveway, RV Access/Parking, Garage Door Opener, Attached
- Attached garage spaces: 2
- Has uncovered spaces: Yes
Accessibility
- Accessibility features: Accessible Doors, Accessible Full Bath, Accessible Hallway, Garage On Main, Main Floor Bedroom Bath, Past Accessibility, Rollin Shower, Utility Room On Main, Accessibility
Features
- Stories: 2
- Patio & porch: Covered Patio, Patio
- Exterior features: Garden, RV Hookup, Yard
- Fencing: Fenced
Lot
- Size: 0.26 Acres
- Dimensions: 11,250SF
- Features: Level, SqFt 10000 to 14999
Details
- Additional structures: Greenhouse, RVHookup, ToolShed
- Parcel number: 00776654
Construction
Type & style
- Home type: SingleFamily
- Architectural style: Daylight Ranch
- Property subtype: Residential, Single Family Residence
Materials
- Cement Siding
- Foundation: Concrete Perimeter
- Roof: Composition
Condition
- Resale
- New construction: No
- Year built: 1981
Utilities & green energy
- Sewer: Public Sewer
- Water: Public
- Utilities for property: Cable Connected
Community & HOA
Community
- Security: Security Lights
HOA
- Has HOA: No
Location
- Region: Canby
Financial & listing details
- Price per square foot: $228/sqft
- Tax assessed value: $635,611
- Annual tax amount: $5,877
- Date on market: 7/9/2026
- Listing terms: Cash,Conventional,FHA,VA Loan
- Road surface type: Paved
Estimated market value
Not available
Estimated sales range
Not available
Not available
Price history
| Date | Event | Price |
|---|---|---|
| 9/24/2026 | Price change | $675,000-3.4%$228/sqft |
Source:  RMLS (OR) #617886837 Report a problem RMLS (OR) #617886837 Report a problem | ||
| 9/3/2026 | Price change | $699,000-3.6%$236/sqft |
Source: RMLS (OR) #617886837 Report a problem | ||
| 8/28/2026 | Listed for sale | $725,000+45%$245/sqft |
Source: RMLS (OR) #617886837 Report a problem | ||
| 9/21/2020 | Sold | $500,000+0%$169/sqft |
Source: RMLS (OR) #20287128 Report a problem | ||
| 7/20/2020 | Pending sale | $499,900$169/sqft |
Source: The Brokerage House #20287128 Report a problem | ||
| 5/19/2020 | Price change | $499,900+0.2%$169/sqft |
Source: The Brokerage House #20287128 Report a problem | ||
| 4/23/2020 | Listed for sale | $499,000+228.3%$169/sqft |
Source: The Brokerage House #20282399 Report a problem | ||
| 8/15/1997 | Sold | $152,000$51/sqft |
Source: Public Record Report a problem | ||
Public tax history
| Year | Property taxes | Tax assessment |
|---|---|---|
| 2025 | $5,877 +2.9% | $331,724 +3% |
| 2024 | $5,712 +2.4% | $322,063 +3% |
| 2023 | $5,578 +6.2% | $312,683 +3% |
| 2022 | $5,254 +3.8% | $303,576 +3% |
| 2021 | $5,059 +1.8% | $294,734 +3% |
| 2020 | $4,969 +5% | $286,150 +3% |
| 2019 | $4,732 +2.3% | $277,816 +3% |
| 2018 | $4,626 | $269,724 +3% |
| 2017 | $4,626 +6.1% | $261,868 +3% |
| 2016 | $4,359 | $254,241 +3% |
| 2015 | $4,359 +14.4% | $246,836 +3% |
| 2014 | $3,808 +5.9% | $239,647 +3% |
| 2013 | $3,598 -6.1% | $232,667 +3% |
| 2012 | $3,831 +1.3% | $225,890 +1.8% |
| 2011 | $3,782 +2.8% | $221,906 +3% |
| 2010 | $3,678 +2.6% | $215,443 +3% |
| 2009 | $3,583 +7.8% | $209,168 +3% |
| 2008 | $3,325 +2.4% | $203,076 +3% |
| 2007 | $3,248 +9.9% | $197,161 +8.7% |
| 2006 | $2,956 -0.5% | $181,357 +3% |
| 2005 | $2,972 +1.5% | $176,075 +3% |
| 2004 | $2,928 +2.5% | $170,947 +3% |
| 2003 | $2,857 +3.6% | $165,968 +3% |
| 2002 | $2,757 +3.3% | $161,134 +3% |
| 2001 | $2,670 +3.8% | $156,441 +3% |
| 2000 | $2,573 | $151,884 |
Find assessor info on the county website
Monthly payment
Est. payment
Payment breakdown
Explore the cost of this home by adjusting the details. Changes won't be saved.Climate risks
Neighborhood: 97013
Nearby schools
Schools provided by the listing agent
- Elementary: Eccles
- Middle: Baker Prairie
- High: Canby
Source: RMLS (OR). This data may not be complete. We recommend contacting the local school district to confirm school assignments for this home.
Similar homes
- $639,9004 bd3 ba2.9k sqft1800 N Ponderosa St, Canby, OR 97013Active
 MLS ID #797450168, Joelle Lewis, eXp Realty, LLC. RMLS (OR)
 - $759,9004 bd3 ba2.2k sqft1948 N Ivy St, Canby, OR 97013Active
 MLS ID #248117547, Becky Patterson, Move Real Estate Inc. RMLS (OR)
 - $749,0005 bd3 ba2.8k sqft236 NE 17th Ave, Canby, OR 97013Active
 MLS ID #544981611, Justin Bradley, Redfin. RMLS (OR)
 - $765,0004 bd3 ba3.7k sqft330 SE 13th Pl, Canby, OR 97013Active
 MLS ID #150071443, Travis Dunn, Move Real Estate Inc. RMLS (OR)
 - $675,0004 bd3 ba2.4k sqft19485 Hummingbird Loop, Oregon City, OR 97045ActiveMLS ID #732587478, Travis Carver, The Agency Lake Oswego. RMLS (OR)
- $650,0004 bd4 ba2.6k sqft14362 Brittany Ter, Oregon City, OR 97045ActiveMLS ID #443752398, Ashley McConnaughey, HomeSmart Realty Group. RMLS (OR)
- $639,0005 bd2 ba2.2k sqft13399 Nobel Rd, Oregon City, OR 97045ActiveMLS ID #535994762, Brittany Gibbs, Move Real Estate Inc. RMLS (OR)
- $729,0004 bd3 ba2.8k sqft2445 Debok Rd, West Linn, OR 97068ActiveMLS ID #129340162, Tammie Crane, Homes by Crane. RMLS (OR)
- $850,0004 bd3 ba3k sqft14633 Ehlen Rd NE, Aurora, OR 97002ActiveMLS ID #320672155, Amy Costello, Windermere Heritage. RMLS (OR)
- $629,9004 bd3 ba2k sqft22335 SW Martinazzi Ave, Tualatin, OR 97062ActiveMLS ID #146013590, Konner Fralia, Cascade Hasson Sotheby's International Realty. RMLS (OR)
- $950,0004 bd3 ba2.4k sqft22479 S Penman Rd, Oregon City, OR 97045ActiveMLS ID #541748866, Emily Hales, MORE Realty. RMLS (OR)
- $658,0004 bd3 ba3.2k sqft15964 Apperson Blvd, Oregon City, OR 97045ActiveMLS ID #696108910, Jake Barakat, Opt. RMLS (OR)
- $579,9004 bd3 ba2.7k sqft2178 Meridian Dr, Woodburn, OR 97071For Sale
 MLS ID #846041, KELLY WHITE, Premiere Property Group, Llc Albany. WVMLS
 - $749,9004 bd4 ba2k sqft19330 Howell St, Gladstone, OR 97027ActiveMLS ID #135373226, Lance Nelson, Real Broker. RMLS (OR)
- $679,0005 bd3 ba2.7k sqft5625 SE Clayson Ave, Milwaukie, OR 97267ActiveMLS ID #216357782, Jack Waddle, Keller Williams Realty Portland Elite. RMLS (OR)
- $639,9004 bd3 ba2.4k sqft12701 SW Sorrel Dock Ct, Tigard, OR 97223ActiveMLS ID #221264234, Narin Lay, Opt. RMLS (OR)
- $674,9994 bd3 ba2k sqft12604 SW Creekshire Dr, Tigard, OR 97223ActiveMLS ID #329598023, Kieran Watt, Keller Williams Realty Portland Premiere. RMLS (OR)
- $850,0004 bd3 ba2.6k sqft16888 SE Hagen Rd, Happy Valley, OR 97086ActiveMLS ID #268075582, Erik Bennett, Metro West Realty. RMLS (OR)
- $665,0003 bd2 ba2k sqft22581 S Schieffer Rd, Colton, OR 97017ActiveMLS ID #428423570, Stephanie Peck, eXp Realty, LLC. RMLS (OR)
- $684,9005 bd3 ba2.8k sqft16418 Trailview Dr, Oregon City, OR 97045ActiveMLS ID #266300579, Jennifer Reitshtein, Robbins Realty Group. RMLS (OR)
