EXCEPTIONAL OPPORUNITY in one of Canby's most desirable neighborhoods! Situated on a premium corner lot adjacent to a neighborhood park, this beautifully maintained home offers the perfect blend of comfort, functionality, and outdoor living. Extensive upgrades have been completed, adding modern comfort and style throughout the property. The versatile floor plan features generous living spaces, a main-level bedroom and full bath ideal for guests, multi-generational living, or an at home office.The open-concept gourmet kitchen showcases quality finishes, abundant cabinetry, a walk-in pantry and a large island that flows seamlessly into the living and dining areas, making everyday living and entertaining effortless.Outside, enjoy a fully fenced backyard retreat complete with a fire pit, raised garden beds, and plenty of space to relax, gather, and play. Rare RV and boat parking provide flexibility for all your recreational needs. The oversized garage offers exceptional storage and convenience, while the epoxy floors and built-in wall-mounted cabinetry elevate the space with a polished organized feel. Located in a picturesque neighborhood with easy access to parks, schools, and local amenities, this move-in ready home combines thoughtful design, exceptional outdoor features, and an unbeatable location.
Bumpable buyer
$699,000
1032 S Willow St, Canby, OR 97013
5beds
2,321sqft
Residential, Single Family Residence
Built in 2018
-- sqft lot
$-- Zestimate®
$301/sqft
$25/mo HOA
What's special
Quality finishesGenerous living spacesFully fenced backyard retreatFire pitEpoxy floorsRaised garden bedsOversized garage
- 21 days
- 64
- 3
Zillow last checked:
Listing updated:
Listed by:
Heather Halstead 503-998-7644,
Windermere Realty Trust
Source: RMLS (OR),MLS#: 746746167
Facts & features
Interior
Bedrooms & bathrooms
- Bedrooms: 5
- Bathrooms: 3
- Full bathrooms: 3
- Main level bathrooms: 1
Rooms
- Room types: Bedroom 4, Bedroom 5, Laundry, Bedroom 2, Bedroom 3, Dining Room, Family Room, Kitchen, Living Room, Primary Bedroom
Primary bedroom
- Features: Bathroom, Closet Organizer, Double Sinks, High Ceilings, Quartz, Suite, Walkin Closet, Walkin Shower, Wallto Wall Carpet
- Level: Upper
- Area: 252
- Dimensions: 14 x 18
Bedroom 2
- Features: Walkin Closet, Wallto Wall Carpet
- Level: Upper
- Area: 132
- Dimensions: 11 x 12
Bedroom 3
- Features: Closet, Wallto Wall Carpet
- Level: Upper
- Area: 143
- Dimensions: 11 x 13
Bedroom 4
- Features: Closet
- Level: Upper
Bedroom 5
- Features: Closet, Wallto Wall Carpet
- Level: Main
- Area: 121
- Dimensions: 11 x 11
Dining room
- Features: Formal, Sliding Doors, High Ceilings, Laminate Flooring
- Level: Main
- Area: 132
- Dimensions: 11 x 12
Family room
- Features: Fireplace, Great Room, High Ceilings, Laminate Flooring
- Level: Main
- Area: 288
- Dimensions: 16 x 18
Kitchen
- Features: Dishwasher, Eat Bar, Gas Appliances, Gourmet Kitchen, Island, Microwave, Pantry, Builtin Oven, High Ceilings, Laminate Flooring, Plumbed For Ice Maker, Quartz
- Level: Main
- Area: 132
- Width: 12
Heating
- Forced Air 95 Plus, Fireplace(s)
Cooling
- Central Air
Appliances
- Included: Built In Oven, Dishwasher, Disposal, Free-Standing Refrigerator, Gas Appliances, Microwave, Plumbed For Ice Maker, Stainless Steel Appliance(s), Electric Water Heater
- Laundry: Laundry Room
Features
- High Ceilings, Quartz, Closet, Walk-In Closet(s), Formal, Great Room, Eat Bar, Gourmet Kitchen, Kitchen Island, Pantry, Bathroom, Closet Organizer, Double Vanity, Suite, Walkin Shower
- Flooring: Laminate, Wall to Wall Carpet
- Doors: Sliding Doors
- Windows: Double Pane Windows, Vinyl Frames
- Basement: Crawl Space
- Number of fireplaces: 1
- Fireplace features: Gas
Interior area
- Total structure area: 2,321
- Total interior livable area: 2,321 sqft
Property
Parking
- Total spaces: 3
- Parking features: Driveway, RV Access/Parking, RV Boat Storage, Garage Door Opener, Attached
- Attached garage spaces: 3
- Has uncovered spaces: Yes
Accessibility
- Accessibility features: Accessible Full Bath, Garage On Main, Main Floor Bedroom Bath, Accessibility
Features
- Levels: Two
- Stories: 2
- Patio & porch: Covered Patio, Patio, Porch
- Exterior features: Fire Pit, Raised Beds, Water Feature
- Fencing: Fenced
Lot
- Features: Corner Lot, Level, SqFt 10000 to 14999
Details
- Additional structures: RVParking, RVBoatStorage
- Parcel number: 05032520
Construction
Type & style
- Home type: SingleFamily
- Property subtype: Residential, Single Family Residence
Materials
- Cement Siding
- Roof: Composition
Condition
- Resale
- New construction: No
- Year built: 2018
Utilities & green energy
- Gas: Gas
- Sewer: Public Sewer
- Water: Public
Community & HOA
HOA
- Has HOA: Yes
- HOA fee: $25 monthly
Location
- Region: Canby
Financial & listing details
- Price per square foot: $301/sqft
- Tax assessed value: $709,370
- Annual tax amount: $7,033
- Date on market: 6/11/2026
- Listing terms: Cash,Conventional,FHA,USDA Loan,VA Loan
- Road surface type: Concrete, Paved
Estimated market value
Not available
Estimated sales range
Not available
Not available
Price history
| Date | Event | Price |
|---|---|---|
| 9/9/2026 | Listed for sale | $699,000$301/sqft |
Source:  RMLS (OR) #746746167 Report a problem RMLS (OR) #746746167 Report a problem | ||
| 7/31/2026 | Pending sale | $699,000$301/sqft |
Source: RMLS (OR) #746746167 Report a problem | ||
| 6/30/2026 | Price change | $699,000-1.4%$301/sqft |
Source: RMLS (OR) #746746167 Report a problem | ||
| 6/11/2026 | Listed for sale | $709,000+40.9%$305/sqft |
Source: RMLS (OR) #746746167 Report a problem | ||
| 12/31/2018 | Sold | $503,219$217/sqft |
Source: Public Record Report a problem | ||
Public tax history
| Year | Property taxes | Tax assessment |
|---|---|---|
| 2025 | $7,033 +2.9% | $396,975 +3% |
| 2024 | $6,836 +2.4% | $385,413 +3% |
| 2023 | $6,675 +6.2% | $374,188 +3% |
| 2022 | $6,288 +3.8% | $363,290 +3% |
| 2021 | $6,055 +1.8% | $352,709 +3% |
| 2020 | $5,946 +5% | $342,436 +3% |
| 2019 | $5,663 +297.5% | $332,463 +300.3% |
| 2018 | $1,425 | $83,061 |
Find assessor info on the county website
Monthly payment
Est. payment
Payment breakdown
Explore the cost of this home by adjusting the details. Changes won't be saved.Climate risks
Neighborhood: 97013
Nearby schools
Schools provided by the listing agent
- Elementary: Carus
- Middle: Baker Prairie
- High: Canby
Source: RMLS (OR). This data may not be complete. We recommend contacting the local school district to confirm school assignments for this home.


Similar homes
- $699,9003 bd3 ba2.6k sqft2212 SE 12th Ave, Canby, OR 97013Active

 MLS ID #268671061, Jason Watkins, Real Estate Performance Group. RMLS (OR)
 - $599,9003 bd2 ba1.7k sqft1149 S Walnut St, Canby, OR 97013Active
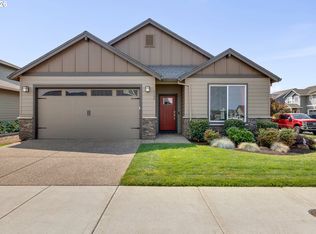 MLS ID #521430430, Becki Unger, Better Homes & Gardens Realty. RMLS (OR)
 - $634,9004 bd3 ba2.4k sqft1204 N Sycamore St, Canby, OR 97013Active
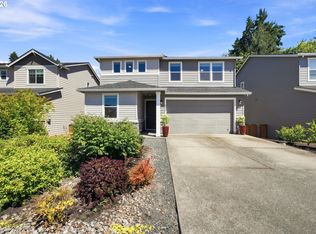 MLS ID #187241302, Robert Whiting, MORE Realty. RMLS (OR)
 - $749,0005 bd3 ba2.8k sqft236 NE 17th Ave, Canby, OR 97013Active
 MLS ID #544981611, Justin Bradley, Redfin. RMLS (OR)
 - $759,9004 bd3 ba2.2k sqft1948 N Ivy St, Canby, OR 97013ActiveMLS ID #248117547, Becky Patterson, Move Real Estate Inc. RMLS (OR)
- $619,5004 bd3 ba2.4k sqft1198 N Sycamore St, Canby, OR 97013ActiveMLS ID #285583200, Eric Lehouiller, Real Broker. RMLS (OR)
- $614,9003 bd3 ba2.1k sqft1534 NE 12th Pl, Canby, OR 97013ActiveMLS ID #760249511, Robert Whiting, MORE Realty. RMLS (OR)
- $650,0004 bd4 ba2.6k sqft14362 Brittany Ter, Oregon City, OR 97045ActiveMLS ID #443752398, Ashley McConnaughey, HomeSmart Realty Group. RMLS (OR)
- $675,0004 bd3 ba2.4k sqft19485 Hummingbird Loop, Oregon City, OR 97045ActiveMLS ID #732587478, Travis Carver, The Agency Lake Oswego. RMLS (OR)
- $699,0004 bd3 ba2.5k sqft28270 SW Paris Ave, Wilsonville, OR 97070ActiveMLS ID #485111427, Bill Gaffney, Change Realty, LLC. RMLS (OR)
- $684,9005 bd3 ba2.8k sqft16418 Trailview Dr, Oregon City, OR 97045ActiveMLS ID #266300579, Jennifer Reitshtein, Robbins Realty Group. RMLS (OR)
- $649,0004 bd3 ba2k sqft11836 SW Oslo St, Wilsonville, OR 97070ActiveMLS ID #750686127, Sean Mele, Opt. RMLS (OR)
- $774,9004 bd3 ba2.3k sqft1076 Epperly Way, West Linn, OR 97068ActiveMLS ID #668456872, Kelly Dilbeck, Premiere Property Group, LLC. RMLS (OR)
- $699,0004 bd3 ba3.4k sqft22858 SW Cowlitz Dr, Tualatin, OR 97062ActiveMLS ID #742145209, Amy Savage, A Group Real Estate. RMLS (OR)
- $675,0003 bd3 ba2.2k sqft7145 SW Bouchaine St, Wilsonville, OR 97070ActiveMLS ID #189475540, Alexander Clark, Keller Williams Realty Portland Premiere. RMLS (OR)
- $699,9004 bd3 ba2.4k sqft10290 SW Homestead Ln, Beaverton, OR 97008ActiveMLS ID #329485255, Hanson Song, Premiere Property Group, LLC. RMLS (OR)
- $764,9004 bd3 ba2.8k sqft3675 Landis St, West Linn, OR 97068ActiveMLS ID #426382055, Kelly Force, Berkshire Hathaway HomeServices NW Real Estate. RMLS (OR)
- $685,0005 bd3 ba2.7k sqft970 SE Darrow Rd, Estacada, OR 97023ActiveMLS ID #603719567, Brian Gentry, Real Broker. RMLS (OR)
- $674,9004 bd3 ba2.2k sqft15753 SE Chelsea Morning Dr, Happy Valley, OR 97086ActiveMLS ID #438410175, Lauren Sheehan, eXp Realty, LLC. RMLS (OR)
- $725,0004 bd3 ba3.1k sqft5352 SW Sequoia Dr, Tualatin, OR 97062ActiveMLS ID #398966754, Sean Shepard, Opt. RMLS (OR)
