Don't miss this 2704 square foot custom home with a 3 car garage PLUS RV garage. This move-in ready home, built in 2021, has been impeccably maintained. It features 5 bedrooms and 3 full bathrooms with one of those bedrooms and full bathroom on the main. The immaculate kitchen includes a large pantry, gas range, farm sink and Quartz countertops. The primary suite boasts vaulted ceilings, an oversized walk-in closet, tile bathroom with double sinks and a soaking tub. The 1299 square foot garage includes EV outlet, a 30 amp RV hook-up and a 40 foot RV bay. The fenced backyard is a peaceful retreat with water bubbler, covered patio, mature landscaping and concrete pavers with pergola perfect for relaxing outside. Additional upgrades include new water heater, patio wired for hot tub, house plumbed for central vac, blackout blinds in bedrooms and an outdoor sprinkler system. Close to parks, the Clackamas River, dining and schools. This home won't last long, schedule a showing today.
Active
Price cut: $14K (9/10)
$685,000
970 SE Darrow Rd, Estacada, OR 97023
5beds
2,704sqft
Residential, Single Family Residence
Built in 2021
-- sqft lot
$-- Zestimate®
$253/sqft
$103/mo HOA
What's special
Fenced backyardWater bubblerCovered patioGas rangeFarm sinkVaulted ceilingsPrimary suite
- 34 days
- 419
- 17
Zillow last checked:
Listing updated:
Listed by:
Brian Gentry 503-209-1842,
Real Broker,
Jessica Gentry 503-502-7209,
Real Broker
Source: RMLS (OR),MLS#: 603719567
Facts & features
Interior
Bedrooms & bathrooms
- Bedrooms: 5
- Bathrooms: 3
- Full bathrooms: 3
- Main level bathrooms: 1
Rooms
- Room types: Bedroom 4, Bedroom 5, Family Room, Bedroom 2, Bedroom 3, Dining Room, Kitchen, Living Room, Primary Bedroom
Primary bedroom
- Features: Ceiling Fan, Double Sinks, Soaking Tub, Tile Floor, Vaulted Ceiling, Walkin Closet, Walkin Shower, Wallto Wall Carpet
- Level: Upper
Bedroom 2
- Features: Closet, Vinyl Floor
- Level: Main
Bedroom 3
- Features: Walkin Closet, Wallto Wall Carpet
- Level: Upper
Bedroom 4
- Features: Ceiling Fan, Closet, Wallto Wall Carpet
- Level: Upper
Bedroom 5
- Features: Ceiling Fan, Closet, Wallto Wall Carpet
- Level: Upper
Dining room
- Features: Vinyl Floor
- Level: Main
Family room
- Features: Wallto Wall Carpet
- Level: Upper
Kitchen
- Features: Eat Bar, Microwave, Pantry, Free Standing Range, Plumbed For Ice Maker, Quartz, Vinyl Floor
- Level: Main
Heating
- Forced Air
Cooling
- Central Air
Appliances
- Included: Dishwasher, Free-Standing Gas Range, Microwave, Plumbed For Ice Maker, Stainless Steel Appliance(s), Free-Standing Range, Electric Water Heater
- Laundry: Laundry Room
Features
- Ceiling Fan(s), High Ceilings, Plumbed For Central Vacuum, Quartz, Soaking Tub, Vaulted Ceiling(s), Closet, Walk-In Closet(s), Eat Bar, Pantry, Double Vanity, Walkin Shower, Kitchen Island
- Flooring: Luxury Vinyl Plank, Tile, Wall to Wall Carpet, Vinyl
- Windows: Double Pane Windows, Vinyl Frames
- Basement: Crawl Space
- Number of fireplaces: 1
- Fireplace features: Propane
Interior area
- Total structure area: 2,704
- Total interior livable area: 2,704 sqft
Video & virtual tour
Property
Parking
- Total spaces: 4
- Parking features: Parking Pad, Garage Door Opener, Attached, Extra Deep Garage, Oversized
- Attached garage spaces: 4
- Has uncovered spaces: Yes
Accessibility
- Accessibility features: Main Floor Bedroom Bath, Accessibility
Features
- Levels: Two
- Stories: 2
- Patio & porch: Covered Patio, Patio
- Exterior features: Fire Pit, Water Feature, Yard
- Fencing: Fenced
Lot
- Features: Level, Sprinkler, SqFt 7000 to 9999
Details
- Parcel number: 05036386
Construction
Type & style
- Home type: SingleFamily
- Architectural style: Custom Style
- Property subtype: Residential, Single Family Residence
Materials
- Board & Batten Siding, Cement Siding
- Foundation: Concrete Perimeter
- Roof: Composition
Condition
- Resale
- New construction: No
- Year built: 2021
Utilities & green energy
- Gas: Propane
- Sewer: Public Sewer
- Water: Public
Community & HOA
Community
- Subdivision: Thomas Heights
HOA
- Has HOA: Yes
- Amenities included: Commons, Management
- HOA fee: $103 monthly
Location
- Region: Estacada
Financial & listing details
- Price per square foot: $253/sqft
- Tax assessed value: $691,876
- Annual tax amount: $5,745
- Date on market: 8/19/2026
- Listing terms: Cash,Conventional,FHA,VA Loan
- Road surface type: Paved
Estimated market value
Not available
Estimated sales range
Not available
Not available
Price history
| Date | Event | Price |
|---|---|---|
| 9/10/2026 | Price change | $685,000-2%$253/sqft |
Source:  RMLS (OR) #603719567 Report a problem RMLS (OR) #603719567 Report a problem | ||
| 8/19/2026 | Listed for sale | $699,000+12.8%$259/sqft |
Source: RMLS (OR) #603719567 Report a problem | ||
| 7/20/2021 | Sold | $619,900$229/sqft |
Source: RMLS (OR) #20448191 Report a problem | ||
Public tax history
| Year | Property taxes | Tax assessment |
|---|---|---|
| 2025 | $5,745 -3.7% | $391,828 +3% |
| 2024 | $5,967 +2.3% | $380,416 +3% |
| 2023 | $5,833 +2.8% | $369,336 +3% |
| 2022 | $5,674 +345.8% | $358,579 +347.2% |
| 2021 | $1,273 | $80,180 |
Find assessor info on the county website
Monthly payment
Est. payment
Payment breakdown
Explore the cost of this home by adjusting the details. Changes won't be saved.Climate risks
Neighborhood: 97023
Nearby schools
Schools provided by the listing agent
- Elementary: Clackamas River
- Middle: Estacada
- High: Estacada
Source: RMLS (OR). This data may not be complete. We recommend contacting the local school district to confirm school assignments for this home.
Similar homes
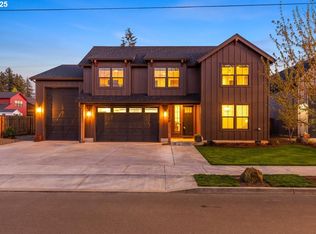
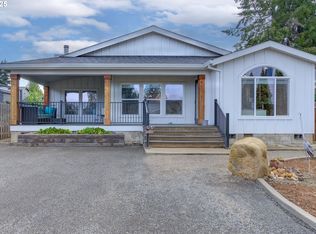
- $554,9004 bd2 ba2k sqft1650 NE Forest Park St, Estacada, OR 97023Active
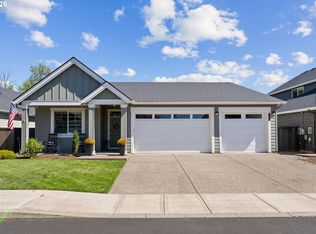
 MLS ID #753063394, Stephanie Peck, eXp Realty, LLC. RMLS (OR)
 - $858,5004 bd3 ba3.4k sqft27741 SE Wallace Rd, Estacada, OR 97023Active
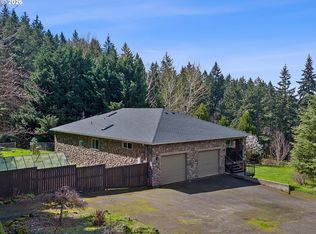 MLS ID #704970381, Jessie Yee, Oregon First. RMLS (OR)
 - $515,0004 bd2 ba1.8k sqft127 NE Hill Way, Estacada, OR 97023Active
 MLS ID #336967511, Jennifer Ontiveros, Oregon First. RMLS (OR)
 - $469,9003 bd2 ba1.4k sqft1094 NE Regan Hill Loop, Estacada, OR 97023Active
 MLS ID #110446172, Bill Bailey, RE/MAX Advantage Group. RMLS (OR)
 - $550,0003 bd2 ba1.8k sqft1794 NE Shell Rock Dr, Estacada, OR 97023ActiveMLS ID #726512904, Katie Spurlock, Windermere Realty Trust. RMLS (OR)
- $489,9993 bd3 ba1.6k sqft503 NE Timberline St, Estacada, OR 97023ActiveMLS ID #799938405, Lori Bieber, RE/MAX Advantage Group. RMLS (OR)
- $475,0003 bd3 ba1.6k sqft971 NE Wildwood Dr, Estacada, OR 97023ActiveMLS ID #517058037, Becki Unger, Better Homes & Gardens Realty. RMLS (OR)
- $619,9003 bd2 ba1.8k sqft3447 NE Justus Ave #77, Estacada, OR 97023ActiveRMLS (OR)
- $698,9005 bd3 ba2.8k sqft16418 Trailview Dr, Oregon City, OR 97045ActiveMLS ID #266300579, Jennifer Reitshtein, Robbins Realty Group. RMLS (OR)
- $699,0004 bd3 ba2.4k sqft19485 Hummingbird Loop, Oregon City, OR 97045ActiveMLS ID #732587478, Travis Carver, The Agency Lake Oswego. RMLS (OR)
- $685,0004 bd3 ba3k sqft2709 SW 43rd St, Gresham, OR 97080ActiveMLS ID #476777928, Jeff Ellers, Oregon First. RMLS (OR)
- $650,0004 bd4 ba2.6k sqft14362 Brittany Ter, Oregon City, OR 97045ActiveMLS ID #443752398, Ashley McConnaughey, HomeSmart Realty Group. RMLS (OR)
- $699,0005 bd3 ba3k sqft16288 Barlow Dr, Oregon City, OR 97045ActiveMLS ID #672450473, Aubrey Martin, Keller Williams Sunset Corridor. RMLS (OR)
- $674,9004 bd3 ba2.2k sqft15753 SE Chelsea Morning Dr, Happy Valley, OR 97086ActiveMLS ID #438410175, Lauren Sheehan, eXp Realty, LLC. RMLS (OR)
- $680,0005 bd3 ba2.3k sqft14535 SE Garland Ln, Milwaukie, OR 97267ActiveMLS ID #259222247, Danielle Bade, Better Homes & Gardens Realty. RMLS (OR)
- $678,0004 bd3 ba2.4k sqft19107 Windmill Dr, Oregon City, OR 97045ActiveMLS ID #509475624, Stephanie Muro, MORE Realty. RMLS (OR)
- $720,0004 bd3 ba2.6k sqft10786 SE Turnberry Loop, Happy Valley, OR 97086ActiveMLS ID #564941076, Brandi Erskine, MORE Realty. RMLS (OR)
- $699,0004 bd3 ba2.9k sqft13115 SE Normandy Dr, Clackamas, OR 97015ActiveMLS ID #593971398, Leigh Flynn, Wise Move Real Estate. RMLS (OR)
- $469,9003 bd2 ba1.5k sqft2599 NE Currin Creek Dr, Estacada, OR 97023ActiveMLS ID #343333905, Heather Randall, eXp Realty, LLC. RMLS (OR)
- $635,0004 bd3 ba2.4k sqft2731 SE Elliott Dr, Gresham, OR 97080ActiveMLS ID #328518160, Michael Ladich-Rogers, Sunline Realty Group. RMLS (OR)
