In 2022, this home underwent significant upgrades—featuring durable fiber cement siding and a new roof designed to provide long-term protection, low maintenance, and peace of mind for years to come.Set on a private lot within a neighborhood of newer homes, this property offers the perfect blend of privacy, comfort, and community charm in a well-maintained, HOA-protected setting. An extended driveway with ample off-street parking adds everyday convenience, while the covered front porch invites relaxed mornings and friendly evening conversations.Step inside to a welcoming entry and bright, open floor plan where natural light fills the kitchen, dining, and family areas—perfect for both easy daily living and effortless entertaining. The modern kitchen features a large island for meal prep or casual dining, a walk-in pantry for organized storage, and a nearby laundry room for efficiency and ease.The dining and living rooms flow seamlessly together, anchored by a cozy fireplace that creates warmth and atmosphere for family gatherings or quiet nights in. The primary suite provides a peaceful retreat, offering a spacious bedroom, ensuite bath with walk-in shower and soaking tub, and a generous walk-in closet. Two additional bedrooms, a second full bath, and a dedicated home office provide flexibility for guests, work, or hobbies.Outdoors, the private backyard patio and thoughtfully landscaped setting offer an ideal space for relaxing, gardening, or entertaining.With its modern upgrades, functional design, and inviting atmosphere, this home delivers both everyday comfort and enduring value—a place to truly call home.
Sold
Zestimate®
$455,000
886 SE Bonnie Burke Dr, Estacada, OR 97023
3beds
2,450sqft
Residential, Manufactured Home
Built in 2004
8,712 Square Feet Lot
$455,000 Zestimate®
$186/sqft
$2,273 Estimated rent
Home value
$455,000
$432,000 - $478,000
$2,273/mo
Zestimate® history
Owner options
List your home for rent
$2,273/mo
Rent Zestimate®
Find your next renter with Zillow Rental Manager. Plus, with online applications, you can quickly screen prospective tenants – for free.
$2,273/mo
Rent Zestimate®
Refinance and save
$2,890/mo
Est. payment
Refinancing to a lower rate could help reduce your monthly payments and save thousands over the life of the loan.
$2,890/mo
Est. payment
Explore your selling options
Work with a Zillow partner agent
Leverage their expertise and Zillow's premium Showcase listings to get your home seen by more buyers.
Get startedList with your own agent
Get your home in front of millions of buyers by listing it on Zillow.
Learn how to do itSell it yourself
Take full control of how buyers see your home on Zillow by listing For Sale by Owner (FSBO).
List your homeWhat's special
Private backyard patioPrivate lotDurable fiber cement sidingGenerous walk-in closetWelcoming entryTwo additional bedrooms
Zillow last checked:
Listing updated:
Listed by:
Jim Loennig 541-499-2953,
Keller Williams PDX Central
Bought with:
Cynthia Riley, 201234642
Keller Williams PDX Central
Source: RMLS (OR),MLS#: 525344854
Facts & features
Interior
Bedrooms & bathrooms
- Bedrooms: 3
- Bathrooms: 2
- Full bathrooms: 2
- Main level bathrooms: 2
Rooms
- Room types: Office, Laundry, Bedroom 2, Bedroom 3, Dining Room, Family Room, Kitchen, Living Room, Primary Bedroom
Primary bedroom
- Level: Main
Bedroom 2
- Level: Main
Bedroom 3
- Level: Main
Dining room
- Level: Main
Family room
- Level: Main
Kitchen
- Level: Main
Living room
- Level: Main
Office
- Level: Main
Heating
- Heat Pump
Cooling
- Heat Pump
Appliances
- Included: Dishwasher, Disposal, Free-Standing Range, Range Hood, Electric Water Heater
- Laundry: Laundry Room
Features
- High Ceilings, Soaking Tub, Kitchen Island
- Flooring: Vinyl, Wall to Wall Carpet
- Windows: Double Pane Windows, Vinyl Frames
- Basement: Crawl Space
- Number of fireplaces: 1
- Fireplace features: Wood Burning
Interior area
- Total structure area: 2,450
- Total interior livable area: 2,450 sqft
Property
Parking
- Parking features: Driveway, Parking Pad
- Has uncovered spaces: Yes
Accessibility
- Accessibility features: One Level, Parking, Accessibility
Features
- Levels: One
- Stories: 1
- Patio & porch: Covered Deck, Patio, Porch
- Fencing: Fenced
- Has view: Yes
- View description: City
Lot
- Size: 8,712 Square Feet
- Features: Level, Private, SqFt 7000 to 9999
Details
- Additional structures: ToolShed
- Parcel number: 05036388
Construction
Type & style
- Home type: MobileManufactured
- Property subtype: Residential, Manufactured Home
Materials
- Cement Siding
- Foundation: Concrete Perimeter
- Roof: Composition
Condition
- Updated/Remodeled
- New construction: No
- Year built: 2004
Utilities & green energy
- Sewer: Public Sewer
- Water: Public
Community & HOA
HOA
- Has HOA: Yes
- Amenities included: Commons
- HOA fee: $99 monthly
Location
- Region: Estacada
Financial & listing details
- Price per square foot: $186/sqft
- Tax assessed value: $396,768
- Annual tax amount: $2,831
- Date on market: 10/4/2025
- Cumulative days on market: 264 days
- Listing terms: Cash,Conventional,FHA,VA Loan
- Road surface type: Paved
Price history
| Date | Event | Price |
|---|---|---|
| 7/31/2026 | Sold | $455,000+1.1%$186/sqft |
Source:  RMLS (OR) #525344854 Report a problem RMLS (OR) #525344854 Report a problem | ||
| 6/25/2026 | Pending sale | $450,000$184/sqft |
Source: RMLS (OR) #525344854 Report a problem | ||
| 4/18/2026 | Price change | $450,000-5.3%$184/sqft |
Source: RMLS (OR) #525344854 Report a problem | ||
| 12/13/2025 | Price change | $475,000-3.1%$194/sqft |
Source: RMLS (OR) #525344854 Report a problem | ||
| 11/28/2025 | Price change | $490,000-3.9%$200/sqft |
Source: RMLS (OR) #525344854 Report a problem | ||
| 11/14/2025 | Price change | $510,000-1.9%$208/sqft |
Source: RMLS (OR) #525344854 Report a problem | ||
| 10/24/2025 | Price change | $520,000-3.7%$212/sqft |
Source: RMLS (OR) #525344854 Report a problem | ||
| 10/5/2025 | Listed for sale | $540,000$220/sqft |
Source: RMLS (OR) #525344854 Report a problem | ||
Public tax history
| Year | Property taxes | Tax assessment |
|---|---|---|
| 2025 | $2,726 -3.7% | $185,932 +3% |
| 2024 | $2,831 +2.3% | $180,517 +3% |
| 2023 | $2,768 +2.8% | $175,260 +3% |
| 2022 | $2,692 +2.7% | $170,156 +3% |
| 2021 | $2,622 | $165,200 |
Find assessor info on the county website
Neighborhood: 97023
Nearby homes
- $627,9004 bd3 ba2.5k sqft892 SE Bonnie Burke Dr, Estacada, OR 97023Off Market
- $692,9004 bd3 ba2.6k sqft970 SE Darrow Rd, Estacada, OR 97023Off Market
- $695,0003 bd3 ba2.7k sqft1010 SE Darrow Rd, Estacada, OR 97023Sold
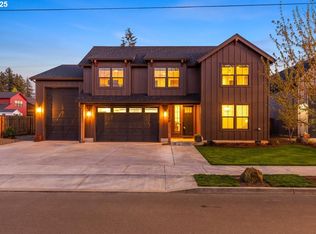
- $588,6502 bd1 ba896 sqft864 SE Darrow Rd, Estacada, OR 97023Off Market
- $646,3004 bd3 ba2.3k sqft1000 SE Olive Way, Estacada, OR 97023Off Market
- $735,8005 bd3 ba3.1k sqft930 SE Darrow Rd, Estacada, OR 97023Off Market
- $610,0005 bd3 ba2.5k sqft1046 SE Olive Way, Estacada, OR 97023Sold
- $648,2004 bd3 ba2.3k sqft1077 SE Olive Way, Estacada, OR 97023Off Market
Nearby schools
GreatSchools rating
- 5/10Clackamas River Elementary SchoolGrades: K-5Distance: 0.7 mi
- 3/10Estacada Junior High SchoolGrades: 6-8Distance: 0.8 mi
- 4/10Estacada High SchoolGrades: 9-12Distance: 1.1 mi
Schools provided by the listing agent
- Elementary: Clackamas River
- Middle: Estacada
- High: Estacada
Source: RMLS (OR). This data may not be complete. We recommend contacting the local school district to confirm school assignments for this home.
Get a cash offer in 3 minutes
Find out how much your home could sell for in as little as 3 minutes with a no-obligation cash offer.
Estimated market value
$455,000
Get a cash offer in 3 minutes
Find out how much your home could sell for in as little as 3 minutes with a no-obligation cash offer.
Estimated market value
$455,000
- Oregon
- Clackamas County
- Estacada
- 97023
- 886 SE Bonnie Burke Dr
Nearby cities
Nearby zip codes
Other Estacada Topics
