Meticulously crafted home in Iseli Estates! On the main level you'll find a large open floor plan with line of sight from the kitchen to the dining room and the great room! Kitchen has an oversized island with eat bar, quartz countertops, pantry, & built-in stainless steel appliances. The great room has a gorgeous fireplace surrounded by built-in features. Off the dining room is a glass sliding door to the covered back deck with a fenced backyard. Office on the main level has a closet and could serve as a bedroom. Upstairs are three additional bedrooms (including the primary suite) & a HUGE bonus room (or bedroom) with vaulted ceilings and a closet. Primary suite has a large ensuite bathroom with soaking tub, walk-in shower, and a walk-in closet. Landscaped ~ Irrigation ~ Fenced ~ Air Conditioning. Schedule a tour today! Open House Saturday and Sunday 1-3pm
Active
$899,909
14183 SE Iseli Ln, Clackamas, OR 97015
4beds
3,094sqft
Residential, Single Family Residence
Built in 2026
-- sqft lot
$-- Zestimate®
$291/sqft
$17/mo HOA
What's special
Fenced backyardWalk-in closetWalk-in showerSoaking tubBuilt-in stainless steel appliancesQuartz countertops
- 88 days
- 139
- 4
Zillow last checked:
Listing updated:
Listed by:
Mike Day 503-880-5351,
HomeSource,
Rebecca Krueger 503-313-4398,
HomeSource
Source: RMLS (OR),MLS#: 441558791
Facts & features
Interior
Bedrooms & bathrooms
- Bedrooms: 4
- Bathrooms: 3
- Full bathrooms: 2
- Partial bathrooms: 1
- Main level bathrooms: 1
Rooms
- Room types: Bedroom 4, Office, Utility Room, Bedroom 2, Bedroom 3, Dining Room, Family Room, Kitchen, Living Room, Primary Bedroom
Primary bedroom
- Features: Bathroom, French Doors, Soaking Tub, Suite, Walkin Closet, Walkin Shower, Wallto Wall Carpet
- Level: Upper
Bedroom 2
- Features: French Doors, Closet, Vaulted Ceiling, Wallto Wall Carpet
- Level: Upper
Bedroom 3
- Features: Closet, Wallto Wall Carpet
- Level: Upper
Bedroom 4
- Features: Closet, Wallto Wall Carpet
- Level: Upper
Dining room
- Features: Laminate Flooring
- Level: Main
Kitchen
- Features: Dishwasher, Eat Bar, Island, Microwave, Pantry, Builtin Oven, Laminate Flooring, Quartz
- Level: Main
Office
- Features: French Doors, Closet, Laminate Flooring
- Level: Main
Heating
- Forced Air
Cooling
- Central Air
Appliances
- Included: Built In Oven, Cooktop, Dishwasher, Disposal, Gas Appliances, Microwave, Range Hood, Stainless Steel Appliance(s), Gas Water Heater, Tank Water Heater
Features
- Quartz, Vaulted Ceiling(s), Closet, Eat Bar, Kitchen Island, Pantry, Bathroom, Soaking Tub, Suite, Walk-In Closet(s), Walkin Shower
- Flooring: Laminate, Tile, Wall to Wall Carpet
- Doors: French Doors
- Windows: Vinyl Frames
- Basement: Crawl Space
- Number of fireplaces: 1
Interior area
- Total structure area: 3,094
- Total interior livable area: 3,094 sqft
Property
Parking
- Total spaces: 2
- Parking features: Driveway, Garage Door Opener, Oversized
- Garage spaces: 2
- Has uncovered spaces: Yes
Features
- Levels: Two
- Stories: 2
- Patio & porch: Covered Deck, Porch
- Exterior features: Yard
- Fencing: Fenced
Lot
- Features: Sloped, Sprinkler, SqFt 7000 to 9999
Details
- Parcel number: New Construction
Construction
Type & style
- Home type: SingleFamily
- Property subtype: Residential, Single Family Residence
Materials
- Cement Siding, Cultured Stone
- Foundation: Concrete Perimeter
- Roof: Composition
Condition
- New Construction
- New construction: Yes
- Year built: 2026
Utilities & green energy
- Gas: Gas
- Sewer: Public Sewer
- Water: Public
Community & HOA
HOA
- Has HOA: Yes
- HOA fee: $200 annually
Location
- Region: Clackamas
Financial & listing details
- Price per square foot: $291/sqft
- Tax assessed value: $300,934
- Annual tax amount: $3,112
- Date on market: 6/9/2026
- Listing terms: Cash,Conventional,FHA,VA Loan
- Road surface type: Paved
Estimated market value
Not available
Estimated sales range
Not available
Not available
Price history
| Date | Event | Price |
|---|---|---|
| 6/9/2026 | Listed for sale | $899,909$291/sqft |
Source:  RMLS (OR) #441558791 Report a problem RMLS (OR) #441558791 Report a problem | ||
Public tax history
| Year | Property taxes | Tax assessment |
|---|---|---|
| 2025 | $3,112 +46.2% | $161,602 +46.7% |
| 2024 | $2,128 | $110,193 |
Find assessor info on the county website
Monthly payment
Est. payment
Payment breakdown
Explore the cost of this home by adjusting the details. Changes won't be saved.Climate risks
Neighborhood: 97015
Nearby schools
Schools provided by the listing agent
- Elementary: Oregon Trail
- Middle: Rock Creek
- High: Clackamas
Source: RMLS (OR). This data may not be complete. We recommend contacting the local school district to confirm school assignments for this home.
Similar homes
- $839,9214 bd3 ba2.7k sqft14184 SE Iseli Ln, Clackamas, OR 97015Active

 MLS ID #223002921, Mike Day, HomeSource. RMLS (OR)
 - $889,9173 bd3 ba2.9k sqft14167 SE Iseli Ln, Clackamas, OR 97015Active
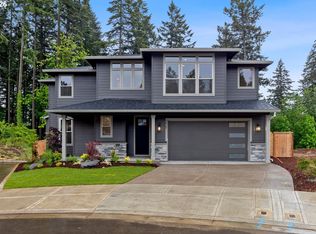 MLS ID #111335761, Mike Day, HomeSource. RMLS (OR)
 - $720,0004 bd3 ba3k sqft15057 SE Glenbrook Rd, Clackamas, OR 97015Active
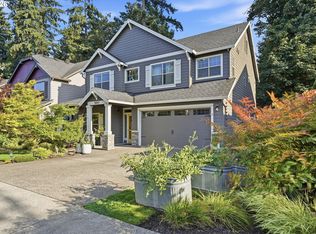 MLS ID #694305713, Brandi Erskine, MORE Realty. RMLS (OR)
 - $899,9004 bd3 ba2.9k sqft14445 SE Mountain Ridge Ave, Happy Valley, OR 97086Active
 MLS ID #268197307, Heidi Andrews, MORE Realty. RMLS (OR)
 - $879,0004 bd3 ba2.8k sqft12035 SE Eisert Cir, Happy Valley, OR 97086ActiveMLS ID #130876504, Thomas Cale, Cascade Hasson Sotheby's International Realty. RMLS (OR)
- $825,0004 bd4 ba2.8k sqft16378 Hunter Ave, Oregon City, OR 97045ActiveMLS ID #761352809, Mike Day, HomeSource. RMLS (OR)
- $679,9004 bd3 ba2.2k sqft15753 SE Chelsea Morning Dr, Happy Valley, OR 97086ActiveMLS ID #438410175, Lauren Sheehan, eXp Realty, LLC. RMLS (OR)
- $899,9994 bd3 ba3.4k sqft14551 SW 153rd Ave, Tigard, OR 97224ActiveMLS ID #633276021, Shelley Lucas, The Agency Lake Oswego. RMLS (OR)
- $845,0006 bd4 ba3.1k sqft10025 SE Nicholas Dr, Happy Valley, OR 97086ActiveMLS ID #392834929, Amy Knight, Hardy Properties. RMLS (OR)
- $889,9004 bd3 ba2.7k sqft1916 NW 42nd Ave, Camas, WA 98607ActiveMLS ID #672240777, David Sobolik, Knipe Realty ERA Powered. RMLS (OR)
- $1,150,0004 bd3 ba3.2k sqft14985 SE Northern Heights Dr, Happy Valley, OR 97086ActiveMLS ID #775903061, Stephanie Peck, eXp Realty, LLC. RMLS (OR)
- $1,249,0004 bd4 ba4.4k sqft13980 SE Claremont St, Happy Valley, OR 97086ActiveMLS ID #555493679, Matt Mahaffy, Windermere Realty Trust. RMLS (OR)
- $915,0004 bd4 ba3.2k sqft1055 SE 75th Ct, Vancouver, WA 98664ActiveMLS ID #115846117, Lori Faye Carroll, Realty NW Properties. RMLS (OR)
- $679,9004 bd3 ba2.9k sqft15388 SE Hawthorne Mdws, Portland, OR 97236ActiveMLS ID #706615853, Jessica Corcoran, The Agency Portland. RMLS (OR)
- $825,0003 bd2 ba1.7k sqft42345 SE Shipley Rd, Sandy, OR 97055ActiveMLS ID #128577801, Sarah Boylan, Premiere Property Group, LLC. RMLS (OR)
- $650,0004 bd3 ba2.4k sqft2731 SE Elliott Dr, Gresham, OR 97080ActiveMLS ID #328518160, Michael Ladich-Rogers, Sunline Realty Group. RMLS (OR)
- $989,0004 bd4 ba3k sqft5353 Lakeview Blvd, Lake Oswego, OR 97035ActiveMLS ID #416496140, Adriana Gavozdea, Premiere Property Group, LLC. RMLS (OR)
- $895,0005 bd3 ba3k sqft13522 NW Anthem Ln, Portland, OR 97229ActiveMLS ID #325835010, Whitney Parker, Redfin. RMLS (OR)
- $988,0004 bd3 ba2.5k sqft1638 NW Klickitat St, Camas, WA 98607ActiveMLS ID #553498923, Nancy Koivunen, Cascade Hasson Sotheby's International Realty. RMLS (OR)
- $925,0004 bd3 ba2.3k sqft5194 N 91st Ave, Camas, WA 98607ActiveMLS ID #170827466, Jacqueline Smith, Keller Williams Realty. RMLS (OR)
