BRAND NEW home with 3-Car Garage in Iseli Estates! Large great room with a fireplace and built-in features gives way the dining room and grand kitchen. Quartz counters, island with eat bar, gas cooktop and built-in appliances are just a few of this kitchens features! Main level office PLUS 4 bedrooms AND a bonus room upstairs (bonus room has a closet and could be a 5th bedroom). Primary Suite has a massive ensuite bathroom with soaking tub, walk-in tile shower, and a walk-in closet. Landscaped + Fenced + Central Air + Covered Patio + Cul-De-Sac. Schedule a tour today!
Active
$879,910
14181 SE Iseli Ln, Clackamas, OR 97015
4beds
2,589sqft
Residential, Single Family Residence
Built in 2026
-- sqft lot
$-- Zestimate®
$340/sqft
$17/mo HOA
What's special
Covered patioMain level officeWalk-in closetDining roomGrand kitchenSoaking tubBuilt-in appliances
- 17 days
- 219
- 35
Likely to sell faster than
Zillow last checked:
Listing updated:
Listed by:
Mike Day 503-880-5351,
HomeSource,
Rebecca Krueger 503-313-4398,
HomeSource
Source: RMLS (OR),MLS#: 751208151
Facts & features
Interior
Bedrooms & bathrooms
- Bedrooms: 4
- Bathrooms: 3
- Full bathrooms: 2
- Partial bathrooms: 1
- Main level bathrooms: 1
Rooms
- Room types: Bedroom 4, Office, Bonus Room, Bedroom 2, Bedroom 3, Dining Room, Family Room, Kitchen, Living Room, Primary Bedroom
Primary bedroom
- Features: Bathroom, French Doors, Soaking Tub, Suite, Walkin Closet, Walkin Shower, Wallto Wall Carpet
- Level: Upper
Bedroom 2
- Features: Closet, Wallto Wall Carpet
- Level: Upper
Bedroom 3
- Features: Closet, Wallto Wall Carpet
- Level: Upper
Bedroom 4
- Features: Closet, Wallto Wall Carpet
- Level: Upper
Dining room
- Features: Laminate Flooring
- Level: Main
Kitchen
- Features: Dishwasher, Disposal, Eat Bar, Gas Appliances, Island, Microwave, Pantry, Builtin Oven, Quartz
- Level: Main
Office
- Features: French Doors, Laminate Flooring
- Level: Main
Heating
- Forced Air
Cooling
- Central Air
Appliances
- Included: Built In Oven, Cooktop, Dishwasher, Disposal, Gas Appliances, Microwave, Plumbed For Ice Maker, Range Hood, Gas Water Heater
Features
- High Ceilings, Quartz, Closet, Eat Bar, Kitchen Island, Pantry, Bathroom, Soaking Tub, Suite, Walk-In Closet(s), Walkin Shower
- Flooring: Laminate, Tile, Wall to Wall Carpet
- Doors: French Doors
- Windows: Vinyl Frames
- Basement: Crawl Space
- Number of fireplaces: 1
- Fireplace features: Gas
Interior area
- Total structure area: 2,589
- Total interior livable area: 2,589 sqft
Property
Parking
- Total spaces: 3
- Parking features: Driveway, Garage Door Opener, Attached
- Attached garage spaces: 3
- Has uncovered spaces: Yes
Features
- Levels: Two
- Stories: 2
- Patio & porch: Covered Deck, Deck, Porch
- Exterior features: Yard
- Fencing: Fenced
Lot
- Features: Cul-De-Sac, Sloped, Sprinkler, SqFt 10000 to 14999
Details
- Parcel number: New Construction
Construction
Type & style
- Home type: SingleFamily
- Property subtype: Residential, Single Family Residence
Materials
- Cement Siding, Stone
- Foundation: Concrete Perimeter
- Roof: Composition
Condition
- New Construction
- New construction: Yes
- Year built: 2026
Utilities & green energy
- Gas: Gas
- Sewer: Public Sewer
- Water: Public
Community & HOA
Community
- Security: Fire Sprinkler System
HOA
- Has HOA: Yes
- HOA fee: $200 annually
Location
- Region: Clackamas
Financial & listing details
- Price per square foot: $340/sqft
- Tax assessed value: $322,430
- Annual tax amount: $3,329
- Date on market: 10/22/2026
- Listing terms: Cash,Conventional,FHA,VA Loan
- Road surface type: Paved
Estimated market value
Not available
Estimated sales range
Not available
Not available
Price history
| Date | Event | Price |
|---|---|---|
| 10/22/2026 | Listed for sale | $879,910$340/sqft |
Source:  RMLS (OR) #751208151 Report a problem | ||
Public tax history
| Year | Property taxes | Tax assessment |
|---|---|---|
| 2025 | $3,329 +46.3% | $173,145 +46.7% |
| 2024 | $2,276 | $118,065 |
Find assessor info on the county website
Monthly payment
Est. payment
Payment breakdown
Explore the cost of this home by adjusting the details. Changes won't be saved.Climate risks
Neighborhood: 97015
Nearby schools
Schools provided by the listing agent
- Elementary: Oregon Trail
- Middle: Rock Creek
- High: Clackamas
Source: RMLS (OR). This data may not be complete. We recommend contacting the local school district to confirm school assignments for this home.
Similar homes
- $899,9114 bd3 ba2.8k sqft14179 SE Iseli Ln, Clackamas, OR 97015Active

 MLS ID #748450274, Mike Day, HomeSource. RMLS (OR)
- $899,9094 bd3 ba3k sqft14183 SE Iseli Ln, Clackamas, OR 97015Active
 MLS ID #441558791, Mike Day, HomeSource. RMLS (OR)
- $839,9203 bd3 ba2.8k sqft14182 SE Iseli Ln, Clackamas, OR 97015Active
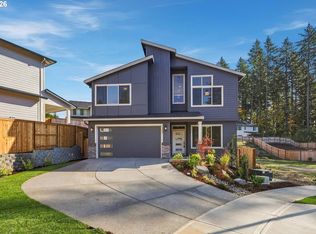 MLS ID #730801657, Mike Day, HomeSource. RMLS (OR)
- $869,9173 bd3 ba2.9k sqft14167 SE Iseli Ln, Clackamas, OR 97015Active
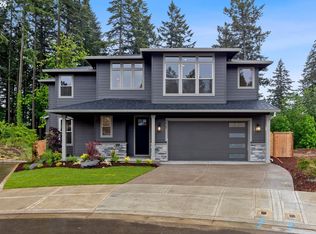 MLS ID #111335761, Mike Day, HomeSource. RMLS (OR)
- $799,9214 bd3 ba2.7k sqft14184 SE Iseli Ln, Clackamas, OR 97015ActiveMLS ID #223002921, Mike Day, HomeSource. RMLS (OR)
- $699,0004 bd3 ba2.5k sqft14652 SE Megan Way, Clackamas, OR 97015ActiveMLS ID #488137725, April Turner, RE/MAX Advantage Group. RMLS (OR)
- $869,0004 bd3 ba3k sqft4992 Summit St, West Linn, OR 97068ActiveMLS ID #354925153, Emily Corning, Hustle & Heart Homes. RMLS (OR)
- $765,0004 bd3 ba2.7k sqft8129 SE 145th Ct, Portland, OR 97236ActiveMLS ID #159632639, Bill Gaffney, Change Realty, LLC. RMLS (OR)
- $890,0004 bd3 ba2.5k sqft2937 Winkel Way, West Linn, OR 97068ActiveMLS ID #463333843, Ashley Malpass, Real Broker. RMLS (OR)
- $999,9503 bd3 ba2.5k sqft16596 Memory Ln #Lot, Oregon City, OR 97045ActiveMLS ID #247894668, Stacy Hartzler, Aurise Collective. RMLS (OR)
- $810,0004 bd3 ba2.8k sqft16744 SE Shimmering Leaf, Happy Valley, OR 97086ActiveMLS ID #695338111, Sara Bakkum, Premiere Property Group, LLC. RMLS (OR)
- $619,9003 bd3 ba1.9k sqft16736 SE Silver Creek Falls Dr, Happy Valley, OR 97086ActiveMLS ID #550446124, Li Lanz, Li Lanz Properties, LLC. RMLS (OR)
- $779,9005 bd3 ba2.5k sqft15241 SE Towers Ter, Milwaukie, OR 97267ActiveRMLS (OR)
- $845,0006 bd4 ba3.1k sqft10025 SE Nicholas Dr, Happy Valley, OR 97086ActiveMLS ID #392834929, Amy Knight, Hardy Properties. RMLS (OR)
- $1,150,0004 bd3 ba2.6k sqft15459 SE Sacagawea St, Happy Valley, OR 97086ActiveMLS ID #376703277, Steve Nassar, Premiere Property Group, LLC. RMLS (OR)
- $869,0003 bd3 ba2k sqft11639 SW Champlin Ln, Beaverton, OR 97007ActiveMLS ID #140631772, Gary Potts, John L. Scott. RMLS (OR)
- $775,0003 bd2 ba2.5k sqft19114 Windmill Dr, Oregon City, OR 97045ActiveMLS ID #740065624, Mike Day, HomeSource. RMLS (OR)
- $749,0004 bd4 ba2.8k sqft16378 Hunter Ave, Oregon City, OR 97045ActiveMLS ID #761352809, Mike Day, HomeSource. RMLS (OR)
- $924,9004 bd4 ba2.7k sqft15001 Pomidor Pl, Oregon City, OR 97045ActiveMLS ID #283897294, Nicholas Thomas, Handris Realty Co.. RMLS (OR)
- $1,290,0003 bd3 ba3k sqft21860 SE Edward Dr, Damascus, OR 97089ActiveMLS ID #126591178, Lindsay Taylor, Keller Williams Realty Portland Elite. RMLS (OR)
