Exceptional condition, an ideal floor plan and a beautifully maintained flat lot come together in this Oregon City home. Designed for easy one-level living, the main floor features a large kitchen, great room and dining area, office, two additional bedrooms and a beautiful primary suite. The open central living spaces create a natural connection for everyday life and entertaining, while the main-level bedroom layout offers flexibility for family and guests. Upstairs, a large bonus room provides valuable additional space for movie nights, a game room, home gym, playroom or whatever fits your lifestyle. Outside, the fenced yard is landscaped and irrigated, offering a finished setting for relaxing, gardening or gathering with friends and family. The flat lot adds to the property's usability, while the three-car garage provides plenty of room for vehicles, storage and recreational gear. Meticulously cared for and truly move-in ready, this home offers the rare combination of single-level convenience, flexible living space and a setting that is easy to enjoy. Located in a desirable Oregon City area with convenient access to parks, schools, shopping, dining and commuter routes, this is a home that checks the boxes without compromising on comfort or function.
Active
$775,000
19114 Windmill Dr, Oregon City, OR 97045
3beds
2,563sqft
Residential, Single Family Residence
Built in 2017
10,454 Square Feet Lot
$-- Zestimate®
$302/sqft
$-- HOA
What's special
Fenced yardOpen central living spacesLarge bonus roomThree-car garageLarge kitchenBeautiful primary suiteMain-level bedroom layout
- 23 days
- 1,064
- 93
Likely to sell faster than
Zillow last checked:
Listing updated:
Listed by:
Mike Day 503-313-4398,
HomeSource,
Rebecca Krueger 503-313-4398,
HomeSource
Source: RMLS (OR),MLS#: 740065624
Facts & features
Interior
Bedrooms & bathrooms
- Bedrooms: 3
- Bathrooms: 2
- Full bathrooms: 2
- Main level bathrooms: 2
Rooms
- Room types: Office, Utility Room, Bonus Room, Bedroom 2, Bedroom 3, Dining Room, Family Room, Kitchen, Living Room, Primary Bedroom
Primary bedroom
- Features: Bathroom, Ceiling Fan, Soaking Tub, Suite, Walkin Closet, Walkin Shower, Wallto Wall Carpet
- Level: Main
Bedroom 2
- Features: Closet, Wallto Wall Carpet
- Level: Main
Bedroom 3
- Features: Closet, Wallto Wall Carpet
- Level: Main
Dining room
- Features: Laminate Flooring
- Level: Main
Kitchen
- Features: Dishwasher, Disposal, Eat Bar, Gas Appliances, Island, Microwave, Pantry, Free Standing Range, Granite, Laminate Flooring
- Level: Main
Office
- Features: French Doors, Closet, Wallto Wall Carpet
- Level: Main
Heating
- Forced Air
Cooling
- Central Air
Appliances
- Included: Dishwasher, Disposal, Free-Standing Gas Range, Gas Appliances, Microwave, Stainless Steel Appliance(s), Free-Standing Range, Gas Water Heater
Features
- Ceiling Fan(s), Granite, Soaking Tub, Vaulted Ceiling(s), Wainscoting, Closet, Eat Bar, Kitchen Island, Pantry, Bathroom, Suite, Walk-In Closet(s), Walkin Shower
- Flooring: Laminate, Tile, Wall to Wall Carpet
- Doors: French Doors
- Windows: Vinyl Frames
- Basement: Crawl Space
- Number of fireplaces: 1
- Fireplace features: Gas
Interior area
- Total structure area: 2,563
- Total interior livable area: 2,563 sqft
Property
Parking
- Total spaces: 3
- Parking features: Driveway, Garage Door Opener, Attached
- Attached garage spaces: 3
- Has uncovered spaces: Yes
Accessibility
- Accessibility features: Garage On Main, Main Floor Bedroom Bath, Utility Room On Main, Walkin Shower, Accessibility
Features
- Levels: Two
- Stories: 2
- Patio & porch: Covered Patio, Porch
- Exterior features: Yard
- Fencing: Fenced
Lot
- Size: 10,454 Square Feet
- Features: Level, Sprinkler, SqFt 10000 to 14999
Details
- Parcel number: 05031468
Construction
Type & style
- Home type: SingleFamily
- Property subtype: Residential, Single Family Residence
Materials
- Cement Siding, Cultured Stone
- Foundation: Concrete Perimeter
- Roof: Composition
Condition
- Resale
- New construction: No
- Year built: 2017
Utilities & green energy
- Gas: Gas
- Sewer: Public Sewer
- Water: Public
Community & HOA
HOA
- Has HOA: No
Location
- Region: Oregon City
Financial & listing details
- Price per square foot: $302/sqft
- Tax assessed value: $823,880
- Annual tax amount: $9,174
- Date on market: 10/22/2026
- Listing terms: Cash,Conventional,FHA,VA Loan
- Road surface type: Paved
Estimated market value
Not available
Estimated sales range
Not available
Not available
Price history
| Date | Event | Price |
|---|---|---|
| 11/4/2026 | Listed for sale | $775,000$302/sqft |
Source:  RMLS (OR) #740065624 Report a problem | ||
| 10/23/2026 | Pending sale | $775,000$302/sqft |
Source: RMLS (OR) #740065624 Report a problem | ||
| 10/22/2026 | Listed for sale | $775,000+47.6%$302/sqft |
Source: RMLS (OR) #740065624 Report a problem | ||
| 7/19/2017 | Sold | $525,000+87.5%$205/sqft |
Source: RMLS (OR) #17061022 Report a problem | ||
| 2/28/2017 | Sold | $280,000$109/sqft |
Source: Public Record Report a problem | ||
Public tax history
| Year | Property taxes | Tax assessment |
|---|---|---|
| 2025 | $9,175 +10.2% | $457,944 +3% |
| 2024 | $8,322 +2.5% | $444,606 +3% |
| 2023 | $8,119 +6% | $431,657 +3% |
| 2022 | $7,657 +4.2% | $419,085 +3% |
| 2021 | $7,349 +2.9% | $406,879 +3% |
| 2020 | $7,139 +2.2% | $395,029 +3% |
| 2019 | $6,988 +5.2% | $383,524 +3% |
| 2018 | $6,641 +262.6% | $372,353 +252.9% |
| 2017 | $1,831 | $105,510 |
Find assessor info on the county website
Monthly payment
Est. payment
Payment breakdown
Explore the cost of this home by adjusting the details. Changes won't be saved.Climate risks
Neighborhood: Tower Vista
Nearby schools
Schools provided by the listing agent
- Elementary: Gaffney Lane
- Middle: Gardiner
- High: Oregon City
Source: RMLS (OR). This data may not be complete. We recommend contacting the local school district to confirm school assignments for this home.

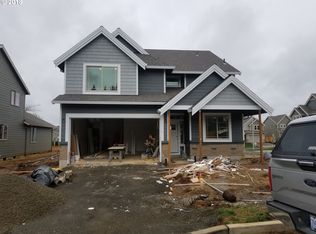
Similar homes
- $749,9004 bd3 ba2.7k sqft12362 Hampton Dr, Oregon City, OR 97045Active
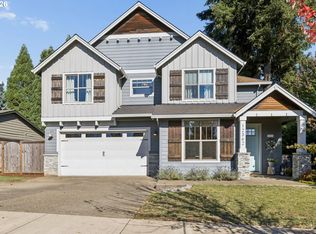
 MLS ID #312117529, Morgan Cox, MORE Realty. RMLS (OR)
- $650,0003 bd3 ba2.5k sqft11781 Hazelnut Ave, Oregon City, OR 97045Active
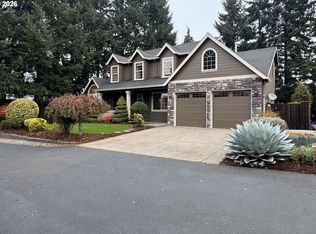 MLS ID #566245973, Karen Sackos, John L. Scott. RMLS (OR)
- $649,0003 bd2 ba1.7k sqft18765 Leland Rd, Oregon City, OR 97045Active
 MLS ID #172340000, Bradley Guth, eXp Realty, LLC. RMLS (OR)
- $749,9505 bd3 ba2.8k sqft19708 Orchard Grove Dr, Oregon City, OR 97045Active
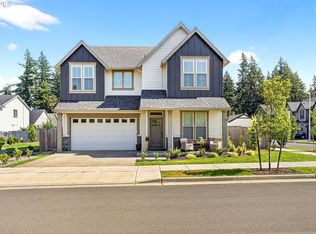 MLS ID #313979304, Kelsey Swift, Keller Williams Realty Portland Elite. RMLS (OR)
- $609,9953 bd3 ba2.7k sqft14713 Catalpa Way, Oregon City, OR 97045ActiveMLS ID #239153310, Teresa Handris, Handris Realty Co.. RMLS (OR)
- $999,9503 bd3 ba2.5k sqft16596 Memory Ln #Lot, Oregon City, OR 97045ActiveMLS ID #247894668, Stacy Hartzler, Aurise Collective. RMLS (OR)
- $844,0004 bd3 ba3k sqft4992 Summit St, West Linn, OR 97068ActiveMLS ID #354925153, Emily Corning, Hustle & Heart Homes. RMLS (OR)
- $949,9004 bd3 ba3.1k sqft3914 Wellington Pl, West Linn, OR 97068ActiveMLS ID #784565778, Sherry Hawkins, eXp Realty, LLC. RMLS (OR)
- $800,0004 bd3 ba3k sqft14320 SW Fox Ln, Beaverton, OR 97008ActiveMLS ID #156296151, Nikki Gardner, ELEETE Real Estate. RMLS (OR)
- $820,0003 bd3 ba2.5k sqft6423 Frost St, Lake Oswego, OR 97035ActiveMLS ID #175988312, Pam Waldman, Keller Williams Realty Portland Premiere. RMLS (OR)
- $728,9004 bd3 ba2.8k sqft3675 Landis St, West Linn, OR 97068ActiveMLS ID #426382055, Kelly Force, Berkshire Hathaway HomeServices NW Real Estate. RMLS (OR)
- $799,0004 bd3 ba2.6k sqft10340 SW Helenius St, Tualatin, OR 97062ActiveMLS ID #522120040, Kevin Hall, Cascade Hasson Sotheby's International Realty. RMLS (OR)
- $690,0004 bd3 ba2.5k sqft10724 SW London Ln, Wilsonville, OR 97070ActiveMLS ID #697879540, Kaden Anderson, Keller Williams Realty Portland Premiere. RMLS (OR)
- $749,9004 bd3 ba2.2k sqft1948 N Ivy St, Canby, OR 97013ActiveMLS ID #248117547, Becky Patterson, Move Real Estate Inc. RMLS (OR)
- $740,2504 bd3 ba2.9k sqft1765 N Oak St, Canby, OR 97013ActiveMLS ID #789435093, Deserie Fernbaugh Daniels, Coldwell Banker Bain. RMLS (OR)
- $819,9005 bd3 ba2.9k sqft533 NE 21st Ave, Canby, OR 97013ActiveMLS ID #475469517, Mary Jeanne Sheveland, RE/MAX Equity Group. RMLS (OR)
- $765,0004 bd3 ba3.7k sqft330 SE 13th Pl, Canby, OR 97013ActiveMLS ID #150071443, Travis Dunn, Move Real Estate Inc. RMLS (OR)
- $435,0004 bd4 ba1.9k sqft14031 Traveler Rd, Oregon City, OR 97045ActiveMLS ID #311806058, Sharilynn Taylor, Premiere Property Group, LLC. RMLS (OR)
- $668,0005 bd3 ba2.7k sqft1524 NE 17th Ave, Canby, OR 97013ActiveMLS ID #568376457, Marie Boatsman, Berkshire Hathaway HomeServices NW Real Estate. RMLS (OR)
- $699,0003 bd3 ba2.4k sqft22248 SW Smith Ave, Sherwood, OR 97140ActiveMLS ID #118122024, Tammie Crane, Homes by Crane. RMLS (OR)
