Immaculate living awaits in this flawless Victoria Gardens refuge where an elegant, easeful aesthetic meets all the comforts of a contemporary home. Designed to charm from the refined 2-story chandelier entry, soaring ceilings, updated designer lighting, and select new automated window treatments to the lovely formal dining room and open concept great room kitchen with seating prep island and inviting living room with gas fireplace. The great room features a wall of glass doors and spills out onto the fenced, low-maintenance grounds centered around a generous entertainer’s patio primed for leisurely evenings with a favorite beverage and plumbed for a gas grill. Versatility abounds with two bonus spaces upstairs and limitless options for a private home office or studio and media or flex room. Three bedrooms upstairs, including a plush primary suite with spa bathroom featuring soaking tub, dual vanities, and makeup table with nearby generous walk-in closet. Graced with a classic porte cochère driveway entry and a 2 car extended garage with overhead storage and bonus refrigerator, this beauty has been expertly designed outside as well as in. Enjoy covered parking for up to 4 vehicles! Situated near parks and shopping in an intimate, tree-lined neighborhood that defines a day well spent and a life well lived!
Active
$799,000
10340 SW Helenius St, Tualatin, OR 97062
4beds
2,687sqft
Residential, Single Family Residence
Built in 2006
4,356 Square Feet Lot
$-- Zestimate®
$297/sqft
$65/mo HOA
What's special
Intimate tree-lined neighborhoodUpdated designer lightingTwo bonus spaces upstairsFenced low-maintenance groundsLovely formal dining roomMakeup tableSoaring ceilings
- 19 days
- 693
- 47
Zillow last checked:
Listing updated:
Listed by:
Kevin Hall 503-799-7255,
Cascade Hasson Sotheby's International Realty,
Kathy Hall 503-720-3900,
Cascade Hasson Sotheby's International Realty
Source: RMLS (OR),MLS#: 522120040
Facts & features
Interior
Bedrooms & bathrooms
- Bedrooms: 4
- Bathrooms: 3
- Full bathrooms: 2
- Partial bathrooms: 1
- Main level bathrooms: 1
Rooms
- Room types: Bedroom 4, Laundry, Media Room, Bedroom 2, Bedroom 3, Dining Room, Family Room, Kitchen, Living Room, Primary Bedroom
Primary bedroom
- Features: Double Sinks, High Ceilings, Soaking Tub, Suite, Tile Floor, Vaulted Ceiling, Walkin Closet, Walkin Shower, Wallto Wall Carpet
- Level: Upper
- Area: 276
- Dimensions: 12 x 23
Bedroom 2
- Features: Ceiling Fan, Closet, Wallto Wall Carpet
- Level: Upper
- Area: 180
- Dimensions: 12 x 15
Bedroom 3
- Features: Closet, Wallto Wall Carpet
- Level: Upper
- Area: 121
- Dimensions: 11 x 11
Bedroom 4
- Features: French Doors, High Ceilings, Wallto Wall Carpet
- Level: Upper
- Area: 198
- Dimensions: 11 x 18
Dining room
- Features: Formal, High Ceilings, Laminate Flooring
- Level: Main
- Area: 132
- Dimensions: 12 x 11
Kitchen
- Features: Builtin Refrigerator, Cook Island, Dishwasher, Disposal, Eat Bar, Eating Area, Gas Appliances, Island, Pantry, Builtin Oven, Granite, Plumbed For Ice Maker
- Level: Main
- Area: 160
- Width: 10
Living room
- Features: Fireplace, Patio, Sliding Doors, High Ceilings, Laminate Flooring
- Level: Main
- Area: 300
- Dimensions: 15 x 20
Heating
- Forced Air, Fireplace(s)
Cooling
- Central Air
Appliances
- Included: Built In Oven, Built-In Refrigerator, Convection Oven, Cooktop, Dishwasher, Disposal, Gas Appliances, Plumbed For Ice Maker, Range Hood, Stainless Steel Appliance(s), Washer/Dryer, Gas Water Heater
- Laundry: Laundry Room
Features
- Ceiling Fan(s), Granite, High Ceilings, Plumbed For Central Vacuum, Soaking Tub, Vaulted Ceiling(s), Closet, Formal, Cook Island, Eat Bar, Eat-in Kitchen, Kitchen Island, Pantry, Double Vanity, Suite, Walk-In Closet(s), Walkin Shower, Tile
- Flooring: Laminate, Tile, Vinyl, Wall to Wall Carpet
- Doors: French Doors, Sliding Doors
- Windows: Double Pane Windows, Vinyl Frames
- Basement: Crawl Space
- Number of fireplaces: 1
- Fireplace features: Gas
Interior area
- Total structure area: 2,687
- Total interior livable area: 2,687 sqft
Property
Parking
- Total spaces: 2
- Parking features: Carport, Driveway, Garage Door Opener, Attached, Oversized
- Attached garage spaces: 2
- Has carport: Yes
- Has uncovered spaces: Yes
Features
- Levels: Two
- Stories: 2
- Patio & porch: Patio, Porch
- Exterior features: Gas Hookup, Yard
- Fencing: Fenced
Lot
- Size: 4,356 Square Feet
- Features: Level, Sprinkler, SqFt 3000 to 4999
Details
- Additional structures: GasHookup
- Parcel number: R2143918
Construction
Type & style
- Home type: SingleFamily
- Architectural style: Craftsman
- Property subtype: Residential, Single Family Residence
Materials
- Brick, Cement Siding
- Roof: Composition
Condition
- Resale
- New construction: No
- Year built: 2006
Utilities & green energy
- Gas: Gas Hookup, Gas
- Sewer: Public Sewer
- Water: Public
Community & HOA
HOA
- Has HOA: Yes
- Amenities included: Commons, Management
- HOA fee: $65 monthly
Location
- Region: Tualatin
Financial & listing details
- Price per square foot: $297/sqft
- Tax assessed value: $706,450
- Annual tax amount: $9,179
- Date on market: 9/17/2026
- Listing terms: Cash,Conventional
- Road surface type: Paved
Estimated market value
Not available
Estimated sales range
Not available
Not available
Price history
| Date | Event | Price |
|---|---|---|
| 9/17/2026 | Listed for sale | $799,000+13.3%$297/sqft |
Source:  RMLS (OR) #522120040 Report a problem RMLS (OR) #522120040 Report a problem | ||
| 3/18/2021 | Sold | $705,000+5.2%$262/sqft |
Source: RMLS (OR) #21633643 Report a problem | ||
| 2/19/2021 | Pending sale | $670,000$249/sqft |
Source: Hasson Company Realtors #21633643 Report a problem | ||
| 2/18/2021 | Listed for sale | $670,000$249/sqft |
Source: Hasson Company Realtors #21633643 Report a problem | ||
| 2/18/2021 | Pending sale | $670,000$249/sqft |
Source: RMLS (OR) #21633643 Report a problem | ||
| 2/18/2021 | Listed for sale | $670,000+34%$249/sqft |
Source: RMLS (OR) #21633643 Report a problem | ||
| 9/1/2015 | Listing removed | $500,000$186/sqft |
Source: Owner Report a problem | ||
| 8/27/2015 | Listed for sale | $500,000+19.4%$186/sqft |
Source: Owner Report a problem | ||
| 9/10/2011 | Listing removed | $418,900$156/sqft |
Source: The Hasson Company #11380801 Report a problem | ||
| 6/11/2011 | Listed for sale | $418,900-12.7%$156/sqft |
Source: John L Scott Real Estate #11249702 Report a problem | ||
| 9/10/2007 | Sold | $480,000$179/sqft |
Source: Public Record Report a problem | ||
Public tax history
| Year | Property taxes | Tax assessment |
|---|---|---|
| 2025 | $9,180 +10.1% | $490,380 +3% |
| 2024 | $8,340 +2.7% | $476,100 +3% |
| 2023 | $8,122 +4.5% | $462,240 +3% |
| 2022 | $7,771 +2.5% | $448,780 |
| 2021 | $7,581 +3.1% | -- |
| 2020 | $7,356 +2.8% | $423,020 +3% |
| 2019 | $7,159 +4.2% | $410,700 |
| 2018 | $6,868 | $410,700 +6.1% |
| 2017 | $6,868 +11.4% | $387,130 +3% |
| 2016 | $6,166 | $375,860 +3% |
| 2015 | $6,166 +4.3% | $364,920 +3% |
| 2014 | $5,909 +10.5% | $354,300 +3% |
| 2013 | $5,349 +4.1% | $343,990 +3% |
| 2012 | $5,139 -4.8% | $333,980 -13.3% |
| 2011 | $5,401 +0.1% | $385,030 -7.6% |
| 2010 | $5,396 +1.6% | $416,790 -9.1% |
| 2009 | $5,309 +4.6% | $458,540 -9.4% |
| 2008 | $5,074 +8.2% | $506,050 +1.2% |
| 2007 | $4,688 +5612.5% | $499,810 +404.9% |
| 2006 | $82 | $99,000 |
Find assessor info on the county website
Monthly payment
Est. payment
Payment breakdown
Explore the cost of this home by adjusting the details. Changes won't be saved.Climate risks
Neighborhood: 97062
Nearby schools
Schools provided by the listing agent
- Elementary: Byrom
- Middle: Hazelbrook
- High: Tualatin
Source: RMLS (OR). This data may not be complete. We recommend contacting the local school district to confirm school assignments for this home.
- $702,8003 bd2 ba2.7k sqft10356 SW Helenius St, Tualatin, OR 97062Off Market
- $673,1004 bd3 ba2.5k sqft10324 SW Helenius St, Tualatin, OR 97062Off Market
- $691,3003 bd3 ba2.7k sqft10325 SW Whitebark Ln, Tualatin, OR 97062Off Market
- $689,8004 bd3 ba2.4k sqft10347 SW Whitebark Ln, Tualatin, OR 97062Off Market
Similar homes
- $849,0004 bd3 ba3.1k sqft10495 SW Rayborn Ct, Tualatin, OR 97062Active
 MLS ID #196592511, Shannon Janssen, Coldwell Banker Bain. RMLS (OR)
 - $759,9005 bd4 ba3.4k sqft22747 SW Cowlitz Dr, Tualatin, OR 97062Active
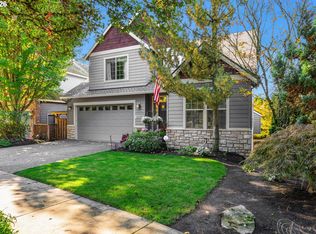 MLS ID #342438578, Kimberly Gellatly, Berkshire Hathaway HomeServices NW Real Estate. RMLS (OR)
 - $629,9004 bd3 ba2k sqft22335 SW Martinazzi Ave, Tualatin, OR 97062Active
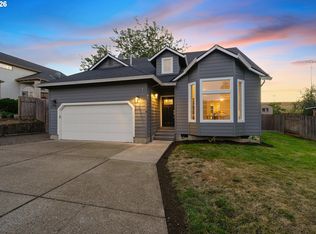 MLS ID #146013590, Konner Fralia, Cascade Hasson Sotheby's International Realty. RMLS (OR)
 - $799,0005 bd3 ba2.7k sqft17499 SW Kinglet Dr, Sherwood, OR 97140Active
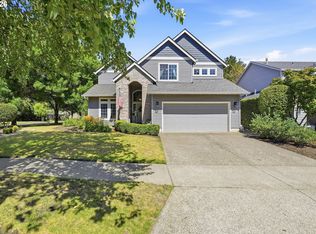 MLS ID #562209685, Donna Ellison, Keller Williams Realty Portland Premiere. RMLS (OR)
 - $1,114,9505 bd3 ba3.5k sqft22379 SW 107th Ave, Tualatin, OR 97062ActiveMLS ID #451531860, Geissel Marquez, MORE Realty. RMLS (OR)
- $800,0004 bd3 ba3.8k sqft2311 Falcon Dr, West Linn, OR 97068ActiveMLS ID #152071178, Nick Shivers, eXp Realty, LLC. RMLS (OR)
- $849,9005 bd3 ba2.8k sqft21337 SW Yorkshire Way, Sherwood, OR 97140ActiveMLS ID #249901104, Salena Griffith, Willner Properties LLC. RMLS (OR)
- $849,9004 bd3 ba2.7k sqft2104 Club House Dr, West Linn, OR 97068ActiveMLS ID #526560104, Jake Barakat, Opt. RMLS (OR)
- $875,0004 bd3 ba3k sqft14735 SW Peachtree Dr, Tigard, OR 97224ActiveMLS ID #184665626, Troy Fox, MORE Realty. RMLS (OR)
- $819,9005 bd3 ba2.9k sqft533 NE 21st Ave, Canby, OR 97013ActiveMLS ID #475469517, Mary Jeanne Sheveland, RE/MAX Equity Group. RMLS (OR)
- $699,0004 bd3 ba2.5k sqft28270 SW Paris Ave, Wilsonville, OR 97070ActiveMLS ID #485111427, Bill Gaffney, Change Realty, LLC. RMLS (OR)
- $749,9504 bd3 ba3.2k sqft15170 SW Coolwater Ln, Tigard, OR 97224ActiveMLS ID #504595170, Stacy Hartzler, Aurise Collective. RMLS (OR)
- $749,0004 bd3 ba2.1k sqft9537 SW Jonathan Ct, Portland, OR 97219ActiveMLS ID #371817286, Christopher O'Neill, LUXE Forbes Global Properties. RMLS (OR)
- $649,0004 bd3 ba2k sqft11836 SW Oslo St, Wilsonville, OR 97070ActiveMLS ID #750686127, Sean Mele, Opt. RMLS (OR)
- $750,0004 bd4 ba3.1k sqft19874 Bennington Ct, West Linn, OR 97068ActiveMLS ID #329163928, Alia Marie Hazen, The Agency Portland. RMLS (OR)
- $930,0005 bd3 ba3k sqft21149 SW Nursery Way, Sherwood, OR 97140ActiveMLS ID #272686823, James Martinson, Redfin. RMLS (OR)
- $799,9002 bd3 ba2.4k sqft4965 Mulholland Dr, Lake Oswego, OR 97035ActiveMLS ID #472715230, Jeanne Able, Windermere Realty Trust. RMLS (OR)
- $699,0003 bd3 ba2.1k sqft16461 SW 132nd Ter, Tigard, OR 97224ActiveMLS ID #123968287, Kim Rose, Cascade Hasson Sotheby's International Realty. RMLS (OR)
- $679,9993 bd3 ba2.6k sqft14920 SW Jonagold Ter, Portland, OR 97224ActiveMLS ID #659481847, Jamie Meushaw, eXp Realty, LLC. RMLS (OR)
- $699,9004 bd3 ba2.1k sqft19477 View Dr, West Linn, OR 97068ActiveMLS ID #122608249, Beth Livingston, Berkshire Hathaway HomeServices NW Real Estate. RMLS (OR)
