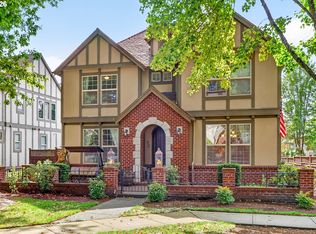
Welcome to the charming Villebois community! This beautifully maintained 2,382 SF Traditional Tudor home has 3 bedrooms, 2.5 baths, and a main level den/office with French doors—perfect for work & hobbies. High ceilings & abundant windows fill the home with natural light, giving every room an open, airy feel.The living room’s gas fireplace creates a warm focal point & flows right into the kitchen & nook for easy everyday living. The kitchen is a standout w/Silestone quartz countertops, an island with eating bar, generous cabinetry, pantry, stainless steel appliances & a gas cooktop. The eating nook opens to a sunny fenced patio for morning coffee or evening grilling & a second spacious sunny enclosed patio off the living room featuring a hot tub spa for your own private retreat. The formal dining room sits off the foyer, adding extra elegance to the main level. Upstairs, the vaulted primary suite is spacious & relaxing. The Primary Bath features double sinks, a walk in shower, soaking tub & a large walk in closet. Two additional bedrooms, a full guest bath & the laundry room round out the upper level; one guest BR has a walk in closet. The 2 car garage has high ceilings for great storage potential & storage cabinets. The landing in the stairwell features a large bench seat that opens for additional storage, including lots of storage thru-out the home. You’ll also enjoy two fenced patios, sprinkler system, central A/C & newer efficient 95+% gas heat (7/2025). Refrigerator, washer & dryer are included. HOA covers the commons, front yard landscaping and management. Lowrie Elementary is just a block away, with Wood Middle and Wilsonville High serving the neighborhood. From beautiful parks and trails, scenic drives, views, tranquil gardens & family farms, plus great dining and shopping, this location puts all the lifestyle perks right at your fingertips. Wilsonville is known for its friendly vibe and fun community events—truly a wonderful place to call home.
Active
$659,900
10346 SW Lisbon St, Wilsonville, OR 97070
3beds
2,382sqft
Residential, Single Family Residence
Built in 2012
3,920 Square Feet Lot
$650,000 Zestimate®
$277/sqft
$178/mo HOA
What's special
Two fenced patiosLarge walk in closetFull guest bathWalk in showerHigh ceilingsSoaking tubStainless steel appliances
- 19 days
- 290
- 17
Likely to sell faster than
Zillow last checked:
Listing updated:
Listed by:
Christine Monty 503-939-9783,
RE/MAX Equity Group,
Jennifer Snodgrass 503-970-5036,
RE/MAX Equity Group
Source: RMLS (OR),MLS#: 573173758
Facts & features
Interior
Bedrooms & bathrooms
- Bedrooms: 3
- Bathrooms: 3
- Full bathrooms: 2
- Partial bathrooms: 1
- Main level bathrooms: 1
Rooms
- Room types: Den, Nook, Utility Room, Bedroom 2, Bedroom 3, Dining Room, Family Room, Kitchen, Living Room, Primary Bedroom
Primary bedroom
- Features: Double Sinks, Vaulted Ceiling, Walkin Closet, Walkin Shower, Wallto Wall Carpet
- Level: Upper
- Area: 238
- Dimensions: 17 x 14
Bedroom 2
- Features: Walkin Closet, Wallto Wall Carpet
- Level: Upper
- Area: 120
- Dimensions: 12 x 10
Bedroom 3
- Features: Closet, Wallto Wall Carpet
- Level: Upper
- Area: 120
- Dimensions: 12 x 10
Dining room
- Features: Formal, High Ceilings
- Level: Main
- Area: 120
- Dimensions: 12 x 10
Kitchen
- Features: Builtin Range, Dishwasher, Eat Bar, Island, Microwave, Pantry, Builtin Oven, Free Standing Refrigerator, Granite, High Ceilings
- Level: Main
Living room
- Features: Fireplace, Patio, Sliding Doors, High Ceilings, Laminate Flooring
- Level: Main
- Area: 255
- Dimensions: 17 x 15
Heating
- Forced Air 95 Plus, Fireplace(s)
Cooling
- Central Air
Appliances
- Included: Cooktop, Dishwasher, Disposal, Free-Standing Refrigerator, Gas Appliances, Microwave, Plumbed For Ice Maker, Stainless Steel Appliance(s), Washer/Dryer, Built-In Range, Built In Oven, Gas Water Heater
Features
- Ceiling Fan(s), High Ceilings, High Speed Internet, Quartz, Soaking Tub, Vaulted Ceiling(s), Walk-In Closet(s), Closet, Formal, Eat Bar, Kitchen Island, Pantry, Granite, Double Vanity, Walkin Shower
- Flooring: Laminate, Wall to Wall Carpet
- Doors: French Doors, Sliding Doors
- Windows: Double Pane Windows, Vinyl Frames
- Basement: Crawl Space
- Number of fireplaces: 1
- Fireplace features: Gas
Interior area
- Total structure area: 2,382
- Total interior livable area: 2,382 sqft
Video & virtual tour
Property
Parking
- Total spaces: 2
- Parking features: Driveway, Garage Door Opener, Attached
- Attached garage spaces: 2
- Has uncovered spaces: Yes
Features
- Stories: 2
- Patio & porch: Deck, Patio
- Has spa: Yes
- Spa features: Free Standing Hot Tub
- Fencing: Fenced
Lot
- Size: 3,920 Square Feet
- Features: Level, Sprinkler, SqFt 3000 to 4999
Details
- Parcel number: 05017428
Construction
Type & style
- Home type: SingleFamily
- Architectural style: Traditional,Tudor
- Property subtype: Residential, Single Family Residence
Materials
- Brick, Cement Siding
- Foundation: Concrete Perimeter
- Roof: Composition
Condition
- Resale
- New construction: No
- Year built: 2012
Utilities & green energy
- Gas: Gas
- Sewer: Public Sewer
- Water: Public
Community & HOA
Community
- Subdivision: Villebois
HOA
- Has HOA: Yes
- Amenities included: Commons, Front Yard Landscaping, Management
- HOA fee: $178 monthly
Location
- Region: Wilsonville
Financial & listing details
- Price per square foot: $277/sqft
- Tax assessed value: $730,663
- Annual tax amount: $9,096
- Date on market: 10/16/2026
- Listing terms: Cash,Conventional
- Road surface type: Paved
Estimated market value
$650,000
$618,000 - $683,000
$3,017/mo
Price history
| Date | Event | Price |
|---|---|---|
| 10/17/2026 | Listed for sale | $659,900+88.5%$277/sqft |
Source:  RMLS (OR) #573173758 Report a problem | ||
| 1/28/2013 | Sold | $350,000-0.2%$147/sqft |
Source: RMLS (OR) #12575214 Report a problem | ||
| 12/21/2012 | Price change | $350,600+3.8%$147/sqft |
Source: Portland Wealthbuilders Group LLC #12575214 Report a problem | ||
| 12/12/2012 | Listed for sale | $337,700$142/sqft |
Source: Portland Wealthbuilders Group LLC #12575214 Report a problem | ||
Public tax history
| Year | Property taxes | Tax assessment |
|---|---|---|
| 2025 | $9,097 +3.8% | $471,690 +3% |
| 2024 | $8,762 +2.9% | $457,952 +3% |
| 2023 | $8,516 +3.1% | $444,614 +3% |
| 2022 | $8,257 +5.4% | $431,665 +3% |
| 2021 | $7,833 -0.7% | $419,093 +3% |
| 2020 | $7,885 +4.9% | $406,887 +3% |
| 2019 | $7,519 +4.7% | $395,036 +3% |
| 2018 | $7,183 +7.2% | $383,530 +3% |
| 2017 | $6,698 -0.4% | $372,359 +3% |
| 2016 | $6,727 | $361,514 +3% |
| 2015 | $6,727 +2.2% | $350,984 +3% |
| 2014 | $6,581 +9.2% | $340,761 +3% |
| 2013 | $6,028 +318.7% | $330,836 +315.6% |
| 2012 | $1,440 -8.4% | $79,598 -6.5% |
| 2011 | $1,571 +1.3% | $85,103 +3% |
| 2010 | $1,551 +3.5% | $82,624 +3% |
| 2009 | $1,499 +6.9% | $80,217 +3% |
| 2008 | $1,402 +80.1% | $77,881 +82.5% |
| 2007 | $778 -71.3% | $42,675 -71.9% |
| 2006 | $2,712 +2.9% | $151,939 +3% |
| 2005 | $2,637 +3.2% | $147,514 +3% |
| 2004 | $2,555 +2.6% | $143,217 +3% |
| 2003 | $2,489 +9.8% | $139,046 +14.4% |
| 2002 | $2,266 +9.4% | $121,587 +3% |
| 2001 | $2,071 +5.2% | $118,046 +3% |
| 2000 | $1,968 | $114,608 |
Find assessor info on the county website
Monthly payment
Est. payment
Payment breakdown
Explore the cost of this home by adjusting the details. Changes won't be saved.Climate risks
Neighborhood: 97070
Nearby schools
Schools provided by the listing agent
- Elementary: Lowrie
- Middle: Wood
- High: Wilsonville
Source: RMLS (OR). This data may not be complete. We recommend contacting the local school district to confirm school assignments for this home.
- $615,4003 bd2 ba1.9k sqft10318 SW Lisbon St, Wilsonville, OR 97070Off Market
- $599,7003 bd3 ba2k sqft10398 SW Lisbon St, Wilsonville, OR 97070Off Market
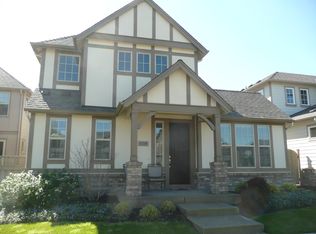
- $646,0003 bd3 ba2.2k sqft10296 SW Lisbon St, Wilsonville, OR 97070Off Market
- $623,0003 bd2 ba2k sqft10357 SW Barber St, Wilsonville, OR 97070Off Market
Similar homes
- $689,0003 bd3 ba2.3k sqft31448 SW Olympic Dr, Wilsonville, OR 97070Active
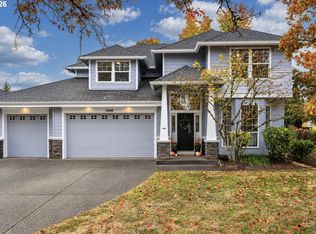
 MLS ID #246057280, Diana Harrell, Premiere Property Group, LLC. RMLS (OR)
- $650,0004 bd3 ba2.3k sqft29467 SW Milano Ln, Wilsonville, OR 97070Active
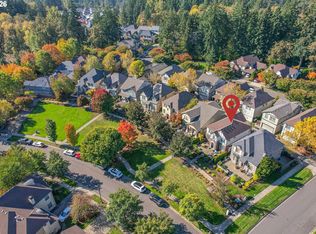 MLS ID #755346383, Yvonne Blewett, Cascade Hasson Sotheby's International Realty. RMLS (OR)
- $649,0004 bd3 ba2k sqft11836 SW Oslo St, Wilsonville, OR 97070Active
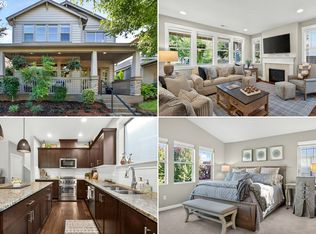 MLS ID #750686127, Sean Mele, Opt. RMLS (OR)
- $698,0005 bd3 ba2.9k sqft12026 SW Surrey St, Wilsonville, OR 97070Active
 MLS ID #226708563, Marc Fox, Keller Williams Realty Portland Premiere. RMLS (OR)
- $599,0003 bd3 ba2k sqft11132 SW Barber St, Wilsonville, OR 97070ActiveMLS ID #133942296, Wendy Martin, Cascade Hasson Sotheby's International Realty. RMLS (OR)
- $689,0004 bd3 ba2.5k sqft28270 SW Paris Ave, Wilsonville, OR 97070ActiveMLS ID #485111427, Bill Gaffney, Change Realty, LLC. RMLS (OR)
- $729,5004 bd3 ba2.8k sqft29653 SW Camelot St, Wilsonville, OR 97070ActiveMLS ID #645701264, Lisa Willett, Cascade Hasson Sotheby's International Realty. RMLS (OR)
- $650,0003 bd3 ba2.8k sqft134 N Argyle Ct, Newberg, OR 97132ActiveMLS ID #759398644, Linsey Macy, Premiere Property Group, LLC. RMLS (OR)
- $699,0003 bd3 ba2.4k sqft22248 SW Smith Ave, Sherwood, OR 97140ActiveMLS ID #118122024, Tammie Crane, Homes by Crane. RMLS (OR)
- $415,0002 bd3 ba1.5k sqft29266 SW Villebois Dr S, Wilsonville, OR 97070ActiveMLS ID #343789114, Michelle Stepp, Move Real Estate Inc. RMLS (OR)
- $639,9003 bd3 ba2.9k sqft12596 SE Maplewood Ct, Milwaukie, OR 97222ActiveMLS ID #574728717, Danny Phanphackdy, Modern Realty. RMLS (OR)
- $674,0004 bd3 ba2.5k sqft13247 SW Timara Ln, Portland, OR 97224ActiveMLS ID #790069527, Joel Benedetti, Premiere Property Group, LLC. RMLS (OR)
- $659,0005 bd3 ba2.9k sqft13405 SW Deergrove Ln, Tigard, OR 97224ActiveMLS ID #514125013, Rebecca Jurevicius, Reger Homes, LLC. RMLS (OR)
- $419,0002 bd3 ba1.4k sqft29106 SW Costa Cir W, Wilsonville, OR 97070ActiveMLS ID #578586825, Julia Monson, Windermere Realty Trust. RMLS (OR)
- $590,0004 bd3 ba1.9k sqft17315 SW Cobble Ct, Sherwood, OR 97140ActiveMLS ID #430128413, Donna Austin, eXp Realty, LLC. RMLS (OR)
- $650,0003 bd3 ba2.3k sqft12550 SW Moorhen Way, Beaverton, OR 97007ActiveMLS ID #526669086, Whitney Parker, Redfin. RMLS (OR)
- $640,0003 bd2 ba1.9k sqft1910 N Daniel Dr, Newberg, OR 97132ActiveMLS ID #363109793, Linsey Macy, Premiere Property Group, LLC. RMLS (OR)
- $599,9003 bd2 ba1.8k sqft20756 Yukon St NE, Aurora, OR 97002For Sale
 MLS ID #846645, CINDY MCGRAW, Equity Oregon Real Estate. WVMLS
- $625,0003 bd2 ba1.8k sqft1917 N Hyssop St, Canby, OR 97013ActiveMLS ID #685089628, Becki Unger, Better Homes & Gardens Realty. RMLS (OR)
- $645,9994 bd3 ba2k sqft12604 SW Creekshire Dr, Tigard, OR 97223ActiveMLS ID #329598023, Kieran Watt, Keller Williams Realty Portland Premiere. RMLS (OR)
