Are you ready to relax on the Labor Day weekend? this home has relaxed it's price making it easier than ever to make a move. Rare Main-Level Living with Flexible Bonus Space. Discover the ease of true one-level living in this well maintained home, featuring 3 bedrooms, a dedicated den/office, and an approximately 700 sq ft upstairs bonus suite. Step inside to a welcoming layout with a formal living room on one side and a private office on the other, complete with French doors and built-in bookcases. The formal living and dining rooms connect seamlessly, showcasing coffered ceilings and classic wainscoting. At the heart of the home, the kitchen and family room blend comfort and functionality. The kitchen features maple cabinetry, Silestone countertops, tile flooring, and a cozy nook, while the family room offers a warm brick gas fireplace. The spacious primary suite includes French doors, high ceilings, and LVP flooring, and a bathroom featuring dual sinks, a soaking tub, walk-in shower, and a generous walk-in closet. Two additional bedrooms—each with closet organizers—share a full bathroom. Enjoy extensive hardwood floors, abundant skylights, and plantation shutters throughout. Upstairs, the versatile bonus space is ideal for guests, a media room, gym, or creative studio, complete with a full bath and mini kitchenette. Outside, the level, fenced backyard with irrigation offers easy outdoor living. Ideally located near schools and parks, this home truly has it all.
Active
Price cut: $20K (9/21)
$729,500
29653 SW Camelot St, Wilsonville, OR 97070
4beds
2,804sqft
Residential, Single Family Residence
Built in 1991
-- sqft lot
$723,300 Zestimate®
$260/sqft
$10/mo HOA
What's special
Easy outdoor livingRare main-level livingWelcoming layoutFlexible bonus spaceCozy nookHigh ceilingsCoffered ceilings
- 78 days
- 902
- 62
Zillow last checked:
Listing updated:
Listed by:
Lisa Willett 503-318-7585,
Cascade Hasson Sotheby's International Realty
Source: RMLS (OR),MLS#: 645701264
Facts & features
Interior
Bedrooms & bathrooms
- Bedrooms: 4
- Bathrooms: 3
- Full bathrooms: 3
- Main level bathrooms: 2
Rooms
- Room types: Den, Bonus Room, Bedroom 2, Bedroom 3, Dining Room, Family Room, Kitchen, Living Room, Primary Bedroom
Primary bedroom
- Level: Main
Bedroom 2
- Level: Main
Bedroom 3
- Level: Main
Dining room
- Level: Main
Family room
- Level: Main
Kitchen
- Level: Main
Living room
- Level: Main
Heating
- Forced Air
Cooling
- Central Air
Appliances
- Included: Built In Oven, Cooktop, Dishwasher, Disposal, Free-Standing Refrigerator, Gas Appliances, Microwave, Plumbed For Ice Maker, Stainless Steel Appliance(s), Washer/Dryer, Gas Water Heater
- Laundry: Laundry Room
Features
- High Ceilings, High Speed Internet, Soaking Tub, Kitchen Island, Pantry
- Flooring: Hardwood, Tile, Wall to Wall Carpet
- Windows: Double Pane Windows, Vinyl Frames
- Basement: Crawl Space
- Number of fireplaces: 1
- Fireplace features: Gas
Interior area
- Total structure area: 2,804
- Total interior livable area: 2,804 sqft
Video & virtual tour
Property
Parking
- Total spaces: 2
- Parking features: Driveway, On Street, Garage Door Opener, Attached
- Attached garage spaces: 2
- Has uncovered spaces: Yes
Accessibility
- Accessibility features: Accessible Entrance, Garage On Main, Main Floor Bedroom Bath, Minimal Steps, Natural Lighting, Utility Room On Main, Walkin Shower, Accessibility
Features
- Stories: 2
- Exterior features: Garden, Water Feature, Yard
- Fencing: Fenced
Lot
- Features: Level, Sprinkler, SqFt 5000 to 6999
Details
- Parcel number: 01499391
Construction
Type & style
- Home type: SingleFamily
- Architectural style: Traditional
- Property subtype: Residential, Single Family Residence
Materials
- Brick, Cement Siding, Shingle Siding
- Foundation: Concrete Perimeter
- Roof: Composition
Condition
- Resale
- New construction: No
- Year built: 1991
Utilities & green energy
- Gas: Gas
- Sewer: Public Sewer
- Water: Public
- Utilities for property: Cable Connected
Community & HOA
Community
- Subdivision: Park At Merryfield
HOA
- Has HOA: Yes
- Amenities included: Commons, Management
- HOA fee: $125 annually
Location
- Region: Wilsonville
Financial & listing details
- Price per square foot: $260/sqft
- Tax assessed value: $689,735
- Annual tax amount: $8,525
- Date on market: 7/8/2026
- Listing terms: Cash,Conventional,FHA,VA Loan
- Road surface type: Paved
Estimated market value
$723,300
$687,000 - $759,000
$3,722/mo
Price history
| Date | Event | Price |
|---|---|---|
| 9/21/2026 | Price change | $729,500-2.7%$260/sqft |
Source:  RMLS (OR) #645701264 Report a problem RMLS (OR) #645701264 Report a problem | ||
| 8/21/2026 | Price change | $749,500-3.3%$267/sqft |
Source: RMLS (OR) #645701264 Report a problem | ||
| 8/7/2026 | Price change | $774,900-3%$276/sqft |
Source: RMLS (OR) #645701264 Report a problem | ||
| 7/22/2026 | Price change | $799,000-2.3%$285/sqft |
Source: RMLS (OR) #645701264 Report a problem | ||
| 7/8/2026 | Listed for sale | $817,500+387.3%$292/sqft |
Source: RMLS (OR) #645701264 Report a problem | ||
| 5/1/1992 | Sold | $167,750$60/sqft |
Source: Agent Provided Report a problem | ||
Public tax history
| Year | Property taxes | Tax assessment |
|---|---|---|
| 2025 | $8,525 +3.8% | $442,069 +3% |
| 2024 | $8,212 +2.9% | $429,194 +3% |
| 2023 | $7,982 +3.1% | $416,694 +3% |
| 2022 | $7,739 +5.4% | $404,558 +3% |
| 2021 | $7,341 -0.7% | $392,775 +3% |
| 2020 | $7,390 +4.9% | $381,335 +3% |
| 2019 | $7,047 +4.7% | $370,229 +3% |
| 2018 | $6,732 | $359,446 +3% |
| 2017 | $6,732 +6.8% | $348,977 +3% |
| 2016 | $6,304 | $338,813 +3% |
| 2015 | $6,304 +2.2% | $328,945 +3% |
| 2014 | $6,168 +9.3% | $319,364 +3% |
| 2013 | $5,642 +3.5% | $310,062 +3% |
| 2012 | $5,451 +3.4% | $301,031 +3% |
| 2011 | $5,273 -1% | $292,263 +3% |
| 2010 | $5,327 +3.5% | $283,750 +3% |
| 2009 | $5,147 +6.9% | $275,485 +3% |
| 2008 | $4,815 +1.7% | $267,461 +3% |
| 2007 | $4,737 +5.2% | $259,671 +3% |
| 2006 | $4,500 +2.9% | $252,108 +3% |
| 2005 | $4,376 +3.2% | $244,765 +3% |
| 2004 | $4,239 +2.6% | $237,636 +3% |
| 2003 | $4,130 -50.5% | $230,715 +3% |
| 2002 | $8,349 +145.8% | $223,995 +12.4% |
| 2001 | $3,397 +6.8% | $199,269 +3% |
| 2000 | $3,181 | $193,465 |
Find assessor info on the county website
Monthly payment
Est. payment
Payment breakdown
Explore the cost of this home by adjusting the details. Changes won't be saved.Climate risks
Neighborhood: 97070
Nearby schools
Schools provided by the listing agent
- Elementary: Boones Ferry
- Middle: Wood
- High: Wilsonville
Source: RMLS (OR). This data may not be complete. We recommend contacting the local school district to confirm school assignments for this home.


Similar homes
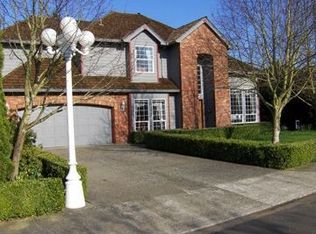
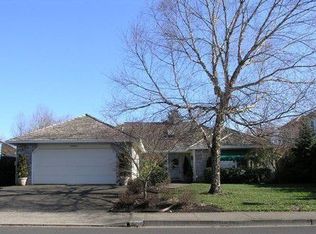
- $709,0004 bd3 ba2.7k sqft30777 SW Kensington Dr, Wilsonville, OR 97070Active
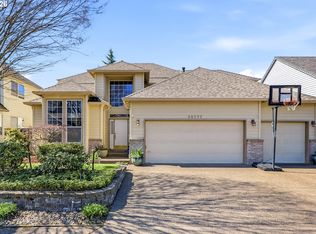
 MLS ID #638566526, Robert Piatt, John L. Scott. RMLS (OR)
 - $667,0004 bd3 ba2.1k sqft11197 SW Belnap Ct, Wilsonville, OR 97070Active
 MLS ID #507833005, Jennie Hill, Keller Williams Realty Portland Premiere. RMLS (OR)
 - $729,9002 bd2 ba1.9k sqft32400 SW Arbor Lake Dr, Wilsonville, OR 97070Active
 MLS ID #105377089, Tracy Peterson, Better Homes & Gardens Realty. RMLS (OR)
 - $725,0005 bd4 ba3.1k sqft15587 SW Oriole Ct, Sherwood, OR 97140Active
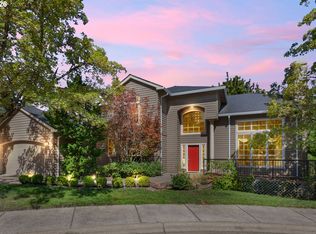 MLS ID #400002285, Jason Gardner, Premiere Property Group, LLC. RMLS (OR)
 - $694,9004 bd3 ba2.3k sqft7860 SW 135th Ave, Beaverton, OR 97008ActiveMLS ID #570207812, Steve Tekander, Handris Realty Co.. RMLS (OR)
- $599,0002 bd2 ba1.5k sqft32565 SW Juliette Dr, Wilsonville, OR 97070ActiveMLS ID #410479626, Sara Clark, The Agency Portland. RMLS (OR)
- $759,9004 bd3 ba3.4k sqft1947 NE 21st Ave, Canby, OR 97013ActiveMLS ID #482495110, Kelly Hagglund, The Kelly Group Real Estate. RMLS (OR)
- $759,0004 bd3 ba2.5k sqft12727 SW 60th Ct, Portland, OR 97219ActiveMLS ID #174896480, Thomas Patterson, Belrose Realty, LLC. RMLS (OR)
- $719,9004 bd3 ba3.1k sqft8712 SW Wakkila Ter, Beaverton, OR 97007ActiveMLS ID #679859634, Sarita Dua, Keller Williams Sunset Corridor. RMLS (OR)
- $670,0004 bd3 ba2.2k sqft14796 SW 81st Ave, Tigard, OR 97224ActiveMLS ID #112171553, Janet Allen, Windermere West LLC. RMLS (OR)
- $725,0005 bd4 ba3k sqft12400 SW 131st Ave, Tigard, OR 97223ActiveMLS ID #665364182, Timothy Saeland, RE/MAX Equity Group. RMLS (OR)
- $675,0003 bd3 ba2.4k sqft8175 SW Laurelwood Ct, Portland, OR 97225ActiveMLS ID #451947725, Jonathan Ziegler, ELEETE Real Estate. RMLS (OR)
- $745,0005 bd3 ba3k sqft15233 SW Turnagain Dr, Tigard, OR 97224ActiveMLS ID #331686937, Rashelle Newmyer, Coldwell Banker Professional. RMLS (OR)
- $547,9003 bd3 ba2k sqft6675 SW Brisband St, Wilsonville, OR 97070ActiveMLS ID #536378270, Greg Fox, Happy Homes Properties, Inc.. RMLS (OR)
- $885,0004 bd3 ba3k sqft14735 SW Peachtree Dr, Tigard, OR 97224ActiveMLS ID #184665626, Troy Fox, MORE Realty. RMLS (OR)
- $729,9003 bd3 ba1.9k sqft2275 SW 77th Pl, Portland, OR 97225ActiveMLS ID #293257499, Chris Suarez, Keller Williams Sunset Corridor. RMLS (OR)
- $738,0004 bd3 ba2.6k sqft19180 NW Northshore Ct, Portland, OR 97229ActiveMLS ID #769559414, Peiwen Russak, MORE Realty. RMLS (OR)
- $699,9004 bd3 ba2.1k sqft19477 View Dr, West Linn, OR 97068ActiveMLS ID #122608249, Beth Livingston, Berkshire Hathaway HomeServices NW Real Estate. RMLS (OR)
- $674,9994 bd3 ba2k sqft12604 SW Creekshire Dr, Tigard, OR 97223ActiveMLS ID #329598023, Kieran Watt, Keller Williams Realty Portland Premiere. RMLS (OR)
- $800,0004 bd3 ba3.8k sqft2311 Falcon Dr, West Linn, OR 97068ActiveMLS ID #152071178, Nick Shivers, eXp Realty, LLC. RMLS (OR)
