Tucked within the gated Louvonne neighborhood of Charbonneau, this beautifully updated one-level home offers comfort, style, and easy living. Luxury vinyl flooring flows throughout, while the updated kitchen and bathrooms offer a timeless contemporary feel. The inviting floor plan offers two bedrooms plus a den for a home office, reading room, or guest retreat. The expansive new Trex deck is perfect for summer evenings with family and friends. An electric vehicle charger adds modern convenience, while thoughtful updates throughout let you simply move in and enjoy. Louvonne residents enjoy access to a private clubhouse, swimming pool, and hot tub while scenic walking paths, 27-hole golf course, tennis club, and countless social activities are just moments away. Embrace the Charbonneau Country Club lifestyle, one of Wilsonville's most cherished communities!
Active
Price cut: $40K (9/8)
$599,000
32565 SW Juliette Dr, Wilsonville, OR 97070
2beds
1,533sqft
Residential, Single Family Residence
Built in 1990
5,227 Square Feet Lot
$-- Zestimate®
$391/sqft
$289/mo HOA
What's special
Updated kitchenExpansive new trex deckInviting floor planBeautifully updated one-level home
- 36 days
- 348
- 15
Zillow last checked:
Listing updated:
Listed by:
Sara Clark 503-784-4878,
The Agency Portland
Source: RMLS (OR),MLS#: 410479626
Facts & features
Interior
Bedrooms & bathrooms
- Bedrooms: 2
- Bathrooms: 2
- Full bathrooms: 2
- Main level bathrooms: 2
Rooms
- Room types: Den, Laundry, Nook, Bedroom 2, Dining Room, Family Room, Kitchen, Living Room, Primary Bedroom
Primary bedroom
- Features: Closet Organizer, Deck, Double Sinks, Quartz, Shower, Suite, Tile Floor, Vaulted Ceiling, Vinyl Floor
- Level: Main
- Area: 182
- Dimensions: 14 x 13
Bedroom 2
- Features: Closet Organizer, Vinyl Floor
- Level: Main
- Area: 120
- Dimensions: 12 x 10
Dining room
- Level: Main
- Area: 110
- Dimensions: 11 x 10
Kitchen
- Features: Builtin Range, Builtin Refrigerator, Dishwasher, Microwave, Nook, Pantry
- Level: Main
- Area: 84
- Width: 7
Living room
- Features: Deck, Fireplace, Vaulted Ceiling, Vinyl Floor
- Level: Main
- Area: 187
- Dimensions: 17 x 11
Heating
- Forced Air, Fireplace(s)
Cooling
- Central Air
Appliances
- Included: Built In Oven, Built-In Range, Dishwasher, Disposal, Gas Appliances, Microwave, Stainless Steel Appliance(s), Washer/Dryer, Built-In Refrigerator, Gas Water Heater
- Laundry: Laundry Room
Features
- Quartz, Vaulted Ceiling(s), Closet Organizer, Nook, Pantry, Double Vanity, Shower, Suite
- Flooring: Luxury Vinyl Plank, Wall to Wall Carpet, Vinyl, Tile
- Windows: Vinyl Frames
- Basement: Crawl Space
- Number of fireplaces: 1
- Fireplace features: Gas
Interior area
- Total structure area: 1,533
- Total interior livable area: 1,533 sqft
Property
Parking
- Total spaces: 2
- Parking features: Driveway, On Street, Garage Door Opener, Attached
- Attached garage spaces: 2
- Has uncovered spaces: Yes
Accessibility
- Accessibility features: Main Floor Bedroom Bath, One Level, Utility Room On Main, Walkin Shower, Accessibility
Features
- Levels: One
- Stories: 1
- Patio & porch: Deck
- Exterior features: Yard
- Spa features: Association
- Has view: Yes
- View description: Park/Greenbelt
Lot
- Size: 5,227 Square Feet
- Features: Gated, Greenbelt, Level, Sprinkler, SqFt 5000 to 6999
Details
- Parcel number: 01411412
Construction
Type & style
- Home type: SingleFamily
- Architectural style: Traditional
- Property subtype: Residential, Single Family Residence
Materials
- Brick, Lap Siding
- Foundation: Concrete Perimeter
- Roof: Composition
Condition
- Updated/Remodeled
- New construction: No
- Year built: 1990
Utilities & green energy
- Gas: Gas
- Sewer: Public Sewer
- Water: Public
Community & HOA
Community
- Security: Security Gate, Security Guard, Security Lights
- Subdivision: Charbonneau
HOA
- Has HOA: Yes
- Amenities included: Commons, Gated, Maintenance Grounds, Meeting Room, Pool, Recreation Facilities, Spa Hot Tub, Tennis Court
- HOA fee: $165 monthly
- Second HOA fee: $124 monthly
Location
- Region: Wilsonville
Financial & listing details
- Price per square foot: $391/sqft
- Tax assessed value: $576,275
- Annual tax amount: $5,903
- Date on market: 8/4/2026
- Listing terms: Call Listing Agent,Cash,Conventional
- Road surface type: Paved
Estimated market value
Not available
Estimated sales range
Not available
Not available
Price history
| Date | Event | Price |
|---|---|---|
| 9/8/2026 | Price change | $599,000-6.3%$391/sqft |
Source:  RMLS (OR) #410479626 Report a problem RMLS (OR) #410479626 Report a problem | ||
| 8/5/2026 | Listed for sale | $639,000+74.6%$417/sqft |
Source: RMLS (OR) #410479626 Report a problem | ||
| 7/28/2016 | Sold | $366,000+0.3%$239/sqft |
Source: RMLS (OR) #16153645 Report a problem | ||
| 5/27/2016 | Pending sale | $364,900$238/sqft |
Source: Classic Realty Group #16153645 Report a problem | ||
| 5/16/2016 | Listed for sale | $364,900$238/sqft |
Source: Classic Realty Group #16153645 Report a problem | ||
| 5/12/2016 | Pending sale | $364,900$238/sqft |
Source: Classic Realty Group #16153645 Report a problem | ||
| 5/9/2016 | Listed for sale | $364,900+68.9%$238/sqft |
Source: Classic Realty Group #16153645 Report a problem | ||
| 2/20/2013 | Sold | $216,000$141/sqft |
Source: RMLS (OR) #12096681 Report a problem | ||
| 12/22/2012 | Price change | $216,000-10%$141/sqft |
Source: Mal & Seitz Real Estate #12096681 Report a problem | ||
| 11/21/2012 | Listed for sale | $240,000-6%$157/sqft |
Source: isNowListed.com Report a problem | ||
| 10/3/2012 | Sold | $255,336-6.5%$167/sqft |
Source: Public Record Report a problem | ||
| 4/4/2011 | Sold | $273,000-2.5%$178/sqft |
Source: Public Record Report a problem | ||
| 12/10/2010 | Listed for sale | $279,890-11.1%$183/sqft |
Source: Ken Miller & Associates #11428282 Report a problem | ||
| 8/13/2010 | Listing removed | $314,970$205/sqft |
Source: Windermere/Johnson Real Estate #10054251 Report a problem | ||
| 5/15/2010 | Price change | $314,970-4.5%$205/sqft |
Source: Windermere/Johnson Real Estate #10054251 Report a problem | ||
| 10/23/2009 | Price change | $329,979-5.7%$215/sqft |
Source: Windermere/Johnson Real Estate #9007015 Report a problem | ||
| 10/22/2009 | Price change | $349,979+6.1%$228/sqft |
Source: Windermere/Johnson Real Estate #9007015 Report a problem | ||
| 9/24/2009 | Listed for sale | $329,979-15.4%$215/sqft |
Source: Windermere/Johnson Real Estate #9007015 Report a problem | ||
| 1/28/2009 | Listing removed | $389,900$254/sqft |
Source: Coldwell Banker** #8069155 Report a problem | ||
| 10/12/2008 | Price change | $389,900-2.5%$254/sqft |
Source: Coldwell Banker** #8069155 Report a problem | ||
| 7/20/2008 | Listed for sale | $399,900+97%$261/sqft |
Source: Coldwell Banker** #8069155 Report a problem | ||
| 2/17/1998 | Sold | $203,000$132/sqft |
Source: Public Record Report a problem | ||
Public tax history
| Year | Property taxes | Tax assessment |
|---|---|---|
| 2025 | $5,903 +4.3% | $358,848 +3% |
| 2024 | $5,662 +2.4% | $348,397 +3% |
| 2023 | $5,530 +3.3% | $338,250 +3% |
| 2022 | $5,355 +3.9% | $328,399 +3% |
| 2021 | $5,155 +1.7% | $318,834 +3% |
| 2020 | $5,071 +5% | $309,548 +3% |
| 2019 | $4,831 +1.9% | $300,533 +3% |
| 2018 | $4,743 | $291,780 +3% |
| 2017 | $4,743 +6.6% | $283,282 +3% |
| 2016 | $4,451 | $275,031 +3% |
| 2015 | $4,451 +2% | $267,020 +3% |
| 2014 | $4,362 +8.5% | $259,243 +3% |
| 2013 | $4,021 +1.8% | $251,692 +1.4% |
| 2012 | $3,951 +1.3% | $248,152 +3% |
| 2011 | $3,899 +2.2% | $240,924 +3% |
| 2010 | $3,815 +2.3% | $233,907 +3% |
| 2009 | $3,728 +8.5% | $227,094 +3% |
| 2008 | $3,435 +1.9% | $220,480 +3% |
| 2007 | $3,369 +4.7% | $214,058 +3% |
| 2006 | $3,218 -0.8% | $207,823 +3% |
| 2005 | $3,245 +1.2% | $201,770 +3% |
| 2004 | $3,206 +3% | $195,893 +3% |
| 2003 | $3,113 -51.5% | $190,187 +3% |
| 2002 | $6,423 +104.1% | $184,648 +3% |
| 2001 | $3,147 +6.4% | $179,270 +3% |
| 2000 | $2,957 | $174,049 |
Find assessor info on the county website
Monthly payment
Est. payment
Payment breakdown
Explore the cost of this home by adjusting the details. Changes won't be saved.Climate risks
Neighborhood: 97070
Nearby schools
Schools provided by the listing agent
- Elementary: Eccles
- Middle: Baker Prairie
- High: Canby
Source: RMLS (OR). This data may not be complete. We recommend contacting the local school district to confirm school assignments for this home.
- $543,1002 bd2 ba1.3k sqft32561 SW Juliette Dr, Wilsonville, OR 97070Off Market

- $592,6003 bd2 ba1.7k sqft32569 SW Juliette Dr, Wilsonville, OR 97070Off Market

- $604,9002 bd2 ba1.4k sqft32557 SW Juliette Dr, Wilsonville, OR 97070Off Market
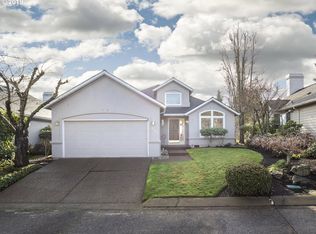
- $588,8003 bd3 ba1.8k sqft32573 SW Juliette Dr, Wilsonville, OR 97070Off Market

Similar homes
- $650,0003 bd2 ba1.5k sqft24950 NE Airport Rd, Aurora, OR 97002Active
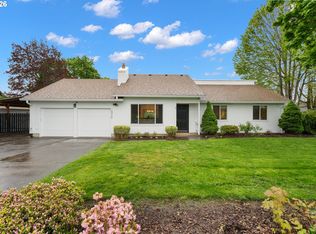
 MLS ID #701671746, Ben Droukas, Keller Williams PDX Central. RMLS (OR)
 - $699,9003 bd2 ba1.4k sqft32554 SW Juliette Dr, Wilsonville, OR 97070Active
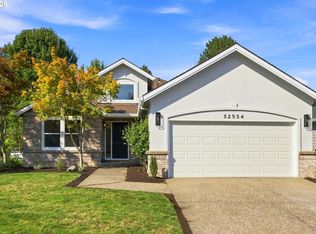 MLS ID #279913060, Kelly White, Premiere Property Group, LLC. RMLS (OR)
 - $574,0003 bd2 ba1.4k sqft10250 SW Bryton Ct, Wilsonville, OR 97070Active
 MLS ID #716598616, Stephanie Peck, eXp Realty, LLC. RMLS (OR)
 - $685,0002 bd2 ba1.7k sqft7995 SW Sacajawea Way, Wilsonville, OR 97070Active
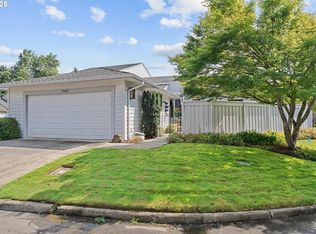 MLS ID #132429396, Lisa Willett, Cascade Hasson Sotheby's International Realty. RMLS (OR)
 - $569,5003 bd2 ba1.4k sqft10220 SW Bryton Ct, Wilsonville, OR 97070ActiveMLS ID #360554431, Steve Kaer, Kaer Property Group. RMLS (OR)
- $729,9002 bd2 ba1.9k sqft32400 SW Arbor Lake Dr, Wilsonville, OR 97070ActiveMLS ID #105377089, Tracy Peterson, Better Homes & Gardens Realty. RMLS (OR)
- $667,0004 bd3 ba2.1k sqft11197 SW Belnap Ct, Wilsonville, OR 97070ActiveMLS ID #507833005, Jennie Hill, Keller Williams Realty Portland Premiere. RMLS (OR)
- $499,9004 bd3 ba1.6k sqft10495 SW Franklin Ln, Wilsonville, OR 97070ActiveMLS ID #333504275, Jaimy Beltran, Keller Williams Realty Portland Premiere. RMLS (OR)
- $580,0002 bd2 ba1.7k sqft12664 SW Bexley Ln, Tigard, OR 97224ActiveMLS ID #506287331, Blake Byzewski, John L. Scott. RMLS (OR)
- $515,0003 bd3 ba1.7k sqft30406 SW Ruth St Unit 82, Wilsonville, OR 97070ActiveMLS ID #475977915, Eric Dawson, Coldwell Banker Professional. RMLS (OR)
- $570,0003 bd2 ba1.2k sqft8735 SW 75th Ave, Portland, OR 97223ActiveMLS ID #111533669, Cynthia Thackery, John L. Scott. RMLS (OR)
- $563,9003 bd2 ba1.4k sqft20168 SW Tillamook Ct, Tualatin, OR 97062ActiveMLS ID #799162359, Alicia Edeline, Windermere Realty Trust. RMLS (OR)
- $560,0003 bd3 ba1.7k sqft7875 SW 184th Ave, Beaverton, OR 97007ActiveMLS ID #718736516, Jan Dempsey, Windermere Heritage. RMLS (OR)
- $625,0003 bd2 ba1.6k sqft11080 SW 83rd Ave, Tigard, OR 97223ActiveMLS ID #726730766, Vicki Gile, Premiere Property Group, LLC. RMLS (OR)
- $499,9003 bd2 ba1.1k sqft466 SW 13th Ave, Canby, OR 97013ActiveMLS ID #468674217, Mary Jeanne Sheveland, RE/MAX Equity Group. RMLS (OR)
- $545,0003 bd2 ba1.9k sqft15660 SW Greenleaf Ct, Tigard, OR 97224ActiveMLS ID #462947668, Elizabeth Young, Mike Cook Properties, LLC. RMLS (OR)
- $624,9003 bd3 ba2k sqft20558 SW Trails End Dr, Sherwood, OR 97140ActiveMLS ID #338045968, Jason Gardner, Premiere Property Group, LLC. RMLS (OR)
- $600,0004 bd3 ba2.1k sqft8250 SW 191st Ave, Beaverton, OR 97007ActiveMLS ID #724115474, Nick Shivers, eXp Realty, LLC. RMLS (OR)
- $559,9003 bd2 ba1.6k sqft18378 SW 134th Ter, Tualatin, OR 97062ActiveMLS ID #773856960, Jeff Halstead, MORE Realty. RMLS (OR)
- $545,0003 bd2 ba1.4k sqft11945 SW 95th Ave, Tigard, OR 97223ActiveMLS ID #734544708, Piper Menke, Urban Nest Realty. RMLS (OR)
