This stunning home exceeds all expectations, offering an abundance of thoughtful upgrades. Recently renovated with a perfect blend of elegance and modern flair, it boasts new flooring, fresh paint, and custom trim throughout. The bright kitchen and updated bathrooms are adorned with exquisite quartz or marble countertops, and the primary bath showcases beautiful tiling by Macadam. Additional highlights include double-pane windows, an updated landscape including a new fence, a luxurious mahogany deck, and a meticulously designed hardscape patio. Nestled in the coveted Louvonne gated community, residents enjoy amenities such as scenic trails, serene waterfalls, a private clubhouse, and a seasonal pool. Beyond the gates, the Charbonneau community offers unparalleled perks, including a prestigious 27-hole golf course, tennis and pickleball courts, well-maintained walking paths, marina access, and a commercial center with fitness, dining, and shopping options. Conveniently located just minutes from I-5, Aurora State Airport, world-class wineries, fine dining, additional golf courses, and all the best attractions the Willamette Valley has to offer, this home presents an exceptional lifestyle opportunity.
Sold
$665,000
32553 SW Juliette Dr, Wilsonville, OR 97070
3beds
1,566sqft
Residential, Single Family Residence
Built in 1990
-- sqft lot
$661,800 Zestimate®
$425/sqft
$2,715 Estimated rent
Home value
$661,800
$622,000 - $708,000
$2,715/mo
Zestimate® history
Owner options
List your home for rent
$2,715/mo
Rent Zestimate®
Find your next renter with Zillow Rental Manager. Plus, with online applications, you can quickly screen prospective tenants – for free.
$2,715/mo
Rent Zestimate®
Refinance and save
$5,022/mo
Est. payment
Refinancing to a lower rate could help reduce your monthly payments and save thousands over the life of the loan.
$5,022/mo
Est. payment
Explore your selling options
Work with a Zillow partner agent
Leverage their expertise and Zillow's premium Showcase listings to get your home seen by more buyers.
Get startedList with your own agent
Get your home in front of millions of buyers by listing it on Zillow.
Learn how to do itSell it yourself
Take full control of how buyers see your home on Zillow by listing For Sale by Owner (FSBO).
List your homeWhat's special
New fenceFresh paintUpdated bathroomsNew flooringUpdated landscapeMeticulously designed hardscape patioLuxurious mahogany deck
Zillow last checked:
Listing updated:
Listed by:
Kaytee Horton 971-404-8102,
eXp Realty, LLC
Bought with:
Barbara Case, 201205870
Premiere Property Group, LLC
Source: RMLS (OR),MLS#: 458577251
Facts & features
Interior
Bedrooms & bathrooms
- Bedrooms: 3
- Bathrooms: 2
- Full bathrooms: 2
- Main level bathrooms: 2
Rooms
- Room types: Bedroom 2, Bedroom 3, Dining Room, Family Room, Kitchen, Living Room, Primary Bedroom
Primary bedroom
- Features: Patio, Double Closet, Double Sinks, Marble, Shower, Suite, Walkin Closet, Wallto Wall Carpet
- Level: Main
Bedroom 2
- Features: Closet, Wallto Wall Carpet
- Level: Main
Bedroom 3
- Features: Closet, Wallto Wall Carpet
- Level: Main
Dining room
- Features: Deck, Vaulted Ceiling
- Level: Main
Kitchen
- Features: Dishwasher, Microwave, Free Standing Range, Laminate Flooring, Quartz
- Level: Main
Living room
- Features: Fireplace, Laminate Flooring, Vaulted Ceiling
- Level: Main
Heating
- Forced Air, Fireplace(s)
Cooling
- Central Air
Appliances
- Included: Dishwasher, Disposal, Free-Standing Range, Microwave, Plumbed For Ice Maker, Stainless Steel Appliance(s), Gas Water Heater
- Laundry: Laundry Room
Features
- Granite, High Ceilings, High Speed Internet, Marble, Quartz, Vaulted Ceiling(s), Closet, Double Closet, Double Vanity, Shower, Suite, Walk-In Closet(s), Pantry
- Flooring: Laminate, Wall to Wall Carpet
- Windows: Double Pane Windows, Vinyl Frames
- Basement: Crawl Space
- Number of fireplaces: 1
- Fireplace features: Gas
Interior area
- Total structure area: 1,566
- Total interior livable area: 1,566 sqft
Property
Parking
- Total spaces: 2
- Parking features: Driveway, On Street, Garage Door Opener, Attached
- Attached garage spaces: 2
- Has uncovered spaces: Yes
Features
- Levels: One
- Stories: 1
- Patio & porch: Deck, Patio
- Spa features: Association
Lot
- Features: Gentle Sloping, Level, Sprinkler, SqFt 5000 to 6999
Details
- Parcel number: 01411387
- Zoning: PDC
- Other equipment: Irrigation Equipment
Construction
Type & style
- Home type: SingleFamily
- Architectural style: Traditional
- Property subtype: Residential, Single Family Residence
Materials
- Lap Siding, Stucco
- Foundation: Concrete Perimeter
- Roof: Composition
Condition
- Updated/Remodeled
- New construction: No
- Year built: 1990
Utilities & green energy
- Gas: Gas
- Sewer: Public Sewer
- Water: Public
- Utilities for property: Cable Connected
Community & HOA
Community
- Security: Limited Access, Security Gate, Fire Sprinkler System
HOA
- Has HOA: Yes
- Amenities included: Athletic Court, Commons, Gated, Gym, Maintenance Grounds, Meeting Room, Party Room, Pool, Recreation Facilities, Spa Hot Tub, Tennis Court
- HOA fee: $942 semi-annually
- Second HOA fee: $119 monthly
Location
- Region: Wilsonville
Financial & listing details
- Price per square foot: $425/sqft
- Tax assessed value: $581,205
- Annual tax amount: $5,737
- Date on market: 4/3/2025
- Cumulative days on market: 23 days
- Listing terms: Cash,Conventional,FHA,Other
- Road surface type: Paved
Price history
| Date | Event | Price |
|---|---|---|
| 5/21/2025 | Sold | $665,000-2.2%$425/sqft |
Source:  RMLS (OR) #458577251 Report a problem RMLS (OR) #458577251 Report a problem | ||
| 4/26/2025 | Pending sale | $680,000$434/sqft |
Source: RMLS (OR) #458577251 Report a problem | ||
| 4/3/2025 | Listed for sale | $680,000+81.1%$434/sqft |
Source: RMLS (OR) #458577251 Report a problem | ||
| 5/29/2020 | Sold | $375,495+1.5%$240/sqft |
Source: RMLS (OR) #20469995 Report a problem | ||
| 5/5/2020 | Pending sale | $369,900$236/sqft |
Source: RE/MAX Equity Group #20469995 Report a problem | ||
| 5/5/2020 | Listed for sale | $369,900$236/sqft |
Source: RE/MAX Equity Group #20469995 Report a problem | ||
| 4/23/2020 | Pending sale | $369,900$236/sqft |
Source: RE/MAX Equity Group #20469995 Report a problem | ||
| 3/20/2020 | Listed for sale | $369,900$236/sqft |
Source: RE/MAX Equity Group #20469995 Report a problem | ||
Public tax history
| Year | Property taxes | Tax assessment |
|---|---|---|
| 2025 | $5,982 +4.3% | $363,641 +3% |
| 2024 | $5,737 +2.4% | $353,050 +3% |
| 2023 | $5,604 +3.3% | $342,767 +3% |
| 2022 | $5,427 +3.9% | $332,784 +3% |
| 2021 | $5,224 +1.7% | $323,092 +3% |
| 2020 | $5,139 +5% | $313,682 +3% |
| 2019 | $4,895 +1.9% | $304,546 +3% |
| 2018 | $4,806 | $295,676 +3% |
| 2017 | $4,806 +6.6% | $287,064 +3% |
| 2016 | $4,511 | $278,703 +3% |
| 2015 | $4,511 +2% | $270,585 +3% |
| 2014 | $4,420 +8.5% | $262,704 +3% |
| 2013 | $4,075 +1.6% | $255,052 +1.2% |
| 2012 | $4,011 +1.3% | $252,088 +3% |
| 2011 | $3,961 +2.2% | $244,746 +3% |
| 2010 | $3,876 +2.3% | $237,617 +3% |
| 2009 | $3,787 +8.5% | $230,696 +3% |
| 2008 | $3,489 +1.9% | $223,977 +3% |
| 2007 | $3,423 +4.7% | $217,453 +3% |
| 2006 | $3,269 -0.8% | $211,119 +3% |
| 2005 | $3,297 +1.2% | $204,970 +3% |
| 2004 | $3,257 +3% | $199,000 +3% |
| 2003 | $3,163 -51.5% | $193,204 +3% |
| 2002 | $6,524 +104.1% | $187,577 +3% |
| 2001 | $3,197 +6.4% | $182,114 +3% |
| 2000 | $3,004 | $176,810 |
Find assessor info on the county website
Neighborhood: 97070
Nearby homes
- $605,5002 bd2 ba1.4k sqft32557 SW Juliette Dr, Wilsonville, OR 97070Off Market
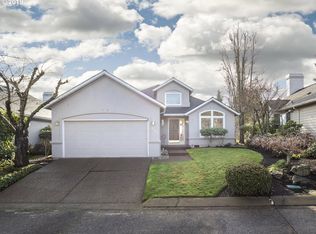
- $633,6003 bd2 ba1.7k sqft32549 SW Juliette Dr, Wilsonville, OR 97070Off Market

- $539,8002 bd2 ba1.3k sqft32561 SW Juliette Dr, Wilsonville, OR 97070Off Market

- $685,0003 bd2 ba1.7k sqft32545 SW Juliette Dr, Wilsonville, OR 97070Sold
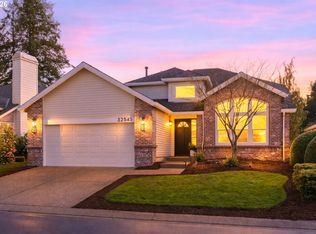
- $510,0002 bd2 ba1.4k sqft32554 SW Juliette Dr, Wilsonville, OR 97070Sold
- $639,9002 bd2 ba1.9k sqft32548 SW Juliette Dr, Wilsonville, OR 97070Off Market
- $518,1002 bd2 ba1.3k sqft32560 SW Juliette Dr, Wilsonville, OR 97070Off Market
- $567,5002 bd2 ba1.5k sqft32565 SW Juliette Dr, Wilsonville, OR 97070Off Market
Nearby schools
GreatSchools rating
- 3/10Howard Eccles Elementary SchoolGrades: K-6Distance: 3.3 mi
- 3/10Baker Prairie Middle SchoolGrades: 7-8Distance: 4.9 mi
- 7/10Canby High SchoolGrades: 9-12Distance: 3.7 mi
Schools provided by the listing agent
- Elementary: Eccles
- Middle: Baker Prairie
- High: Canby
Source: RMLS (OR). This data may not be complete. We recommend contacting the local school district to confirm school assignments for this home.
Get a cash offer in 3 minutes
Find out how much your home could sell for in as little as 3 minutes with a no-obligation cash offer.
Estimated market value
$661,800
Get a cash offer in 3 minutes
Find out how much your home could sell for in as little as 3 minutes with a no-obligation cash offer.
Estimated market value
$661,800
- Oregon
- Clackamas County
- Wilsonville
- 97070
- 32553 SW Juliette Dr
Nearby cities
Nearby zip codes
Other Wilsonville Topics
