Skip main navigation
Sold
  • $685,000

    32545 SW Juliette Dr, Wilsonville, OR 97070

    3beds
    1,781sqft
    Residential, Single Family Residence
    Built in 1990
    -- sqft lot
    $685,400 Zestimate®
    $385/sqft
    $2,565 Estimated rent

    Home value

    $685,400

    $651,000 - $727,000

    $2,565/mo

    Zestimate® history
    Loading
    Loading...

    Owner options

    List your home for rent

    $2,565/mo

    Rent Zestimate®

    Find your next renter with Zillow Rental Manager. Plus, with online applications, you can quickly screen prospective tenants – for free.

    Learn more

    $2,565/mo

    Rent Zestimate®

    Refinance and save

    $4,373/mo

    Est. payment

    Refinancing to a lower rate could help reduce your monthly payments and save thousands over the life of the loan.

    See today's rates

    $4,373/mo

    Est. payment

    Explore your selling options

    Work with a Zillow partner agent

    Leverage their expertise and Zillow's premium Showcase listings to get your home seen by more buyers.

    Get started

    List with your own agent

    Get your home in front of millions of buyers by listing it on Zillow.

    Learn how to do it

    Sell it yourself

    Take full control of how buyers see your home on Zillow by listing For Sale by Owner (FSBO).

    List your home

    What's special

    Refinished hardwood floorsFresh interior paintFresh exterior paintUpdated appliancesRedesigned kitchenNew cabinetryNew landscaping
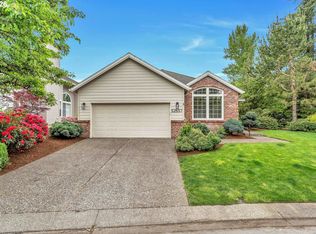
    LISTED 3/18/2026! Completely refreshed and move-in ready, this beautifully updated single-level home in Wilsonville’s sought-after Charbonneau community offers effortless living with modern style throughout. Featuring 3 bedrooms and 2 bathrooms, the home has been thoughtfully renovated from top to bottom.Step inside to find refinished hardwood floors, brand-new carpet, fresh interior paint, and abundant natural light from updated windows. The redesigned kitchen shines with new cabinetry, quartz countertops, updated appliances, and an improved layout that makes cooking and entertaining easy.Both bathrooms have been tastefully upgraded with luxury vanities, while the primary suite features stunning high-end terrazzo tile for a truly elevated feel. Ample storage throughout the home adds everyday functionality.Outside, the updates continue with fresh exterior paint, new landscaping, and a brand-new deck—perfect for relaxing or entertaining. Additional upgrades include a new water heater and countless finishing touches that make the home feel truly turnkey.Located in the heart of Charbonneau, residents enjoy a unique resort-style lifestyle with scenic walking paths, golf, tennis, pickleball, riverfront views, community events, and beautiful parks just moments from home. With its vibrant yet peaceful setting and close proximity to shopping, dining, and I-5 access, Charbonneau remains one of Wilsonville’s most beloved neighborhoods.All the hard work has been done—just move in and start enjoying.Buyer to pay $300 HOA transfer fee for Louvonne HOA. One seller is a licensed Oregon Realtor.

    Zillow last checked:

    Listing updated:

    Listed by:

    Kelly White 503-720-0718,

    Premiere Property Group, LLC

    Bought with:

    OR and WA Non Rmls, NA

    Non Rmls Broker

    Source: RMLS (OR),MLS#: 457407680MLS Logo

    Facts & features

    Interior

    Bedrooms & bathrooms
    • Bedrooms: 3
    • Bathrooms: 2
    • Full bathrooms: 2
    • Main level bathrooms: 2
    Rooms
    • Room types: Laundry, Bedroom 2, Bedroom 3, Dining Room, Family Room, Kitchen, Living Room, Primary Bedroom
    Primary bedroom
    • Features: Sliding Doors, Updated Remodeled, Double Sinks, Ensuite, Tile Floor, Walkin Closet, Walkin Shower, Wallto Wall Carpet
    • Level: Main
    • Area: 256
    • Dimensions: 16 x 16
    Bedroom 2
    • Features: French Doors, Updated Remodeled, Wallto Wall Carpet
    • Level: Main
    • Area: 120
    • Dimensions: 12 x 10
    Bedroom 3
    • Features: Updated Remodeled, Wallto Wall Carpet
    • Level: Main
    • Area: 144
    • Dimensions: 12 x 12
    Dining room
    • Features: High Ceilings, Wallto Wall Carpet
    • Level: Main
    • Area: 252
    • Dimensions: 18 x 14
    Family room
    • Features: Fireplace, Hardwood Floors, Sliding Doors, Updated Remodeled
    • Level: Main
    • Area: 132
    • Dimensions: 12 x 11
    Kitchen
    • Features: Dishwasher, Disposal, Gas Appliances, Hardwood Floors, Island, Microwave, Updated Remodeled, Free Standing Refrigerator, Quartz
    • Level: Main
    • Area: 162
    • Width: 9
    Living room
    • Features: Updated Remodeled, Vaulted Ceiling, Wallto Wall Carpet
    • Level: Main
    • Area: 210
    • Dimensions: 14 x 15
    Heating
    • Forced Air, Fireplace(s)
    Cooling
    • Central Air
    Appliances
    • Included: Dishwasher, Disposal, Free-Standing Gas Range, Free-Standing Refrigerator, Gas Appliances, Microwave, Wine Cooler, Gas Water Heater
    Features
    • Quartz, Updated Remodeled, High Ceilings, Kitchen Island, Vaulted Ceiling(s), Double Vanity, Walk-In Closet(s), Walkin Shower
    • Flooring: Hardwood, Tile, Wall to Wall Carpet
    • Doors: French Doors, Sliding Doors
    • Windows: Double Pane Windows, Vinyl Frames
    • Basement: Crawl Space
    • Number of fireplaces: 1
    • Fireplace features: Gas
    Interior area
    • Total structure area: 1,781
    • Total interior livable area: 1,781 sqft

    Property

    Parking
    • Total spaces: 2
    • Parking features: Driveway, Off Street, Garage Door Opener, Attached
    • Attached garage spaces: 2
    • Has uncovered spaces: Yes
    Accessibility
    • Accessibility features: Main Floor Bedroom Bath, Minimal Steps, One Level, Utility Room On Main, Walkin Shower, Accessibility
    Features
    • Levels: One
    • Stories: 1
    • Patio & porch: Deck
    Lot
    • Features: Sprinkler, SqFt 5000 to 6999
    Details
    • Parcel number: 01411369

    Construction

    Type & style
    • Home type: SingleFamily
    • Architectural style: Traditional
    • Property subtype: Residential, Single Family Residence
    Materials
    • Brick, Cedar, Stucco
    • Foundation: Concrete Perimeter
    • Roof: Composition
    Condition
    • Updated/Remodeled
    • New construction: No
    • Year built: 1990
    Details
    • Warranty included: Yes

    Utilities & green energy

    • Gas: Gas
    • Sewer: Public Sewer
    • Water: Public

    Community & HOA

    Community
    • Security: Security Gate
    HOA
    • Has HOA: Yes
    • Amenities included: Commons, Gated, Maintenance Grounds, Meeting Room, Pool
    • HOA fee: $165 monthly
    • Second HOA fee: $124 monthly
    Location
    • Region: Wilsonville

    Financial & listing details

    • Price per square foot: $385/sqft
    • Tax assessed value: $594,245
    • Annual tax amount: $6,118
    • Date on market: 3/18/2026
    • Cumulative days on market: 7 days
    • Listing terms: Cash,Conventional,FHA,VA Loan

    Price history

    DateEventPrice
    4/29/2026Sold$685,000$385/sqft
    Source: RMLS (OR) #457407680 Report a problem
    3/26/2026Pending sale$685,000$385/sqft
    Source: RMLS (OR) #457407680 Report a problem
    3/19/2026Listed for sale$685,000+61.2%$385/sqft
    Source: RMLS (OR) #457407680 Report a problem
    12/9/2025Sold$425,000-10.5%$239/sqft
    Source: RMLS (OR) #379786384 Report a problem
    11/25/2025Pending sale$475,000$267/sqft
    Source: RMLS (OR) #379786384 Report a problem
    11/17/2025Price change$475,000-4.8%$267/sqft
    Source: RMLS (OR) #379786384 Report a problem
    10/24/2025Price change$499,000-5.7%$280/sqft
    Source: RMLS (OR) #379786384 Report a problem
    10/1/2025Price change$529,000-2.9%$297/sqft
    Source: RMLS (OR) #379786384 Report a problem
    9/12/2025Listed for sale$545,000+100.4%$306/sqft
    Source: RMLS (OR) #379786384 Report a problem
    8/16/2004Sold$272,000+57%$153/sqft
    Source: Public Record Report a problem
    3/14/1997Sold$173,210$97/sqft
    Source: Public Record Report a problem

    Public tax history

    YearProperty taxesTax assessment
    2025$6,118 +4.3%$371,910 +3%
    2024$5,868 +2.4%$361,078 +3%
    2023$5,732 +3.3%$350,562 +3%
    2022$5,550 +3.9%$340,352 +3%
    2021$5,343 +1.7%$330,439 +3%
    2020$5,256 +5%$320,815 +3%
    2019$5,007 +1.9%$311,471 +3%
    2018$4,916 $302,399 +3%
    2017$4,916 +6.6%$293,591 +3%
    2016$4,613 $285,040 +3%
    2015$4,613 +2%$276,738 +3%
    2014$4,521 +8.5%$268,678 +3%
    2013$4,167 +1.6%$260,852 +1.2%
    2012$4,102 +0.4%$257,802 +2.2%
    2011$4,083 +2.2%$252,332 +3%
    2010$3,996 +2.3%$244,983 +3%
    2009$3,904 +8.5%$237,848 +3%
    2008$3,597 +1.9%$230,920 +3%
    2007$3,529 +4.7%$224,194 +3%
    2006$3,371 -0.8%$217,664 +3%
    2005$3,399 +1.2%$211,324 +3%
    2004$3,358 +3%$205,169 +3%
    2003$3,261 -51.5%$199,193 +3%
    2002$6,727 +104.1%$193,391 +3%
    2001$3,296 +5%$187,758 +3%
    2000$3,138 $182,289
    Find assessor info on the county website

    Neighborhood: 97070

    Nearby schools

    GreatSchools rating
    Schools provided by the listing agent
    • Elementary: Eccles
    • Middle: Baker Prairie
    • High: Canby

    Source: RMLS (OR). This data may not be complete. We recommend contacting the local school district to confirm school assignments for this home.

    Get a cash offer in 3 minutes
    Find out how much your home could sell for in as little as 3 minutes with a no-obligation cash offer.
    Estimated market value
    $685,400
    Get a cash offer in 3 minutes
    Find out how much your home could sell for in as little as 3 minutes with a no-obligation cash offer.
    Estimated market value
    $685,400