Skip main navigation
Active
  • $675,000

    32541 SW Juliette Dr, Wilsonville, OR 97070

    3beds
    1,645sqft
    : 
    $4,969/mo
    Get pre-qualified
    Residential, Single Family Residence
    Built in 1990
    -- sqft lot
    $659,000 Zestimate®
    $410/sqft
    $284/mo HOA

    What's special

    Two fireplacesSingle-level livingOpen spacesUpdated three-bedroom two-bathroom home
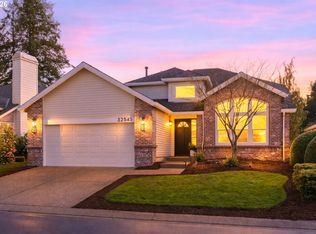
    Enjoy single-level living in Charbonneau’s desirable gated Louvonne community. This updated three-bedroom, two-bathroom home offers open spaces, vaulted ceilings in the living room, dining room, kitchen, family room, and primary suite, with high ceilings throughout the rest of the home. Additional features include two fireplaces, a primary suite with walk-in closet with access to backyard, and two additional bedrooms. The home offers excellent privacy with mature arborvitae, a welcoming patio for BBQs and outdoor entertaining, plus a convenient shed for garden tools and extra storage. Recent updates include HVAC, water heater, appliances, interior and exterior paint, and more — ask for the full updates list. Louvonne residents enjoy access to exclusive community amenities, including a clubhouse, pool, hot tub, walking trails, and nearby golf at Charbonneau Golf Club’s fully maintained 27-hole course, tennis and more! Come see all this home and community have to offer!
    50 days
    |
    536
    |
    22
    |

    Zillow last checked:

    Listing updated:

    Listed by:

    Andrea Hand 503-908-4643,

    Real Broker

    Source: RMLS (OR),MLS#: 552597119MLS Logo

      Facts & features

      Interior

      Bedrooms & bathrooms
      • Bedrooms: 3
      • Bathrooms: 2
      • Full bathrooms: 2
      • Main level bathrooms: 2
      Rooms
      • Room types: Nook, Bedroom 2, Bedroom 3, Dining Room, Family Room, Kitchen, Living Room, Primary Bedroom
      Primary bedroom
      • Features: Patio, Bathtub With Shower, Double Sinks
      • Level: Main
      • Area: 192
      • Dimensions: 12 x 16
      Bedroom 2
      • Features: French Doors
      • Level: Main
      • Area: 144
      • Dimensions: 12 x 12
      Bedroom 3
      • Level: Main
      • Area: 120
      • Dimensions: 12 x 10
      Dining room
      • Level: Main
      • Area: 120
      • Dimensions: 10 x 12
      Family room
      • Level: Main
      • Area: 144
      • Dimensions: 12 x 12
      Kitchen
      • Features: Dishwasher, Pantry, Vaulted Ceiling
      • Level: Main
      • Area: 130
      • Width: 13
      Living room
      • Features: Fireplace, Vaulted Ceiling
      • Level: Main
      • Area: 225
      • Dimensions: 15 x 15
      Heating
      • Forced Air, Fireplace(s)
      Cooling
      • Central Air
      Appliances
      • Included: Built In Oven, Built-In Range, Dishwasher, Disposal, Gas Appliances, Plumbed For Ice Maker, Range Hood, Gas Water Heater
      Features
      • High Ceilings, Vaulted Ceiling(s), Pantry, Bathtub With Shower, Double Vanity, Kitchen Island, Tile
      • Doors: French Doors
      • Windows: Vinyl Frames
      • Basement: Crawl Space
      • Number of fireplaces: 2
      • Fireplace features: Gas, Wood Burning
      Interior area
      • Total structure area: 1,645
      • Total interior livable area: 1,645 sqft

      Property

      Parking
      • Total spaces: 2
      • Parking features: Driveway, Off Street, Garage Door Opener, Attached
      • Attached garage spaces: 2
      • Has uncovered spaces: Yes
      Accessibility
      • Accessibility features: Ground Level, Main Floor Bedroom Bath, Utility Room On Main, Walkin Shower, Accessibility
      Features
      • Levels: One
      • Stories: 1
      • Patio & porch: Deck, Patio
      • Exterior features: Yard
      • Has view: Yes
      • View description: Territorial
      Lot
      • Features: Gated, Greenbelt, Level, Sprinkler, SqFt 5000 to 6999
      Details
      • Parcel number: 01411350

      Construction

      Type & style
      • Home type: SingleFamily
      • Property subtype: Residential, Single Family Residence
      Materials
      • Lap Siding
      • Foundation: Concrete Perimeter
      • Roof: Composition
      Condition
      • Resale
      • New construction: No
      • Year built: 1990

      Utilities & green energy

      • Gas: Gas
      • Sewer: Public Sewer
      • Water: Public
      • Utilities for property: Cable Connected

      Community & HOA

      Community
      • Security: Security Gate, Security Guard, Security Lights, Fire Sprinkler System
      HOA
      • Has HOA: Yes
      • HOA fee: $1,980 annually
      • Second HOA fee: $1,428 annually
      Location
      • Region: Wilsonville

      Financial & listing details

      • Price per square foot: $410/sqft
      • Tax assessed value: $588,095
      • Annual tax amount: $5,993
      • Date on market: 6/5/2026
      • Listing terms: Cash,Conventional,FHA
      • Road surface type: Paved

        Estimated market value

        $659,000

        $626,000 - $692,000

        $2,471/mo

        Price history

        DateEventPrice
        6/5/2026Listed for sale$675,000+48.8%$410/sqft
        Source: RMLS (OR) #552597119 Report a problem
        8/9/2021Sold$453,775-2.4%$276/sqft
        Source: RMLS (OR) #21089518 Report a problem
        7/2/2021Pending sale$465,000$283/sqft
        Source: RMLS (OR) #21089518 Report a problem
        6/24/2021Listed for sale$465,000$283/sqft
        Source: RMLS (OR) #21089518 Report a problem
        6/12/2021Pending sale$465,000$283/sqft
        Source: RMLS (OR) #21089518 Report a problem
        6/3/2021Listed for sale$465,000+75.5%$283/sqft
        Source: RMLS (OR) #21089518 Report a problem
        4/12/2013Sold$265,000$161/sqft
        Source: RMLS (OR) #13501579 Report a problem
        3/21/2013Pending sale$265,000$161/sqft
        Source: Portland Wealthbuilders Group LLC #13501579 Report a problem
        3/9/2013Price change$265,000+2%$161/sqft
        Source: Portland Wealthbuilders Group LLC #13501579 Report a problem
        2/23/2013Price change$259,900-4.4%$158/sqft
        Source: Portland Wealthbuilders Group LLC #13501579 Report a problem
        10/20/2012Price change$272,000-4.5%$165/sqft
        Source: Clarity CRM, Inc. #12152390 Report a problem
        10/3/2012Price change$284,900-5%$173/sqft
        Source: Clarity CRM, Inc. #12152390 Report a problem
        9/26/2012Price change$299,900-4.8%$182/sqft
        Source: Clarity CRM, Inc. #12152390 Report a problem
        7/24/2012Price change$315,000-3.1%$191/sqft
        Source: Clarity CRM, Inc. #12152390 Report a problem
        7/19/2012Listed for sale$325,000+33.2%$198/sqft
        Source: Clarity CRM, Inc. #12152390 Report a problem
        6/30/1998Sold$244,000$148/sqft
        Source: Public Record Report a problem

        Public tax history

        YearProperty taxesTax assessment
        2025$5,993 +4.3%$364,326 +3%
        2024$5,748 +2.4%$353,715 +3%
        2023$5,615 +3.3%$343,413 +3%
        2022$5,437 +3.9%$333,411 +3%
        2021$5,234 +1.7%$323,700 +3%
        2020$5,149 +5%$314,272 +3%
        2019$4,904 +1.9%$305,119 +3%
        2018$4,815 $296,232 +3%
        2017$4,815 +6.6%$287,604 +3%
        2016$4,519 $279,227 +3%
        2015$4,519 +2%$271,094 +3%
        2014$4,429 +8.5%$263,198 +3%
        2013$4,082 +1.6%$255,532 +1.2%
        2012$4,019 +1.1%$252,582 +2.9%
        2011$3,974 +2.2%$245,560 +3%
        2010$3,889 +2.3%$238,408 +3%
        2009$3,800 +8.5%$231,464 +3%
        2008$3,501 +1.9%$224,722 +3%
        2007$3,434 +4.7%$218,177 +3%
        2006$3,280 -0.8%$211,822 +3%
        2005$3,308 +1.2%$205,652 +3%
        2004$3,268 +3%$199,662 +3%
        2003$3,173 -51.5%$193,847 +3%
        2002$6,546 +104.1%$188,201 +3%
        2001$3,208 +6.4%$182,719 +3%
        2000$3,014 $177,397
        Find assessor info on the county website

        Monthly payment

        Est. payment

        Payment breakdown

        Explore the cost of this home by adjusting the details. Changes won't be saved.
        All calculations are estimates and provided by Zillow, Inc. for informational purposes only. Actual amounts may vary.
        HOA fees may include property taxes on listings classified as Co-Ops. Contact the listing agent and/or owner for fee details.
        Mortgage interest rates are dependent on a number of factors, including credit score, down payment, and repayment length. Interest rate data provided by Zillow Group Marketplace, Inc. as of 1/1/1970 from various mortgage lenders with which we have lead or other similar arrangements; the Estimated Payment is an average of those rates.
        See how much you could borrow to make a competitive offer.

        Climate risks

        Neighborhood: 97070

        Getting around

        12 / 100
        Car-Dependent
        0 / 100
        No Nearby Transit
        37 / 100
        Somewhat Bikeable

        Nearby schools

        GreatSchools rating
        Schools provided by the listing agent
        • Elementary: Eccles
        • Middle: Baker Prairie
        • High: Canby

        Source: RMLS (OR). This data may not be complete. We recommend contacting the local school district to confirm school assignments for this home.

        A local agent can set up tours, give advice and negotiate with sellers.

        Browse local experts

        Similar homes