Jump on this one now. New price and still plenty of summer to enjoy the out ammenities! Come see this beautifully updated Eldorado floor plan in sought-after Charbonneau. A spacious stamped concrete courtyard offers a warm and welcoming entrance to this impeccably maintained home. Inside, rich cherry hardwood floors set the tone, leading you into a thoughtfully designed layout. The kitchen features quartz countertops, stainless steel appliances, and a bright breakfast nook—perfect for casual dining. Ambient cabinet lighting adds a nice touch. Entertain with ease in the formal dining room or unwind in the inviting living room, highlighted by wood beam accents and a cozy gas fireplace—ideal for cool evenings. This home offers two well-appointed bedrooms, including charming window seats, the 2nd bedroom overlooks the courtyard. The primary suite is a relaxing retreat, complete with a tiled walk-in shower, heated tile floors and double closets. An updated guest bathroom and a conveniently located laundry room between the bedrooms add functionality and ease. Step outside to a lovely brick patio, where you’ll enjoy lush green lawn space and views of the nearby pool—perfect for outdoor relaxation. Located in the vibrant Charbonneau community, residents enjoy a true resort-style lifestyle with access to three nine-hole golf courses, tennis and pickleball courts, a full-service marina, fitness center, active community center, and more. In additiona to the visual benefits, the home is meticulously maintained with regular servicing of components and systems.
Active
Price cut: $14K (7/30)
$685,000
7995 SW Sacajawea Way, Wilsonville, OR 97070
2beds
1,716sqft
Residential
Built in 1973
-- sqft lot
$670,000 Zestimate®
$399/sqft
$464/mo HOA
What's special
Cozy gas fireplaceThoughtfully designed layoutUpdated guest bathroomDouble closetsFormal dining roomWarm and welcoming entranceLovely brick patio
- 77 days |
- 353 |
- 4 |
Zillow last checked:
Listing updated:
Listed by:
Lisa Willett 503-318-7585,
Cascade Hasson Sotheby's International Realty
Source: RMLS (OR),MLS#: 132429396
Facts & features
Interior
Bedrooms & bathrooms
- Bedrooms: 2
- Bathrooms: 2
- Full bathrooms: 2
- Main level bathrooms: 2
Rooms
- Room types: Laundry, Bedroom 2, Dining Room, Family Room, Kitchen, Living Room, Primary Bedroom
Primary bedroom
- Level: Main
Bedroom 2
- Level: Main
Dining room
- Level: Main
Kitchen
- Level: Main
Living room
- Level: Main
Heating
- Forced Air
Cooling
- Central Air
Appliances
- Included: Dishwasher, Disposal, Free-Standing Range, Microwave, Stainless Steel Appliance(s), Gas Water Heater
- Laundry: Laundry Room
Features
- Ceiling Fan(s), High Speed Internet, Quartz
- Flooring: Hardwood, Wall to Wall Carpet
- Windows: Double Pane Windows, Vinyl Frames
- Basement: Crawl Space
- Number of fireplaces: 1
- Fireplace features: Gas
Interior area
- Total structure area: 1,716
- Total interior livable area: 1,716 sqft
Property
Parking
- Total spaces: 2
- Parking features: Driveway, On Street, Detached
- Garage spaces: 2
- Has uncovered spaces: Yes
Accessibility
- Accessibility features: Garage On Main, One Level, Utility Room On Main, Walkin Shower, Accessibility
Features
- Levels: One
- Stories: 1
- Patio & porch: Patio
- Exterior features: Yard
- Has view: Yes
- View description: Park/Greenbelt
Lot
- Features: Gentle Sloping, Level, Sprinkler, SqFt 5000 to 6999
Details
- Parcel number: 00828518
Construction
Type & style
- Home type: SingleFamily
- Architectural style: Traditional
- Property subtype: Residential
- Attached to another structure: Yes
Materials
- Cedar
- Foundation: Concrete Perimeter
- Roof: Composition
Condition
- Resale
- New construction: No
- Year built: 1973
Utilities & green energy
- Gas: Gas
- Sewer: Public Sewer
- Water: Public
- Utilities for property: Cable Connected
Community & HOA
Community
- Subdivision: Charbonneau
HOA
- Has HOA: Yes
- Amenities included: Commons, Exterior Maintenance, Library, Maintenance Grounds, Management, Meeting Room, Party Room, Pool, Road Maintenance
- HOA fee: $340 monthly
- Second HOA fee: $124 monthly
Location
- Region: Wilsonville
Financial & listing details
- Price per square foot: $399/sqft
- Tax assessed value: $544,327
- Annual tax amount: $5,311
- Date on market: 6/9/2026
- Listing terms: Cash,Conventional,FHA,VA Loan
- Road surface type: Paved
Estimated market value
$670,000
$637,000 - $704,000
$2,778/mo
Price history
| Date | Event | Price |
|---|---|---|
| 7/30/2026 | Price change | $685,000-2%$399/sqft |
Source:  RMLS (OR) #132429396 Report a problem RMLS (OR) #132429396 Report a problem | ||
| 6/9/2026 | Listed for sale | $699,000+203.9%$407/sqft |
Source: RMLS (OR) #132429396 Report a problem | ||
| 5/8/2002 | Sold | $230,000$134/sqft |
Source: Public Record Report a problem | ||
Public tax history
| Year | Property taxes | Tax assessment |
|---|---|---|
| 2025 | $5,312 +4.3% | $322,900 +3% |
| 2024 | $5,095 +2.4% | $313,496 +3% |
| 2023 | $4,976 +3.3% | $304,366 +3% |
| 2022 | $4,819 +3.9% | $295,501 +3% |
| 2021 | $4,639 +1.7% | $286,895 +3% |
| 2020 | $4,563 +5% | $278,539 +3% |
| 2019 | $4,347 +1.9% | $270,427 +3% |
| 2018 | $4,268 | $262,550 +3% |
| 2017 | $4,268 +6.6% | $254,903 +3% |
| 2016 | $4,005 | $247,479 +3% |
| 2015 | $4,005 +2% | $240,271 +3% |
| 2014 | $3,925 +8.2% | $233,273 +3% |
| 2013 | $3,627 +1.9% | $226,479 +3% |
| 2012 | $3,558 +3% | $219,883 +3% |
| 2011 | $3,455 +2.2% | $213,479 +3% |
| 2010 | $3,381 +2.3% | $207,261 +3% |
| 2009 | $3,303 +8.5% | $201,224 +3% |
| 2008 | $3,043 +1.9% | $195,363 +3% |
| 2007 | $2,985 +4.7% | $189,673 +3% |
| 2006 | $2,852 -0.8% | $184,149 +3% |
| 2005 | $2,876 +1.2% | $178,785 +3% |
| 2004 | $2,841 +3% | $173,578 +3% |
| 2003 | $2,759 -3% | $168,522 +3% |
| 2002 | $2,845 +2% | $163,614 +3% |
| 2001 | $2,789 +13% | $158,849 +3% |
| 2000 | $2,467 | $154,222 |
Find assessor info on the county website
Monthly payment
Est. payment
Payment breakdown
Explore the cost of this home by adjusting the details. Changes won't be saved.Climate risks
Neighborhood: 97070
Nearby schools
GreatSchools rating
- 3/10Howard Eccles Elementary SchoolGrades: K-6Distance: 3.2 mi
- 3/10Baker Prairie Middle SchoolGrades: 7-8Distance: 4.8 mi
- 7/10Canby High SchoolGrades: 9-12Distance: 3.6 mi
Schools provided by the listing agent
- Elementary: Eccles
- Middle: Baker Prairie
- High: Canby
Source: RMLS (OR). This data may not be complete. We recommend contacting the local school district to confirm school assignments for this home.
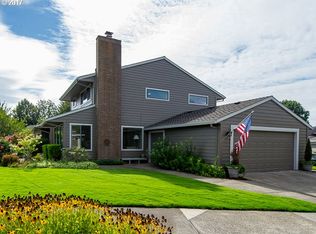
- $544,7003 bd3 ba1.7k sqft8007 SW Sacajawea Way, Wilsonville, OR 97070Off Market
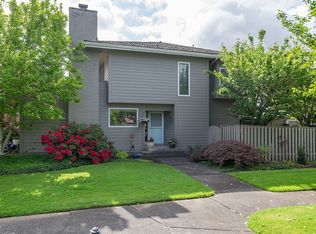
- $615,1003 bd2 ba2k sqft7983 SW Sacajawea Way, Wilsonville, OR 97070Off Market
- $573,8002 bd2 ba1.7k sqft8092 SW Sacajawea Way, Wilsonville, OR 97070Off Market
- $544,9003 bd2 ba1.7k sqft8117 SW Sacajawea Way, Wilsonville, OR 97070Off Market
- $687,7002 bd2 ba2.1k sqft8067 SW Sacajawea Way, Wilsonville, OR 97070Off Market
- $676,5003 bd3 ba1.7k sqft8079 SW Sacajawea Way, Wilsonville, OR 97070Off Market
- $506,5003 bd2 ba1.9k sqft7971 SW Sacajawea Way, Wilsonville, OR 97070Off Market
- $650,0002 bd2 ba1.7k sqft8091 SW Sacajawea Way, Wilsonville, OR 97070Sold
A local agent can set up tours, give advice and negotiate with sellers.
Similar homes
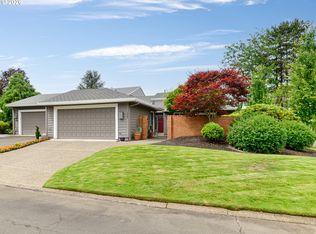
- $689,0002 bd2 ba1.7k sqft7465 SW Downs Post Rd, Wilsonville, OR 97070Active
 MLS ID #369121765, Mitchell Peterson, Better Homes & Gardens Realty. RMLS (OR)
 - $675,0004 bd4 ba2.2k sqft31505 SW Country View Ln, Wilsonville, OR 97070Active
 MLS ID #481870862, Nick Shivers, eXp Realty, LLC. RMLS (OR)
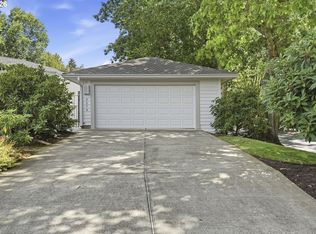
 - $789,0003 bd2 ba1.9k sqft8274 SW Lafayette Way, Wilsonville, OR 97070Active
 MLS ID #653615837, Lisa Willett, Cascade Hasson Sotheby's International Realty. RMLS (OR)
 - $689,0003 bd2 ba1.9k sqft32540 SW Lake Point Ct, Wilsonville, OR 97070Active
 MLS ID #442049662, Cindy Seibt, Premiere Property Group, LLC. RMLS (OR)
 - $735,0004 bd4 ba2.3k sqft7532 Wimbledon Cir S, Wilsonville, OR 97070ActiveMLS ID #163717176, Mary West, All Professionals Real Estate. RMLS (OR)
- $675,0003 bd3 ba2.2k sqft11235 SW Champoeg Dr, Wilsonville, OR 97070ActiveMLS ID #402627385, Lisa Willett, Cascade Hasson Sotheby's International Realty. RMLS (OR)
- $675,0003 bd3 ba2.2k sqft7145 SW Bouchaine St, Wilsonville, OR 97070ActiveMLS ID #189475540, Alexander Clark, Keller Williams Realty Portland Premiere. RMLS (OR)
- $455,0002 bd2 ba1k sqft8455 SW Lafayette Way, Wilsonville, OR 97070ActiveMLS ID #104055594, Sean Keene, Reger Homes, LLC. RMLS (OR)
- $579,0003 bd2 ba1.4k sqft10250 SW Bryton Ct, Wilsonville, OR 97070ActiveMLS ID #716598616, Stephanie Peck, eXp Realty, LLC. RMLS (OR)
- $569,5003 bd2 ba1.4k sqft10220 SW Bryton Ct, Wilsonville, OR 97070ActiveMLS ID #360554431, Steve Kaer, Kaer Property Group. RMLS (OR)
- $635,0004 bd2 ba2.3k sqft128 NE 12th Ave, Canby, OR 97013ActiveMLS ID #784252480, Stephen FitzMaurice, eXp Realty, LLC. RMLS (OR)
- $693,0003 bd1 ba1.4k sqft8060 SW Cedar St, Portland, OR 97225ActiveMLS ID #573121256, Amy Rice, Windermere Realty Trust. RMLS (OR)
- $665,0004 bd3 ba2.2k sqft18340 SW Monte Verdi Blvd, Beaverton, OR 97007ActiveMLS ID #743838107, Kristine Pierce, RE/MAX Equity Group. RMLS (OR)
- $699,0003 bd3 ba2.1k sqft192 NW Canyon Dr, Dundee, OR 97115ActiveMLS ID #307148324, Kelly Hagglund, The Kelly Group Real Estate. RMLS (OR)
- $700,0004 bd3 ba2.1k sqft5386 SW Joshua St, Tualatin, OR 97062ActiveMLS ID #791518370, Sara Lewis, Windermere Realty Trust. RMLS (OR)
- $650,0005 bd3 ba2.1k sqft16502 SW Gleneagle Dr, Sherwood, OR 97140ActiveMLS ID #573191207, Kirstan Rogers, Keller Williams PDX Central. RMLS (OR)
- $645,0004 bd3 ba1.9k sqft9260 SW Skokomish Ln, Tualatin, OR 97062ActiveMLS ID #654477862, Drew Walters, Harcourts Real Estate Network Group. RMLS (OR)
- $614,9953 bd3 ba2.3k sqft20649 SW Siletz Ct, Tualatin, OR 97062ActiveMLS ID #425561005, Sean Gillespie, Knipe Realty ERA Powered. RMLS (OR)
- $699,0003 bd3 ba2.2k sqft22971 SW Hosler Way, Sherwood, OR 97140ActiveMLS ID #647918091, Tracy Peterson, Better Homes & Gardens Realty. RMLS (OR)
- $750,0003 bd3 ba1.5k sqft17902 Belmore Ave, Lake Oswego, OR 97035ActiveMLS ID #762235790, Joy Dale, Knipe Realty ERA Powered. RMLS (OR)
