Welcome to this inviting, light-filled Eldorado plan home. Located on a quiet street and close to the Charbonneau Village for dining and a variety of activities, this one-level, 2 bedroom, 2 bath home is designed for comfort. The center of the home is the living room, featuring a soaring vaulted ceiling, a cozy fireplace, and expansive windows that bathe the space in natural light. The living and dining room combination is ideal for entertaining and the beautiful LVP flooring flows seamlessly throughout home, adding warmth and style. Off the living room, step outside onto the patio to enjoy fresh air and outdoor ambiance with views of the fairways. At the front of the home, the private fenced courtyard is your personal retreat for relaxation or entertaining guests. The primary bedroom, with views to the golf course, has a bench window seat and a rare vaulted ceiling for a sense of spaciousness. Upstairs storage or craft area awaits your creativity, while the 2-car garage includes a dedicated workshop space for all your projects.
Sold
$650,000
8091 SW Sacajawea Way, Wilsonville, OR 97070
2beds
1,716sqft
Residential
Built in 1973
-- sqft lot
$647,600 Zestimate®
$379/sqft
$2,779 Estimated rent
Home value
$647,600
$609,000 - $686,000
$2,779/mo
Zestimate® history
Owner options
List your home for rent
$2,779/mo
Rent Zestimate®
Find your next renter with Zillow Rental Manager. Plus, with online applications, you can quickly screen prospective tenants – for free.
$2,779/mo
Rent Zestimate®
Refinance and save
$4,279/mo
Est. payment
Refinancing to a lower rate could help reduce your monthly payments and save thousands over the life of the loan.
$4,279/mo
Est. payment
Explore your selling options
Work with a Zillow partner agent
Leverage their expertise and Zillow's premium Showcase listings to get your home seen by more buyers.
Get startedList with your own agent
Get your home in front of millions of buyers by listing it on Zillow.
Learn how to do itSell it yourself
Take full control of how buyers see your home on Zillow by listing For Sale by Owner (FSBO).
List your homeWhat's special
Cozy fireplaceBench window seatExpansive windowsSoaring vaulted ceilingRare vaulted ceilingPrivate fenced courtyardBeautiful lvp flooring
Zillow last checked:
Listing updated:
Listed by:
Amy Costello 503-504-6746,
Windermere Heritage,
Janis Panfilio 503-804-9519,
Windermere Heritage
Bought with:
Megan Hannah, 201225734
Opt
Source: RMLS (OR),MLS#: 660340614
Facts & features
Interior
Bedrooms & bathrooms
- Bedrooms: 2
- Bathrooms: 2
- Full bathrooms: 2
- Main level bathrooms: 2
Rooms
- Room types: Bedroom 2, Dining Room, Family Room, Kitchen, Living Room, Primary Bedroom
Primary bedroom
- Features: Laminate Flooring, Vaulted Ceiling
- Level: Main
- Area: 247
- Dimensions: 19 x 13
Bedroom 2
- Features: Laminate Flooring
- Level: Main
- Area: 143
- Dimensions: 13 x 11
Dining room
- Features: Laminate Flooring
- Level: Main
- Area: 154
- Dimensions: 14 x 11
Kitchen
- Features: Eating Area, Solid Surface Countertop
- Level: Main
- Area: 198
- Width: 11
Living room
- Features: Laminate Flooring, Vaulted Ceiling
- Level: Main
- Area: 361
- Dimensions: 19 x 19
Heating
- Forced Air
Cooling
- Central Air
Appliances
- Included: Built In Oven, Dishwasher, Free-Standing Range, Free-Standing Refrigerator, Microwave
Features
- Vaulted Ceiling(s), Eat-in Kitchen
- Flooring: Laminate
- Windows: Double Pane Windows
- Basement: Crawl Space
- Number of fireplaces: 1
- Fireplace features: Gas
Interior area
- Total structure area: 1,716
- Total interior livable area: 1,716 sqft
Property
Parking
- Total spaces: 2
- Parking features: Driveway, Off Street, Garage Door Opener, Detached
- Garage spaces: 2
- Has uncovered spaces: Yes
Accessibility
- Accessibility features: Garage On Main, One Level, Accessibility
Features
- Levels: One
- Stories: 1
- Patio & porch: Patio
- Fencing: Fenced
- Has view: Yes
- View description: Golf Course
Lot
- Features: Golf Course, Level, Sprinkler, SqFt 3000 to 4999
Details
- Parcel number: 00828439
Construction
Type & style
- Home type: SingleFamily
- Property subtype: Residential
- Attached to another structure: Yes
Materials
- Cedar
- Roof: Composition
Condition
- Resale
- New construction: No
- Year built: 1973
Utilities & green energy
- Gas: Gas
- Sewer: Public Sewer
- Water: Public
Community & HOA
Community
- Subdivision: Charbonneau
HOA
- Has HOA: Yes
- Amenities included: Commons, Insurance, Library, Meeting Room, Party Room, Pool
- HOA fee: $323 monthly
- Second HOA fee: $119 monthly
Location
- Region: Wilsonville
Financial & listing details
- Price per square foot: $379/sqft
- Tax assessed value: $590,958
- Annual tax amount: $5,572
- Date on market: 10/1/2025
- Cumulative days on market: 6 days
- Listing terms: Cash,Conventional,VA Loan
- Road surface type: Paved
Price history
| Date | Event | Price |
|---|---|---|
| 11/4/2025 | Sold | $650,000$379/sqft |
Source:  RMLS (OR) #660340614 Report a problem RMLS (OR) #660340614 Report a problem | ||
| 10/8/2025 | Pending sale | $650,000$379/sqft |
Source: RMLS (OR) #660340614 Report a problem | ||
| 10/4/2025 | Listed for sale | $650,000+120.3%$379/sqft |
Source: RMLS (OR) #660340614 Report a problem | ||
| 10/24/2003 | Sold | $295,000$172/sqft |
Source: Public Record Report a problem | ||
Public tax history
| Year | Property taxes | Tax assessment |
|---|---|---|
| 2025 | $5,810 +4.3% | $353,203 +3% |
| 2024 | $5,573 +2.4% | $342,916 +3% |
| 2023 | $5,443 +3.3% | $332,929 +3% |
| 2022 | $5,271 +3.9% | $323,233 +3% |
| 2021 | $5,074 +1.7% | $313,819 +3% |
| 2020 | $4,992 +5% | $304,679 +3% |
| 2019 | $4,755 +1.9% | $295,805 +3% |
| 2018 | $4,668 | $287,189 +3% |
| 2017 | $4,668 +6.6% | $278,824 +3% |
| 2016 | $4,381 | $270,703 +3% |
| 2015 | $4,381 +2% | $262,818 +3% |
| 2014 | $4,294 +8.4% | $255,163 +3% |
| 2013 | $3,963 +1.8% | $247,731 +3% |
| 2012 | $3,892 +3% | $240,516 +3% |
| 2011 | $3,779 +2.2% | $233,511 +3% |
| 2010 | $3,698 +2.3% | $226,710 +3% |
| 2009 | $3,613 +8.5% | $220,107 +3% |
| 2008 | $3,329 +1.9% | $213,696 +3% |
| 2007 | $3,266 +4.7% | $207,472 +3% |
| 2006 | $3,119 -0.8% | $201,429 +3% |
| 2005 | $3,146 +1.2% | $195,562 +3% |
| 2004 | $3,107 +3% | $189,866 +3% |
| 2003 | $3,018 -3% | $184,336 +3% |
| 2002 | $3,112 +2% | $178,967 +3% |
| 2001 | $3,050 +6.4% | $173,754 +3% |
| 2000 | $2,866 | $168,693 |
Find assessor info on the county website
Neighborhood: 97070
Nearby homes
- $573,2003 bd3 ba1.7k sqft8103 SW Sacajawea Way, Wilsonville, OR 97070Off Market

- $676,5003 bd3 ba1.7k sqft8079 SW Sacajawea Way, Wilsonville, OR 97070Off Market
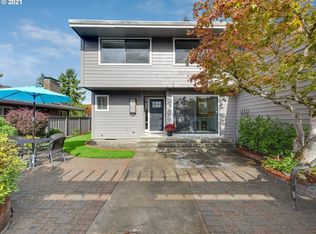
- $643,9003 bd2 ba2.1k sqft8115 SW Sacajawea Way, Wilsonville, OR 97070Off Market
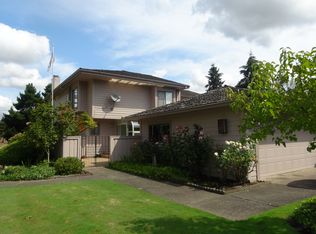
- $687,7002 bd2 ba2.1k sqft8067 SW Sacajawea Way, Wilsonville, OR 97070Off Market
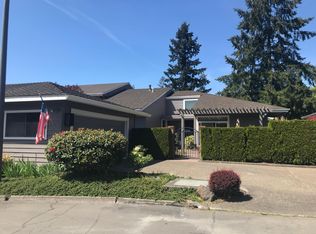
- $544,9003 bd2 ba1.7k sqft8117 SW Sacajawea Way, Wilsonville, OR 97070Off Market
- $530,0003 bd3 ba1.7k sqft32228 SW Boones Bend Rd, Wilsonville, OR 97070Sold
- $616,4002 bd2 ba1.7k sqft32232 SW Boones Bend Rd, Wilsonville, OR 97070Off Market
- $685,0002 bd2 ba1.7k sqft7995 SW Sacajawea Way, Wilsonville, OR 97070For Sale
Nearby schools
GreatSchools rating
- 3/10Howard Eccles Elementary SchoolGrades: K-6Distance: 3.2 mi
- 3/10Baker Prairie Middle SchoolGrades: 7-8Distance: 4.8 mi
- 7/10Canby High SchoolGrades: 9-12Distance: 3.7 mi
Schools provided by the listing agent
- Elementary: Eccles
- Middle: Baker Prairie
- High: Canby
Source: RMLS (OR). This data may not be complete. We recommend contacting the local school district to confirm school assignments for this home.
Get a cash offer in 3 minutes
Find out how much your home could sell for in as little as 3 minutes with a no-obligation cash offer.
Estimated market value
$647,600
Get a cash offer in 3 minutes
Find out how much your home could sell for in as little as 3 minutes with a no-obligation cash offer.
Estimated market value
$647,600
- Oregon
- Clackamas County
- Wilsonville
- 97070
- 8091 SW Sacajawea Way
