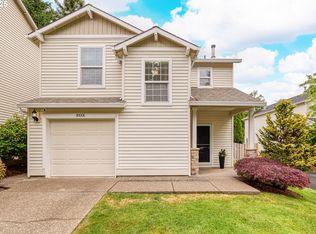
Rare opportunity to own a 4-bedroom home in Wilsonville at an affordable price! Tucked away on a quiet, private lot, this light-filled home offers the perfect combination of privacy, convenience, and functionality. Enjoy easy access to top-rated schools, shopping, dining, parks, and I-5 for a seamless commute. The desirable floor plan features an island kitchen that opens to the dining area and spacious family room with a cozy gas fireplace—ideal for everyday living and entertaining. Upstairs, the primary suite includes a walk-in closet, double sinks, and a private shower. Numerous updates, including solid bamboo flooring, brand new stainless steel oven, brand-new interior paint and new carpet, making this home truly move-in ready. Outside, enjoy a private fenced backyard designed for low-maintenance living, plus extra parking and dedicated space for recreational vehicles, trailers, or outdoor toys. A rare blend of value, location, and versatility in one of Wilsonville's most sought-after communities.
Active
Price cut: $10K (8/18)
$499,900
10495 SW Franklin Ln, Wilsonville, OR 97070
4beds
1,666sqft
Residential, Single Family Residence
Built in 2000
-- sqft lot
$-- Zestimate®
$300/sqft
$134/mo HOA
What's special
Cozy gas fireplaceExtra parkingQuiet private lotWalk-in closetLight-filled homeBrand-new interior paintPrimary suite
- 71 days
- 988
- 68
Zillow last checked:
Listing updated:
Listed by:
Jaimy Beltran 503-502-3330,
Keller Williams Realty Portland Premiere
Source: RMLS (OR),MLS#: 333504275
Facts & features
Interior
Bedrooms & bathrooms
- Bedrooms: 4
- Bathrooms: 3
- Full bathrooms: 2
- Partial bathrooms: 1
- Main level bathrooms: 1
Rooms
- Room types: Bedroom 4, Laundry, Bedroom 2, Bedroom 3, Dining Room, Family Room, Kitchen, Living Room, Primary Bedroom
Primary bedroom
- Features: Bathtub, Closet, Double Sinks, Suite, Tile Floor, Walkin Closet, Wallto Wall Carpet
- Level: Upper
- Area: 224
- Dimensions: 16 x 14
Bedroom 2
- Features: Closet, Wallto Wall Carpet
- Level: Upper
- Area: 110
- Dimensions: 11 x 10
Bedroom 3
- Features: Closet, Wallto Wall Carpet
- Level: Upper
- Area: 165
- Dimensions: 15 x 11
Bedroom 4
- Features: Closet, Wallto Wall Carpet
- Level: Upper
- Area: 140
- Dimensions: 14 x 10
Dining room
- Features: Sliding Doors, Bamboo Floor
- Level: Main
- Area: 130
- Dimensions: 13 x 10
Kitchen
- Features: Dishwasher, Microwave, Bamboo Floor, Free Standing Range, Free Standing Refrigerator
- Level: Main
- Area: 144
- Width: 12
Living room
- Features: Fireplace, Bamboo Floor
- Level: Main
- Area: 224
- Dimensions: 16 x 14
Heating
- Forced Air, Fireplace(s)
Cooling
- Central Air
Appliances
- Included: Dishwasher, Disposal, Free-Standing Range, Free-Standing Refrigerator, Microwave, Stainless Steel Appliance(s), Washer/Dryer, Gas Water Heater
- Laundry: Laundry Room
Features
- High Ceilings, Closet, Bathtub, Double Vanity, Suite, Walk-In Closet(s)
- Flooring: Tile, Wall to Wall Carpet, Bamboo
- Doors: Sliding Doors
- Windows: Double Pane Windows, Vinyl Frames
- Basement: Crawl Space
- Number of fireplaces: 1
- Fireplace features: Gas
Interior area
- Total structure area: 1,666
- Total interior livable area: 1,666 sqft
Property
Parking
- Total spaces: 2
- Parking features: Driveway, Garage Door Opener, Attached
- Attached garage spaces: 2
- Has uncovered spaces: Yes
Accessibility
- Accessibility features: Garage On Main, Walkin Shower, Accessibility
Features
- Levels: Two
- Stories: 2
- Patio & porch: Covered Patio, Patio
- Exterior features: Yard
- Fencing: Fenced
- Has view: Yes
- View description: Trees/Woods
Lot
- Features: Private, SqFt 5000 to 6999
Details
- Parcel number: 05000965
Construction
Type & style
- Home type: SingleFamily
- Property subtype: Residential, Single Family Residence
Materials
- Vinyl Siding
- Roof: Composition
Condition
- Resale
- New construction: No
- Year built: 2000
Utilities & green energy
- Gas: Gas
- Sewer: Public Sewer
- Water: Public
Community & HOA
HOA
- Has HOA: Yes
- Amenities included: Commons
- HOA fee: $134 monthly
Location
- Region: Wilsonville
Financial & listing details
- Price per square foot: $300/sqft
- Tax assessed value: $417,114
- Annual tax amount: $5,149
- Date on market: 6/25/2026
- Listing terms: Cash,Conventional,FHA,VA Loan
- Road surface type: Paved
Estimated market value
Not available
Estimated sales range
Not available
Not available
Price history
| Date | Event | Price |
|---|---|---|
| 8/18/2026 | Price change | $499,900-2%$300/sqft |
Source:  RMLS (OR) #333504275 Report a problem RMLS (OR) #333504275 Report a problem | ||
| 6/25/2026 | Listed for sale | $509,900+47.8%$306/sqft |
Source: RMLS (OR) #333504275 Report a problem | ||
| 9/25/2020 | Listing removed | $2,495$1/sqft |
Source: Zillow Rental Network Premium Report a problem | ||
| 9/10/2020 | Listed for rent | $2,495$1/sqft |
Source: Real Property Management Solutions Report a problem | ||
| 6/26/2018 | Listing removed | $2,495$1/sqft |
Source: Real Property Management Portland Report a problem | ||
| 6/1/2018 | Listed for rent | $2,495-3.9%$1/sqft |
Source: Real Property Management Portland Report a problem | ||
| 4/20/2017 | Listing removed | $2,595$2/sqft |
Source: Real Property Management Portland - Property # 313434 Report a problem | ||
| 4/1/2017 | Listed for rent | $2,595$2/sqft |
Source: Real Property Management Portland Report a problem | ||
| 3/21/2017 | Sold | $345,000+1.8%$207/sqft |
Source: RMLS (OR) #17309011 Report a problem | ||
| 2/14/2017 | Pending sale | $339,000$203/sqft |
Source: Parker Realty Inc #17309011 Report a problem | ||
| 2/11/2017 | Listed for sale | $339,000+45.5%$203/sqft |
Source: Parker Realty Inc #17309011 Report a problem | ||
| 5/10/2013 | Sold | $233,000-2.9%$140/sqft |
Source: RMLS (OR) #12047701 Report a problem | ||
| 3/5/2013 | Price change | $239,900-6.6%$144/sqft |
Source: Homepath #12047701 Report a problem | ||
| 12/1/2012 | Listed for sale | $256,800-15.8%$154/sqft |
Source: Realty Direct Report a problem | ||
| 4/26/2007 | Sold | $304,900+69.5%$183/sqft |
Source: Public Record Report a problem | ||
| 11/30/2001 | Sold | $179,900+7.7%$108/sqft |
Source: Public Record Report a problem | ||
| 12/13/2000 | Sold | $166,990$100/sqft |
Source: Public Record Report a problem | ||
Public tax history
| Year | Property taxes | Tax assessment |
|---|---|---|
| 2025 | $5,149 +3.8% | $267,001 +3% |
| 2024 | $4,960 +2.9% | $259,225 +3% |
| 2023 | $4,821 +3.1% | $251,675 +3% |
| 2022 | $4,674 +5.4% | $244,345 +3% |
| 2021 | $4,434 -0.7% | $237,229 +3% |
| 2020 | $4,463 +4.9% | $230,320 +3% |
| 2019 | $4,256 +4.7% | $223,612 +3% |
| 2018 | $4,066 | $217,099 +3% |
| 2017 | $4,066 +6.8% | $210,776 +3% |
| 2016 | $3,808 | $204,637 +3% |
| 2015 | $3,808 +2.2% | $198,677 +3% |
| 2014 | $3,725 +9.1% | $192,890 +3% |
| 2013 | $3,415 +1.2% | $187,272 +3% |
| 2012 | $3,376 +3.5% | $181,817 +3% |
| 2011 | $3,261 +1.4% | $176,521 +3% |
| 2010 | $3,217 +3.5% | $171,380 +3% |
| 2009 | $3,109 +6.9% | $166,388 +3% |
| 2008 | $2,908 +1.7% | $161,542 +3% |
| 2007 | $2,861 | $156,837 |
Find assessor info on the county website
Monthly payment
Est. payment
Payment breakdown
Explore the cost of this home by adjusting the details. Changes won't be saved.Climate risks
Neighborhood: 97070
Nearby schools
Schools provided by the listing agent
- Elementary: Lowrie
- Middle: Wood
- High: Wilsonville
Source: RMLS (OR). This data may not be complete. We recommend contacting the local school district to confirm school assignments for this home.
- $470,0003 bd2 ba1.3k sqft10501 Coleman Loop N, Wilsonville, OR 97070Sold
- $541,5003 bd2 ba1.8k sqft10500 SW Tranquil Way, Wilsonville, OR 97070Off Market
- $470,0003 bd3 ba1.3k sqft10501 Coleman Loop N, Wilsonville, OR 97070Sold
- $438,5004 bd3 ba1.6k sqft10483 SW Franklin Ln, Wilsonville, OR 97070Off Market

Similar homes
- $579,0003 bd2 ba1.4k sqft10250 SW Bryton Ct, Wilsonville, OR 97070Active

 MLS ID #716598616, Stephanie Peck, eXp Realty, LLC. RMLS (OR)
 - $569,5003 bd2 ba1.4k sqft10220 SW Bryton Ct, Wilsonville, OR 97070Active
 MLS ID #360554431, Steve Kaer, Kaer Property Group. RMLS (OR)
 - $667,0004 bd3 ba2.1k sqft11197 SW Belnap Ct, Wilsonville, OR 97070Active
 MLS ID #507833005, Jennie Hill, Keller Williams Realty Portland Premiere. RMLS (OR)
 - $495,0002 bd2 ba1.2k sqft32125 SW Cypress Point, Wilsonville, OR 97070Active
 MLS ID #211852012, Amy Costello, Windermere Heritage. RMLS (OR)
 - $509,9004 bd2 ba1.6k sqft909 N Sitka Ave, Newberg, OR 97132ActiveMLS ID #715264924, Andrew Lavier, Premiere Property Group, LLC. RMLS (OR)
- $610,0002 bd2 ba1.6k sqft9998 SW French Prairie Rd, Wilsonville, OR 97070ActiveMLS ID #592371758, Rick Christensen, Windermere Realty Trust. RMLS (OR)
- $545,0003 bd2 ba1.9k sqft15660 SW Greenleaf Ct, Tigard, OR 97224ActiveMLS ID #462947668, Elizabeth Young, Mike Cook Properties, LLC. RMLS (OR)
- $530,0004 bd2 ba1.4k sqft14605 SW May Ct, Sherwood, OR 97140ActiveMLS ID #485636418, Amy Nelson, Better Homes & Gardens Realty. RMLS (OR)
- $675,0003 bd3 ba2.2k sqft7145 SW Bouchaine St, Wilsonville, OR 97070ActiveMLS ID #189475540, Alexander Clark, Keller Williams Realty Portland Premiere. RMLS (OR)
- $549,9004 bd3 ba1.9k sqft1422 NE 18th Pl, Canby, OR 97013ActiveMLS ID #295467047, Gina Hosford, Better Homes & Gardens Realty. RMLS (OR)
- $730,0005 bd3 ba2.4k sqft28461 SW Meadows Loop, Wilsonville, OR 97070ActiveMLS ID #206555791, Jennifer Noble, Windermere Realty Trust. RMLS (OR)
- $499,9003 bd2 ba1.1k sqft466 SW 13th Ave, Canby, OR 97013ActiveMLS ID #468674217, Mary Jeanne Sheveland, RE/MAX Equity Group. RMLS (OR)
- $469,9003 bd3 ba1.3k sqft1101 E Sunset Dr, Newberg, OR 97132ActiveMLS ID #127626360, Lisa Baker, RE/MAX Equity Group. RMLS (OR)
- $499,9004 bd3 ba2.2k sqft340 Patricia Dr, Gladstone, OR 97027ActiveMLS ID #540919360, Stephen Heins, Heins Real Estate LLC. RMLS (OR)
- $563,9003 bd2 ba1.4k sqft20168 SW Tillamook Ct, Tualatin, OR 97062ActiveMLS ID #799162359, Alicia Edeline, Windermere Realty Trust. RMLS (OR)
- $649,0004 bd3 ba2k sqft22335 SW Martinazzi Ave, Tualatin, OR 97062ActiveMLS ID #146013590, Konner Fralia, Cascade Hasson Sotheby's International Realty. RMLS (OR)
- $530,0004 bd3 ba1.7k sqft2536 Edgewater Dr, Woodburn, OR 97071ActiveMLS ID #614997463, Jennifer Snodgrass, RE/MAX Equity Group. RMLS (OR)
- $489,0003 bd2 ba1.3k sqft605 E Foothills Dr, Newberg, OR 97132ActiveMLS ID #707446639, Darcie VanderZanden, Keller Williams Sunset Corridor. RMLS (OR)
- $645,0004 bd3 ba1.9k sqft9260 SW Skokomish Ln, Tualatin, OR 97062ActiveMLS ID #654477862, Drew Walters, Harcourts Real Estate Network Group. RMLS (OR)
- $525,0004 bd3 ba1.6k sqft9610 SW 47th Ave, Portland, OR 97219ActiveMLS ID #635019924, Melinda Mason, Belrose Realty, LLC. RMLS (OR)
