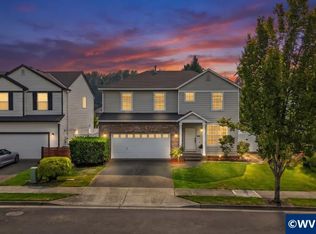
Step into this inviting 4-bedroom, 2.5-bath home in the desirable Tukwila neighborhood of Woodburn, where comfort, style, and location come together. The home welcomes you with a freshly painted exterior, a new roof and new gutter system with clean outs, offering peace of mind for years to come. Inside, the main level features hardwood floors throughout, creating a warm, cohesive flow from room to room. The beautifully remodeled kitchen is the heart of the home, offering modern finishes and a functional layout that’s perfect for cooking and entertaining. Upstairs, you’ll find laminate flooring throughout, a spacious primary suite with its own bathroom and walk-in closet, and a large 4th bedroom that works perfectly as a family room, media room, or bonus space. With a newer furnace and AC, you’ll enjoy year-round comfort and energy efficiency. Lots of storage also available in the garage loft space. Outdoor living is easy with a level backyard and patio. Very private setting backing to a greenbelt and nature trails—an ideal setting for relaxing, playing, or taking a peaceful walk right from your back door.Residents of the Tukwila community enjoy fantastic HOA amenities, including a private park, tennis courts, and a clubhouse, adding to the neighborhood’s appeal and sense of community. This move-in-ready home offers the space you need, the updates you want, and a location that truly stands out.
Active
Price cut: $10K (9/15)
$520,000
2536 Edgewater Dr, Woodburn, OR 97071
4beds
1,759sqft
Residential, Single Family Residence
Built in 2001
4,791 Square Feet Lot
$-- Zestimate®
$296/sqft
$81/mo HOA
What's special
Modern finishesBeautifully remodeled kitchenFreshly painted exteriorLevel backyard and patioNew roof
- 136 days
- 174
- 6
Zillow last checked:
Listing updated:
Listed by:
Jennifer Snodgrass 503-970-5036,
RE/MAX Equity Group
Source: RMLS (OR),MLS#: 614997463
Facts & features
Interior
Bedrooms & bathrooms
- Bedrooms: 4
- Bathrooms: 3
- Full bathrooms: 2
- Partial bathrooms: 1
- Main level bathrooms: 1
Rooms
- Room types: Bedroom 4, Laundry, Bedroom 2, Bedroom 3, Dining Room, Family Room, Kitchen, Living Room, Primary Bedroom
Primary bedroom
- Features: Bathroom, Ensuite, Laminate Flooring, Shower, Walkin Closet
- Level: Upper
- Area: 195
- Dimensions: 15 x 13
Bedroom 2
- Features: Closet, Laminate Flooring
- Level: Upper
- Area: 100
- Dimensions: 10 x 10
Bedroom 3
- Features: Closet, Laminate Flooring
- Level: Upper
- Area: 100
- Dimensions: 10 x 10
Bedroom 4
- Features: Closet, Laminate Flooring
- Level: Upper
- Area: 247
- Dimensions: 19 x 13
Dining room
- Features: Hardwood Floors, Sliding Doors, High Ceilings
- Level: Main
- Area: 130
- Dimensions: 13 x 10
Kitchen
- Features: Disposal, Eating Area, Hardwood Floors, Microwave, Pantry, Free Standing Range, Free Standing Refrigerator, Granite, High Ceilings
- Level: Main
- Area: 221
- Width: 17
Living room
- Features: Fireplace, Hardwood Floors, High Ceilings
- Level: Main
- Area: 169
- Dimensions: 13 x 13
Heating
- Forced Air, Fireplace(s)
Cooling
- Central Air
Appliances
- Included: Convection Oven, Dishwasher, Disposal, ENERGY STAR Qualified Appliances, Free-Standing Range, Free-Standing Refrigerator, Microwave, Stainless Steel Appliance(s), Washer/Dryer, Gas Water Heater
- Laundry: Laundry Room
Features
- Ceiling Fan(s), High Ceilings, Vaulted Ceiling(s), Closet, Bathroom, Eat-in Kitchen, Pantry, Granite, Shower, Walk-In Closet(s)
- Flooring: Hardwood, Laminate
- Doors: Sliding Doors
- Windows: Double Pane Windows, Vinyl Frames
- Basement: Crawl Space
- Number of fireplaces: 1
- Fireplace features: Gas
Interior area
- Total structure area: 1,759
- Total interior livable area: 1,759 sqft
Video & virtual tour
Property
Parking
- Total spaces: 2
- Parking features: Driveway, On Street, Attached
- Attached garage spaces: 2
- Has uncovered spaces: Yes
Accessibility
- Accessibility features: Garage On Main, Utility Room On Main, Accessibility
Features
- Levels: Two
- Stories: 2
- Patio & porch: Patio, Porch
- Exterior features: Yard
- Fencing: Fenced
Lot
- Size: 4,791 Square Feet
- Features: Level, Sprinkler, SqFt 3000 to 4999
Details
- Parcel number: 323055
Construction
Type & style
- Home type: SingleFamily
- Architectural style: Traditional
- Property subtype: Residential, Single Family Residence
Materials
- Cement Siding
- Foundation: Concrete Perimeter
- Roof: Composition
Condition
- Resale
- New construction: No
- Year built: 2001
Utilities & green energy
- Gas: Gas
- Sewer: Public Sewer
- Water: Public
- Utilities for property: Cable Connected
Community & HOA
Community
- Security: Security Lights
- Subdivision: Tukwila
HOA
- Has HOA: Yes
- Amenities included: Commons, Party Room, Tennis Court
- HOA fee: $968 annually
Location
- Region: Woodburn
Financial & listing details
- Price per square foot: $296/sqft
- Tax assessed value: $416,370
- Annual tax amount: $4,789
- Date on market: 5/28/2026
- Listing terms: Cash,Conventional,FHA,VA Loan
- Road surface type: Paved
Estimated market value
Not available
Estimated sales range
Not available
Not available
Price history
| Date | Event | Price |
|---|---|---|
| 9/15/2026 | Price change | $520,000-1.9%$296/sqft |
Source:  RMLS (OR) #614997463 Report a problem RMLS (OR) #614997463 Report a problem | ||
| 6/27/2026 | Price change | $530,000-3.6%$301/sqft |
Source: RMLS (OR) #614997463 Report a problem | ||
| 6/5/2026 | Listed for sale | $550,000+161.9%$313/sqft |
Source: RMLS (OR) #614997463 Report a problem | ||
| 4/5/2010 | Sold | $210,000-4.1%$119/sqft |
Source: Public Record Report a problem | ||
| 9/29/2009 | Listing removed | $219,000$125/sqft |
Source: Windermere/Realty Partners, Inc. #9024304 Report a problem | ||
| 7/30/2009 | Price change | $219,000-11.5%$125/sqft |
Source: Windermere/Realty Partners, Inc. #9024304 Report a problem | ||
| 4/4/2009 | Listed for sale | $247,500+56.6%$141/sqft |
Source: Postlets #9024304 Report a problem | ||
| 3/30/2001 | Sold | $158,000$90/sqft |
Source: Public Record Report a problem | ||
Public tax history
| Year | Property taxes | Tax assessment |
|---|---|---|
| 2025 | $4,789 +2.1% | $249,910 +3% |
| 2024 | $4,691 +0.6% | $242,640 +6.1% |
| 2023 | $4,661 +2.4% | $228,720 |
| 2022 | $4,552 +3% | $228,720 +3% |
| 2021 | $4,419 +3.1% | $222,060 +6.1% |
| 2020 | $4,287 +2.8% | $209,330 |
| 2019 | $4,169 +5.3% | -- |
| 2018 | $3,959 | -- |
| 2017 | $3,959 +6.2% | -- |
| 2016 | $3,729 | -- |
| 2015 | $3,729 +8.4% | -- |
| 2014 | $3,439 +10.9% | -- |
| 2013 | $3,102 | -- |
| 2012 | $3,102 -7.8% | -- |
| 2011 | $3,363 +2.2% | $175,340 +6.1% |
| 2010 | $3,290 +1.2% | $165,290 |
| 2009 | $3,250 +0.7% | $165,290 +3% |
| 2008 | $3,227 +3.3% | $160,480 |
| 2007 | $3,124 +2.2% | -- |
| 2006 | $3,057 +3.1% | -- |
| 2005 | $2,966 +5.6% | -- |
| 2004 | $2,808 +2.7% | -- |
| 2003 | $2,734 +9.1% | -- |
| 2002 | $2,506 +329.2% | -- |
| 2001 | $584 +1.1% | -- |
| 2000 | $577 | -- |
Find assessor info on the county website
Monthly payment
Est. payment
Payment breakdown
Explore the cost of this home by adjusting the details. Changes won't be saved.Climate risks
Neighborhood: 97071
Nearby schools
Schools provided by the listing agent
- Elementary: Lincoln
- Middle: French Prairie
- High: Woodburn
Source: RMLS (OR). This data may not be complete. We recommend contacting the local school district to confirm school assignments for this home.

Similar homes
- $350,0002 bd2 ba1.1k sqft2236 Umpqua Rd, Woodburn, OR 97071Active
 MLS ID #318389391, Barbara Nelson, Barbara Nelson Realty Gp., LLC. RMLS (OR)
 - $509,9004 bd2 ba1.4k sqft14605 SW May Ct, Sherwood, OR 97140Active
 MLS ID #485636418, Amy Nelson, Better Homes & Gardens Realty. RMLS (OR)
 - $515,0003 bd3 ba1.5k sqft29032 SW Costa Cir W, Wilsonville, OR 97070Active
 MLS ID #395064839, Stephen FitzMaurice, eXp Realty, LLC. RMLS (OR)
 - $525,0003 bd3 ba1.4k sqft23010 SW William Ave, Sherwood, OR 97140Active
 MLS ID #429573990, Sara Gray, John L. Scott Portland Central. RMLS (OR)
 - $529,5004 bd3 ba1.8k sqft13639 SW King Lear Way, King City, OR 97224ActiveMLS ID #643436279, Bill Gaffney, Change Realty, LLC. RMLS (OR)
- $535,0003 bd3 ba1.9k sqft16927 SW 123rd Ave, Portland, OR 97224ActiveMLS ID #225809519, Lindsay Borg, Oregon First. RMLS (OR)
- $529,0004 bd3 ba2k sqft1508 E 1st St, Newberg, OR 97132ActiveMLS ID #206373660, Pamula Irish, Premiere Property Group, LLC. RMLS (OR)
- $500,0003 bd3 ba1.4k sqft28905 SW Costa Cir W, Wilsonville, OR 97070ActiveMLS ID #589187617, Chelsea McAlister, Urban Nest Realty. RMLS (OR)
- $548,0503 bd2 ba1.6k sqft6594 SW Landover Dr, Wilsonville, OR 97070ActiveMLS ID #592865833, Jonathan Stryffeler, Coldwell Banker Professional. RMLS (OR)
- $550,0004 bd3 ba2k sqft12656 Ross St, Oregon City, OR 97045ActiveMLS ID #752340225, Nick Shivers, eXp Realty, LLC. RMLS (OR)
- $479,9004 bd3 ba1.8k sqft904 Bear Creek Dr, Molalla, OR 97038ActiveMLS ID #338558388, Kelsey Huey, Premiere Property Group, LLC. RMLS (OR)
- $539,0003 bd2 ba1.5k sqft23235 SW Saint Charles Way, Sherwood, OR 97140ActiveMLS ID #657233904, Kylie Haren, Hustle & Heart Homes. RMLS (OR)
- $479,9004 bd3 ba1.6k sqft10495 SW Franklin Ln, Wilsonville, OR 97070ActiveMLS ID #333504275, Jaimy Beltran, Keller Williams Realty Portland Premiere. RMLS (OR)
- $545,0004 bd3 ba1.8k sqft16038 SW Tuscany St, Tigard, OR 97223ActiveMLS ID #135894110, Terri Rise, Premiere Property Group, LLC. RMLS (OR)
- $487,9003 bd3 ba1.8k sqft15835 SW Century Dr, Sherwood, OR 97140ActiveMLS ID #213684578, Osha Roller, Parkwood Properties. RMLS (OR)
- $499,9003 bd2 ba1.8k sqft874 Meadow Dr, Molalla, OR 97038ActiveMLS ID #160577846, Beckie Combs, MORE Realty. RMLS (OR)
- $489,9003 bd2 ba1.3k sqft707 Ash St, Dayton, OR 97114ActiveMLS ID #635154931, Jonathan Ziegler, ELEETE Real Estate. RMLS (OR)
- $544,9004 bd3 ba1.9k sqft1422 NE 18th Pl, Canby, OR 97013ActiveMLS ID #295467047, Gina Hosford, Better Homes & Gardens Realty. RMLS (OR)
- $599,9004 bd3 ba2.2k sqft2137 N Legacy Dr, Newberg, OR 97132ActiveMLS ID #129857734, Reid Tramelli, Keller Williams Realty Portland Premiere. RMLS (OR)
- $550,0003 bd4 ba2.2k sqft15866 SW Cherrywood Ln, Tigard, OR 97224ActiveMLS ID #126111471, Nick Shivers, eXp Realty, LLC. RMLS (OR)
