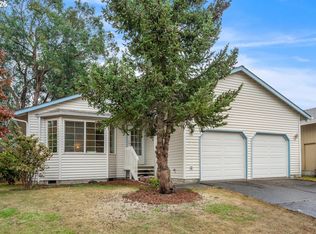
Lovely move-in-ready home with high ceilings, tons of natural light and a layout that just works. The spacious main level offers both living and family room + dining and breakfast nook, creating lots of options with an easy flow. The open kitchen features a breakfast bar and access to the patio and fully fenced yard. Upstairs, three generously sized bedrooms include a spacious primary suite with a large walk-in closet and ensuite bathroom featuring dual sinks, soaking tub, separate shower and private toilet area. An open hallway laundry space and large hall bathroom add to the functionality and everyday ease. Back downstairs, you'll find a generous two-car garage + two-car driveway for plenty of parking and storage. Recently painted, freshly cleaned and ready to go, all in a convenient location with easy access to 99W. Did we mention the cutie front porch? Text your Agent for a tour
Active
$535,000
16927 SW 123rd Ave, Portland, OR 97224
3beds
1,992sqft
Residential, Single Family Residence
Built in 1999
4,356 Square Feet Lot
$-- Zestimate®
$269/sqft
$-- HOA
What's special
Fully fenced yardOpen hallway laundry spaceLarge hall bathroomLarge walk-in closetAccess to the patioPrivate toilet areaSeparate shower
- 5 days
- 354
- 35
Likely to sell faster than
Zillow last checked:
Listing updated:
Listed by:
Lindsay Borg 503-349-6773,
Oregon First,
Nicole Dempster 503-828-4857,
Oregon First
Source: RMLS (OR),MLS#: 225809519
Facts & features
Interior
Bedrooms & bathrooms
- Bedrooms: 3
- Bathrooms: 3
- Full bathrooms: 2
- Partial bathrooms: 1
- Main level bathrooms: 1
Rooms
- Room types: Laundry, Bedroom 2, Bedroom 3, Dining Room, Family Room, Kitchen, Living Room, Primary Bedroom
Primary bedroom
- Features: Ceiling Fan, High Ceilings
- Level: Upper
- Area: 196
- Dimensions: 14 x 14
Bedroom 2
- Features: Double Closet
- Level: Upper
- Area: 140
- Dimensions: 10 x 14
Bedroom 3
- Features: Ceiling Fan
- Level: Upper
- Area: 110
- Dimensions: 10 x 11
Dining room
- Features: Hardwood Floors, Vaulted Ceiling
- Level: Main
- Area: 117
- Dimensions: 9 x 13
Family room
- Level: Main
- Area: 210
- Dimensions: 14 x 15
Kitchen
- Features: Dishwasher, Eat Bar, Microwave, Nook, Pantry, Sliding Doors, Free Standing Range, Free Standing Refrigerator, Laminate Flooring
- Level: Main
- Area: 228
- Width: 19
Living room
- Level: Main
- Area: 225
- Dimensions: 15 x 15
Heating
- Forced Air
Cooling
- Central Air
Appliances
- Included: Dishwasher, Disposal, Free-Standing Range, Free-Standing Refrigerator, Microwave, Stainless Steel Appliance(s), Gas Water Heater, Tank Water Heater
Features
- Ceiling Fan(s), High Ceilings, Soaking Tub, Vaulted Ceiling(s), Double Closet, Eat Bar, Nook, Pantry
- Flooring: Hardwood, Laminate, Wall to Wall Carpet
- Doors: Sliding Doors
- Windows: Double Pane Windows
- Basement: Crawl Space
Interior area
- Total structure area: 1,992
- Total interior livable area: 1,992 sqft
Video & virtual tour
Property
Parking
- Total spaces: 2
- Parking features: Driveway, On Street, Garage Door Opener, Attached
- Attached garage spaces: 2
- Has uncovered spaces: Yes
Features
- Levels: Two
- Stories: 2
- Patio & porch: Patio, Porch
- Fencing: Fenced
- Has view: Yes
- View description: Seasonal
Lot
- Size: 4,356 Square Feet
- Features: Level, SqFt 3000 to 4999
Details
- Parcel number: R2089320
Construction
Type & style
- Home type: SingleFamily
- Architectural style: Traditional
- Property subtype: Residential, Single Family Residence
Materials
- Cement Siding, Stone
- Foundation: Concrete Perimeter, Pillar/Post/Pier
- Roof: Composition
Condition
- Resale
- New construction: No
- Year built: 1999
Utilities & green energy
- Gas: Gas
- Sewer: Public Sewer
- Water: Public
- Utilities for property: Cable Connected
Community & HOA
Community
- Subdivision: Fischer Pointe
HOA
- Has HOA: No
Location
- Region: Portland
Financial & listing details
- Price per square foot: $269/sqft
- Tax assessed value: $535,800
- Annual tax amount: $5,325
- Date on market: 10/1/2026
- Listing terms: Cash,Conventional,FHA,VA Loan
- Road surface type: Paved
Estimated market value
Not available
Estimated sales range
Not available
Not available
Price history
| Date | Event | Price |
|---|---|---|
| 10/1/2026 | Listed for sale | $535,000+11.5%$269/sqft |
Source:  RMLS (OR) #225809519 Report a problem RMLS (OR) #225809519 Report a problem | ||
| 3/23/2021 | Sold | $480,000+1.1%$241/sqft |
Source: RMLS (OR) #21493840 Report a problem | ||
| 2/13/2021 | Pending sale | $475,000$238/sqft |
Source: RMLS (OR) #21493840 Report a problem | ||
| 2/11/2021 | Listed for sale | $475,000+106.5%$238/sqft |
Source: RMLS (OR) #21493840 Report a problem | ||
| 5/23/2012 | Sold | $230,000+12.2%$115/sqft |
Source: RMLS (OR) #12157391 Report a problem | ||
| 3/23/2004 | Sold | $205,000+11.3%$103/sqft |
Source: Public Record Report a problem | ||
| 4/14/2000 | Sold | $184,250$92/sqft |
Source: Public Record Report a problem | ||
Public tax history
| Year | Property taxes | Tax assessment |
|---|---|---|
| 2025 | $5,325 +10.4% | $305,290 +3% |
| 2024 | $4,823 +2.8% | $296,400 +3% |
| 2023 | $4,690 +3.9% | $287,770 +3% |
| 2022 | $4,512 +2.7% | $279,390 |
| 2021 | $4,395 +3.1% | -- |
| 2020 | $4,264 +2.8% | $263,360 +3% |
| 2019 | $4,149 +4.4% | $255,690 |
| 2018 | $3,976 | $255,690 +6.1% |
| 2017 | $3,976 +9.1% | $241,020 +3% |
| 2016 | $3,643 | $234,000 +3% |
| 2015 | $3,643 +4.2% | $227,190 +3% |
| 2014 | $3,497 +7.3% | $220,580 +3% |
| 2013 | $3,260 +4.9% | $214,160 +3% |
| 2012 | $3,107 +1.3% | $207,930 -18.9% |
| 2011 | $3,068 +2.1% | $256,370 -7.1% |
| 2010 | $3,005 +1.2% | $275,950 -5.2% |
| 2009 | $2,970 +4.1% | $291,170 -7.6% |
| 2008 | $2,853 +4.5% | $315,040 -5.2% |
| 2007 | $2,730 +7.9% | $332,410 +11.4% |
| 2006 | $2,531 -1.1% | $298,350 +21.9% |
| 2005 | $2,560 +3% | $244,820 +9.2% |
| 2004 | $2,484 +2% | $224,100 +4.9% |
| 2003 | $2,436 +3.9% | $213,590 +7.8% |
| 2002 | $2,344 +7.8% | $198,220 +2.9% |
| 2001 | $2,174 +7.5% | $192,620 +1.7% |
| 2000 | $2,023 | $189,460 |
Find assessor info on the county website
Monthly payment
Est. payment
Payment breakdown
Explore the cost of this home by adjusting the details. Changes won't be saved.Climate risks
Neighborhood: 97224
Nearby schools
Schools provided by the listing agent
- Elementary: Alberta Rider
- Middle: Twality
- High: Tualatin
Source: RMLS (OR). This data may not be complete. We recommend contacting the local school district to confirm school assignments for this home.
Similar homes
- $649,0003 bd3 ba2.6k sqft10105 SW Highland Dr, Tigard, OR 97224Active

 MLS ID #538327830, Elizabeth Young, Mike Cook Properties, LLC. RMLS (OR)
 - $419,9992 bd1 ba1k sqft16710 SW Queen Anne Ave, King City, OR 97224Active
 MLS ID #215014417, Barbara Carlson, RE/MAX Equity Group. RMLS (OR)
 - $565,0003 bd3 ba1.5k sqft15821 SW Sundew Dr, Portland, OR 97223Active
 MLS ID #315484048, Michelle McCabe, Windermere Realty Trust. RMLS (OR)
 - $524,9003 bd2 ba1.2k sqft13158 SW Shore Dr, Tigard, OR 97223Active
 MLS ID #289736083, John Carswell, Bella Casa Real Estate Group. RMLS (OR)
 - $539,0003 bd2 ba1.5k sqft23235 SW Saint Charles Way, Sherwood, OR 97140ActiveMLS ID #657233904, Kylie Haren, Hustle & Heart Homes. RMLS (OR)
- $555,0003 bd2 ba1.4k sqft20168 SW Tillamook Ct, Tualatin, OR 97062ActiveMLS ID #799162359, Alicia Edeline, Windermere Realty Trust. RMLS (OR)
- $549,9003 bd3 ba1.4k sqft8885 SW 76th Pl, Portland, OR 97223ActiveMLS ID #459827714, Katie Fracasso PC, Living Room Realty. RMLS (OR)
- $549,5003 bd2 ba1.7k sqft7427 SW Ruger Ln, Portland, OR 97223ActiveMLS ID #407843992, Megan Talalemotu, John L. Scott. RMLS (OR)
- $619,9004 bd3 ba2k sqft15265 SW Firtree Dr, Tigard, OR 97223ActiveMLS ID #142111815, Taha Al-Madani, Keller Williams Realty Portland Premiere. RMLS (OR)
- $440,0002 bd1 ba1.1k sqft10440 SW Century Oak Dr, Tigard, OR 97224ActiveMLS ID #223342330, Heather Pool, John L. Scott Portland Central. RMLS (OR)
- $525,0003 bd3 ba1.4k sqft9066 SW Monterey Pl, Portland, OR 97225ActiveMLS ID #459485120, Hanson Song, Premiere Property Group, LLC. RMLS (OR)
- $499,9004 bd3 ba1.8k sqft20881 SW Edgemont St, Beaverton, OR 97003ActiveMLS ID #179297326, Dill Ward, eXp Realty, LLC. RMLS (OR)
- $548,0503 bd2 ba1.6k sqft6594 SW Landover Dr, Wilsonville, OR 97070ActiveMLS ID #592865833, Jonathan Stryffeler, Coldwell Banker Professional. RMLS (OR)
- $485,0003 bd3 ba1.7k sqft20813 SW Murphy Ln, Beaverton, OR 97078ActiveMLS ID #689807410, Lance Weinard, LUXE Forbes Global Properties. RMLS (OR)
- $674,9994 bd3 ba2k sqft12604 SW Creekshire Dr, Tigard, OR 97223ActiveMLS ID #329598023, Kieran Watt, Keller Williams Realty Portland Premiere. RMLS (OR)
- $629,9004 bd3 ba2k sqft22335 SW Martinazzi Ave, Tualatin, OR 97062ActiveMLS ID #146013590, Konner Fralia, Cascade Hasson Sotheby's International Realty. RMLS (OR)
- $468,0003 bd2 ba1.2k sqft16682 SW Sunshine Coast St, Tigard, OR 97224ActiveMLS ID #540147451, Julie Williams, ELEETE Real Estate. RMLS (OR)
- $635,0004 bd3 ba1.9k sqft9260 SW Skokomish Ln, Tualatin, OR 97062ActiveMLS ID #654477862, Drew Walters, Harcourts Real Estate Network Group. RMLS (OR)
- $549,0003 bd3 ba1.5k sqft871 SE 66th Ct, Hillsboro, OR 97123ActiveMLS ID #675453229, Christina Morrison, NextHome Realty Connection. RMLS (OR)
- $729,9004 bd3 ba2.6k sqft15330 SW Silkwood Ct, Tigard, OR 97224ActiveMLS ID #202079667, Tanya Buliga, Premiere Property Group, LLC. RMLS (OR)
