Skip main navigation
Off market
  • $647,300

    29687 SW Camelot St, Wilsonville, OR 97070

    4beds
    3baths
    2,320sqft
    SingleFamily
    Built in 1993
    9,000 Square Feet Lot
    $647,300 Zestimate®
    $279/sqft
    $3,190 Estimated rent

    Home value

    $647,300

    $615,000 - $680,000

    $3,190/mo

    Zestimate® history
    Loading
    Loading...

    Owner options

    List your home for rent

    $3,190/mo

    Rent Zestimate®

    Find your next renter with Zillow Rental Manager. Plus, with online applications, you can quickly screen prospective tenants – for free.

    Learn more

    $3,190/mo

    Rent Zestimate®

    Refinance and save

    $3,922/mo

    Est. payment

    Refinancing to a lower rate could help reduce your monthly payments and save thousands over the life of the loan.

    See today's rates

    $3,922/mo

    Est. payment

    Explore your selling options

    Work with a Zillow partner agent

    Leverage their expertise and Zillow's premium Showcase listings to get your home seen by more buyers.

    Get started

    List with your own agent

    Get your home in front of millions of buyers by listing it on Zillow.

    Learn how to do it

    Sell it yourself

    Take full control of how buyers see your home on Zillow by listing For Sale by Owner (FSBO).

    List your home

    What's special

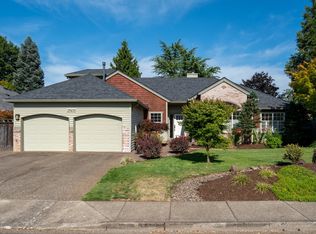
    FEATURES: (2009, 2010, 2011) Remodeled & updated kitchen including: Granite kitchen countertop with Eljer black kitchen sink & Danze oil-bronze faucets; New appliances installed (2009, 2011): GE gas cooktop with Dacor pop-up down-draft vent, GE convection oven & microwave, LG refrigerator & Amana Dishwasher (2008-2011) Custom ceiling trim, wall trim & chair rail throughout lower & upper floors (2008, 2010) Wood plank flooring in kitchen, family room & utility room & butler pantry (2009) High-end carpet & sealed moisture-barrier pad (2010) Custom wood slat blinds in kitchen/family room (2009) Imported Italian tile in master bath & shower (2010) Faucets and wash basins in master bath & powder room (2010) Towel bars, rings, tissue holders (2011) Kitchen faucet & basin sink in butler pantry (2010) Toilets with slow close lids (2009) Custom suite office/guest/apt/den/media/bedroom with: double stainless steel sink; hot water dispenser & undercounter refrigerator; glass front cabinets & wine/glass rack. (2011) Window glass maintained by manufacturer warranty; last inspection & replacement 4/18/2011 (2011) Rescreened & rebuilt window screens (2011) Cedar roof maintained on regular basis; inspected, shakes cleaned & replaced and treated 4/18/2011. 5 year transferable warranty. (2008-2010) New red cedar shingle siding & painted (2011) Carbon monoxide detectors required by Oregon law (2011) Garage newly repainted Magnificient, all-brick fireplace in family room with raised hearth, oak surround mantle & beveled mirror Neighbor & environmentally friendly landscaping; Organic & chemical free since 1996. Landscaping & plantings include: • Emerald green arborvitae living fence surrounds lot on three sides. Matching garden house. • Private 650 sq. ft. rear brick courtyard w/brick steps to upper garden area; clematis arbor, McGregor garden rhubarb patch, styrax tree, espalier pear trees & asian pear tree; grape vine arbor; rose of sharon/hibiscus; fountain in back surrounded with red barbary hedge; raised herb bed. Private large 8-person hot tub area w/wisteria trellis. • Front yard: enviro-lawn with meadow flowers maximizes appearance while providing minimum maintenance & watering. Brick-edged fountain. Linden trees in front provide quiet seclusion & shade with spring flowers & non-toxic leaves; front side yard includes boxwood & andromeda hedge with antique four-globe driveway lamp. Many dimmer switches to adjust light setting for rooms & reduce energy consumption. Maytag Washer & Dryer included 16x23 full attic with retractable ladder access & lighting. Short walking distance to Boones Ferry Primary & Wood Middle Schools. Nearby Tranquility Park & 200 acre Graham Oaks Forest Preserve—take a great walk back to nature! Neighborhood playground nearby HOA Fees— only $100/yr. Forced air gas heat & air conditioning. Neighborhood Description Mature neighborhood with blend of growing families, some retired and a few singles. Almost all residents are professionals or business owners with above average incomes. Many families have stay-at-home moms. Most homes are owner-occupied and all are well maintained.

    This property is off market, which means it's not currently listed for sale or rent on Zillow. This may be different from what's available on other websites or public sources.

    Facts & features

    Interior

    Bedrooms & bathrooms
    • Bedrooms: 4
    • Bathrooms: 3
    Heating
    • Forced air, Gas, Wood / Pellet
    Cooling
    • Refrigerator
    Appliances
    • Included: Dishwasher, Dryer, Garbage disposal, Microwave, Range / Oven, Refrigerator, Washer
    Features
    • Flooring: Other, Carpet, Hardwood
    • Has fireplace: Yes
    Interior area
    • Total interior livable area: 2,320 sqft

    Property

    Parking
    • Parking features: Garage - Attached, Off-street, On-street
    Features
    • Exterior features: Shingle, Brick
    • Has spa: Yes
    Lot
    • Size: 9,000 sqft
    Details
    • Parcel number: 01499382

    Construction

    Type & style
    • Home type: SingleFamily
    Materials
    • Roof: Shake / Shingle
    Condition
    • Year built: 1993

    Community & neighborhood

    Location
    • Region: Wilsonville

    HOA & financial

    HOA
    • Has HOA: Yes
    • HOA fee: $9 monthly

    Price history

    DateEventPrice
    3/24/2021Listing removed--
    Source: Owner Report a problem
    2/15/2012Listing removed$327,000+2.2%$141/sqft
    Source: Owner Report a problem
    11/8/2011Sold$320,000-2.1%$138/sqft
    Source: Public Record Report a problem
    5/2/2011Listed for sale$327,000$141/sqft
    Source: Owner Report a problem

    Public tax history

    YearProperty taxesTax assessment
    2025$7,654 +3.8%$396,875 +3%
    2024$7,373 +2.9%$385,316 +3%
    2023$7,166 +3.1%$374,094 +3%
    2022$6,947 +5.4%$363,199 +3%
    2021$6,591 -0.7%$352,621 +3%
    2020$6,634 +4.9%$342,351 +3%
    2019$6,327 +4.7%$332,380 +3%
    2018$6,044 $322,699 +3%
    2017$6,044 +6.8%$313,300 +3%
    2016$5,660 $304,175 +3%
    2015$5,660 +2.2%$295,316 +3%
    2014$5,537 +9.2%$286,715 +3%
    2013$5,071 +3.4%$278,364 +3%
    2012$4,905 +3.6%$270,256 +3%
    2011$4,734 -1%$262,384 +3%
    2010$4,782 +3.5%$254,742 +3%
    2009$4,621 +6.9%$247,322 +3%
    2008$4,323 +1.7%$240,118 +3%
    2007$4,252 +5.3%$233,124 +3%
    2006$4,040 +2.9%$226,334 +3%
    2005$3,928 +3.2%$219,742 +3%
    2004$3,806 +2.6%$213,342 +3%
    2003$3,708 -50.5%$207,128 +3%
    2002$7,496 +124.5%$201,095 +3%
    2001$3,338 +6.8%$195,238 +3%
    2000$3,126 $189,551

    Find assessor info on the county website

    Neighborhood: 97070

    Nearby schools

    GreatSchools rating
    Schools provided by the listing agent
    • Elementary: Boones Ferry
    • Middle: Inza Wood
    • High: Wilsonville
    • District: Wilsonville-West Linn

    Source: The MLS. This data may not be complete. We recommend contacting the local school district to confirm school assignments for this home.

    Get pre-qualified for a loan
    At Zillow Home Loans, we can pre-qualify you in as little as 5 minutes with no impact to your credit score.

    An equal housing lender. NMLS #10287.