Welcome home to this inviting, light-filled property on a spacious corner lot! Featuring a three-car garage, a hot tub, and a flexible floor plan, this home offers room to live, work, relax, and entertain. The open-concept layout includes three bedrooms plus a versatile bonus/flex room that could serve as a fourth bedroom (no closet). Numerous updates add to the appeal, including quartz countertops, stainless steel appliances, fresh interior paint throughout, new carpet, new luxury vinyl tile, and a new HVAC system. Warm hardwood floors bring timeless charm to the main level.The spacious primary suite features an adjoining room with French doors, offering endless possibilities as a reading retreat, nursery, expanded closet, or an extension of the bedroom itself. Upstairs laundry adds everyday convenience. The oversized garage accommodates three or more vehicles, with additional space for a workshop, extra storage, or the potential to expand the garage.Step outside to enjoy the fully fenced, spacious yard, complete with a sprinkler system and plenty of room for gatherings, outdoor dining, and relaxation. Unwind in the hot tub, less than five years old! Nestled in a beautiful, welcoming neighborhood, this home is just around the corner from a charming neighborhood park. With its flexible spaces, thoughtful updates, and inviting outdoor areas, this home is ready to welcome its next owner!
Pending
$689,000
31448 SW Olympic Dr, Wilsonville, OR 97070
3beds
2,389sqft
Residential, Single Family Residence
Built in 2001
8,712 Square Feet Lot
$-- Zestimate®
$288/sqft
$58/mo HOA
What's special
Flexible floor planFully fenced spacious yardFresh interior paint throughoutUpstairs laundrySpacious corner lotThree-car garageSpacious primary suite
- 11 days
- 632
- 61
Likely to sell faster than
Zillow last checked:
Listing updated:
Listed by:
Diana Harrell 503-890-2738,
Premiere Property Group, LLC
Source: RMLS (OR),MLS#: 246057280
Facts & features
Interior
Bedrooms & bathrooms
- Bedrooms: 3
- Bathrooms: 3
- Full bathrooms: 2
- Partial bathrooms: 1
- Main level bathrooms: 1
Rooms
- Room types: EatingArea, Bedroom 2, Bedroom 3, Dining Room, Family Room, Kitchen, Living Room, Primary Bedroom
Primary bedroom
- Features: Ceiling Fan, Bathtub, Closet, Ensuite, Shower, Walkin Closet, Wallto Wall Carpet
- Level: Upper
- Area: 210
- Dimensions: 15 x 14
Bedroom 2
- Features: Closet, Wallto Wall Carpet
- Level: Upper
- Area: 110
- Dimensions: 11 x 10
Bedroom 3
- Features: Closet, Wallto Wall Carpet
- Level: Upper
- Area: 182
- Dimensions: 13 x 14
Dining room
- Features: Hardwood Floors
- Level: Main
- Area: 143
- Dimensions: 13 x 11
Family room
- Features: Builtin Features, Ceiling Fan, Fireplace, Hardwood Floors
- Level: Main
- Area: 169
- Dimensions: 13 x 13
Kitchen
- Features: Dishwasher, Eat Bar, Gas Appliances, Hardwood Floors, Microwave, Nook, Free Standing Range, Free Standing Refrigerator, Quartz
- Level: Main
- Area: 140
- Width: 10
Living room
- Features: Hardwood Floors, High Ceilings
- Level: Main
- Area: 182
- Dimensions: 13 x 14
Heating
- Forced Air, Fireplace(s)
Cooling
- Central Air
Appliances
- Included: Built In Oven, Built-In Range, Convection Oven, Cooktop, Free-Standing Refrigerator, Gas Appliances, Microwave, Stainless Steel Appliance(s), Washer/Dryer, Dishwasher, Free-Standing Range, Gas Water Heater
- Laundry: Laundry Room
Features
- High Ceilings, Quartz, Soaking Tub, Closet, Built-in Features, Ceiling Fan(s), Eat Bar, Nook, Bathtub, Shower, Walk-In Closet(s)
- Flooring: Hardwood, Luxury Vinyl Tile, Wall to Wall Carpet
- Windows: Double Pane Windows
- Basement: Crawl Space
- Number of fireplaces: 1
- Fireplace features: Gas
Interior area
- Total structure area: 2,389
- Total interior livable area: 2,389 sqft
Property
Parking
- Total spaces: 3
- Parking features: Driveway, On Street, Attached, Oversized
- Attached garage spaces: 3
- Has uncovered spaces: Yes
Features
- Levels: Two
- Stories: 2
- Patio & porch: Patio
- Exterior features: Garden, Yard
- Has spa: Yes
- Spa features: Free Standing Hot Tub
- Fencing: Fenced
Lot
- Size: 8,712 Square Feet
- Features: Corner Lot, Level, Sprinkler, SqFt 7000 to 9999
Details
- Parcel number: 05002224
Construction
Type & style
- Home type: SingleFamily
- Architectural style: Craftsman
- Property subtype: Residential, Single Family Residence
Materials
- Cement Siding
- Foundation: Concrete Perimeter
- Roof: Composition
Condition
- Resale
- New construction: No
- Year built: 2001
Utilities & green energy
- Gas: Gas
- Sewer: Public Sewer
- Water: Public
Community & HOA
Community
- Subdivision: Morey's Landing
HOA
- Has HOA: Yes
- Amenities included: Commons
- HOA fee: $693 annually
Location
- Region: Wilsonville
Financial & listing details
- Price per square foot: $288/sqft
- Tax assessed value: $648,023
- Annual tax amount: $8,384
- Date on market: 10/27/2026
- Cumulative days on market: 11 days
- Listing terms: Cash,Conventional,FHA,VA Loan
- Road surface type: Concrete, Paved
Estimated market value
Not available
Estimated sales range
Not available
Not available
Price history
| Date | Event | Price |
|---|---|---|
| 11/6/2026 | Pending sale | $689,000$288/sqft |
Source:  RMLS (OR) #246057280 Report a problem | ||
| 10/29/2026 | Listed for sale | $689,000+147.9%$288/sqft |
Source: RMLS (OR) #246057280 Report a problem | ||
| 10/5/2001 | Sold | $277,900$116/sqft |
Source: Public Record Report a problem | ||
Public tax history
| Year | Property taxes | Tax assessment |
|---|---|---|
| 2025 | $8,384 +3.8% | $434,759 +3% |
| 2024 | $8,076 +2.9% | $422,097 +3% |
| 2023 | $7,850 +3.1% | $409,803 +3% |
| 2022 | $7,611 +5.4% | $397,867 +3% |
| 2021 | $7,220 -0.7% | $386,279 +3% |
| 2020 | $7,268 +4.9% | $375,029 +3% |
| 2019 | $6,931 +4.7% | $364,106 +3% |
| 2018 | $6,621 | $353,501 +3% |
| 2017 | $6,621 +6.8% | $343,205 +3% |
| 2016 | $6,200 | $333,209 +3% |
| 2015 | $6,200 +2.2% | $323,504 +3% |
| 2014 | $6,066 +10.1% | $314,082 +3% |
| 2013 | $5,509 +1.5% | $304,934 +3% |
| 2012 | $5,430 +3.3% | $296,052 +3% |
| 2011 | $5,255 +0.3% | $287,429 +3% |
| 2010 | $5,239 +3.5% | $279,057 +3% |
| 2009 | $5,062 +6.9% | $270,929 +3% |
| 2008 | $4,736 +1.7% | $263,038 +3% |
| 2007 | $4,658 +5.3% | $255,377 +3% |
| 2006 | $4,426 +2.9% | $247,939 +3% |
| 2005 | $4,303 +3.2% | $240,717 +3% |
| 2004 | $4,169 +2.6% | $233,706 +3% |
| 2003 | $4,062 -1.1% | $226,899 +3% |
| 2002 | $4,106 +420.2% | $220,290 +396.4% |
| 2001 | $789 +56.9% | $44,381 +52.2% |
| 2000 | $503 | $29,169 |
Find assessor info on the county website
Monthly payment
Est. payment
Payment breakdown
Explore the cost of this home by adjusting the details. Changes won't be saved.Climate risks
Neighborhood: 97070
Nearby schools
Schools provided by the listing agent
- Elementary: Boones Ferry
- Middle: Wood
- High: Wilsonville
Source: RMLS (OR). This data may not be complete. We recommend contacting the local school district to confirm school assignments for this home.
- $625,6004 bd2 ba2.1k sqft31444 SW Olympic Dr, Wilsonville, OR 97070Off Market
- $835,0004 bd3 ba3.3k sqft10759 SW Parkview Dr, Wilsonville, OR 97070Sold
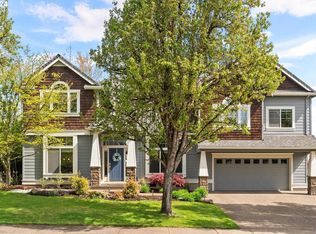
- $691,9004 bd3 ba2.4k sqft31447 SW Orchard Dr, Wilsonville, OR 97070Off Market

- $644,2004 bd2 ba2.6k sqft31440 SW Olympic Dr, Wilsonville, OR 97070Off Market
Similar homes
- $689,0004 bd3 ba2.5k sqft28270 SW Paris Ave, Wilsonville, OR 97070Active
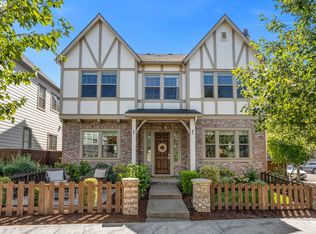
 MLS ID #485111427, Bill Gaffney, Change Realty, LLC. RMLS (OR)
- $649,0004 bd3 ba2k sqft11836 SW Oslo St, Wilsonville, OR 97070Active
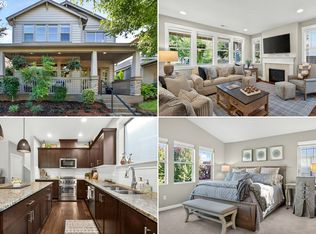 MLS ID #750686127, Sean Mele, Opt. RMLS (OR)
- $690,0003 bd3 ba2.4k sqft16757 SW Rogue River Ter, Beaverton, OR 97006Active
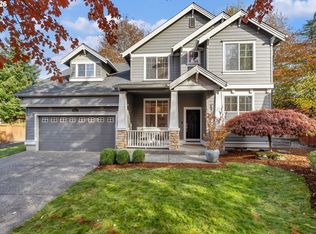 MLS ID #609363580, Alexander Krueger, eXp Realty, LLC. RMLS (OR)
- $524,9004 bd3 ba2.4k sqft9215 SW 4th St, Wilsonville, OR 97070Active
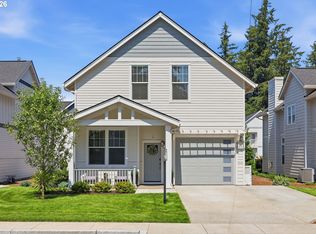 MLS ID #335073401, Marissa Davis, PAC NW Realty Solutions. RMLS (OR)
- $699,0004 bd3 ba2.6k sqft1516 N Sycamore St, Canby, OR 97013ActiveMLS ID #739049930, Michelle Stepp, Move Real Estate Inc. RMLS (OR)
- $668,0005 bd3 ba2.7k sqft1524 NE 17th Ave, Canby, OR 97013ActiveMLS ID #568376457, Marie Boatsman, Berkshire Hathaway HomeServices NW Real Estate. RMLS (OR)
- $749,9004 bd4 ba2.6k sqft10216 SW 57th Pl, Portland, OR 97229ActiveMLS ID #423398643, Nicholas Swann, Windermere Realty Trust. RMLS (OR)
- $665,0003 bd3 ba2.6k sqft14920 SW Jonagold Ter, Portland, OR 97224ActiveMLS ID #659481847, Jamie Meushaw, eXp Realty, LLC. RMLS (OR)
- $629,9004 bd3 ba2k sqft22335 SW Martinazzi Ave, Tualatin, OR 97062ActiveMLS ID #146013590, Konner Fralia, Cascade Hasson Sotheby's International Realty. RMLS (OR)
- $684,9004 bd3 ba2.4k sqft10290 SW Homestead Ln, Beaverton, OR 97008ActiveMLS ID #329485255, Hanson Song, Premiere Property Group, LLC. RMLS (OR)
- $599,9003 bd2 ba1.8k sqft20756 Yukon St NE, Aurora, OR 97002For Sale
 MLS ID #846645, CINDY MCGRAW, Equity Oregon Real Estate. WVMLS
- $730,0004 bd3 ba2.8k sqft16283 SW Stahl Dr, Tigard, OR 97223ActiveMLS ID #492770616, Mike Mercado-Smith, Willcuts Company Real Estate. RMLS (OR)
- $725,0003 bd3 ba1.9k sqft20920 S Ridge Rd, Oregon City, OR 97045ActiveMLS ID #103583967, Kevin Caplener, Windermere Realty Trust. RMLS (OR)
- $824,9004 bd3 ba3.1k sqft4680 SW Joshua St, Tualatin, OR 97062ActiveMLS ID #212161374, Summer Browner, Keller Williams Realty Professionals. RMLS (OR)
- $699,0004 bd3 ba2.1k sqft9537 SW Jonathan Ct, Portland, OR 97219ActiveMLS ID #371817286, Christopher O'Neill, LUXE Forbes Global Properties. RMLS (OR)
- $715,0004 bd3 ba2.6k sqft128 E Taylor Dr, Newberg, OR 97132ActiveMLS ID #620580584, Ben Rezac, Opt. RMLS (OR)
- $759,9005 bd4 ba3.4k sqft22747 SW Cowlitz Dr, Tualatin, OR 97062ActiveMLS ID #342438578, Kimberly Gellatly, Berkshire Hathaway HomeServices NW Real Estate. RMLS (OR)
- $699,0004 bd3 ba2.5k sqft14652 SE Megan Way, Clackamas, OR 97015ActiveMLS ID #488137725, April Turner, RE/MAX Advantage Group. RMLS (OR)
- $640,0003 bd2 ba1.9k sqft1910 N Daniel Dr, Newberg, OR 97132ActiveMLS ID #363109793, Linsey Macy, Premiere Property Group, LLC. RMLS (OR)
- $785,0005 bd3 ba2.7k sqft17499 SW Kinglet Dr, Sherwood, OR 97140ActiveMLS ID #562209685, Donna Ellison, Keller Williams Realty Portland Premiere. RMLS (OR)
