This beautiful like-new Wilsonville home features a spacious, open floor plan, 10 foot ceilings on the main level, abundant natural light, and is in a desirable location that overlooks a park and common area. Thoughtfully designed for low-maintenance living, this 4 bedroom, 2.5 bath home offers stylish finishes, flexible living spaces, and a unique lot that provides privacy without looking directly into neighboring homes. The main level features an open great room, gas fireplace and a sleek, contemporary kitchen with quartz countertops, wood cabinetry, stainless steel appliances, gas range, pantry, and movable island; perfect for everyday living and entertaining. A versatile main level bedroom offers flexibility as a home office, guest room, or TV room. Large windows throughout fill the home with natural light. Upstairs, the spacious primary suite features vaulted ceilings, dual sinks, a walk-in shower, and a large walk-in closet. Two additional bedrooms, a full hallway bathroom with shower and tub, and a convenient upstairs laundry room complete the upper level. Enjoy outdoor living on the covered patio and fenced, low-maintenance backyard, complete with a gas hookup for a BBQ. Additional features include custom blinds throughout, upgraded toilets, Nest thermostat, central A/C, and a finished garage. The home also includes a Level 2 EV charger, an additional parking pad on the driveway, and designated guest street parking nearby. Fantastic location with a 75 Walk Score and 96 Bike Score, just blocks from Fred Meyer, coffee shops, restaurants and shopping. Local parks, walking trails, green spaces, and golf are all nearby, with convenient access to I-5 and I-205. An ideal place to call home or a great investment opportunity, with potential rental income of approx. $3,500/mo.
Active
Price cut: $10K (9/22)
$524,900
9215 SW 4th St, Wilsonville, OR 97070
4beds
2,411sqft
Residential, Condominium
Built in 2021
-- sqft lot
$-- Zestimate®
$218/sqft
$192/mo HOA
What's special
Gas fireplaceMovable islandFenced low-maintenance backyardSleek contemporary kitchenCovered patioConvenient upstairs laundry roomLarge walk-in closet
- 59 days
- 570
- 20
Zillow last checked:
Listing updated:
Listed by:
Marissa Davis 503-680-5329,
PAC NW Realty Solutions
Source: RMLS (OR),MLS#: 335073401
Facts & features
Interior
Bedrooms & bathrooms
- Bedrooms: 4
- Bathrooms: 3
- Full bathrooms: 2
- Partial bathrooms: 1
- Main level bathrooms: 1
Rooms
- Room types: Laundry, Bedroom 4, Storage, Bedroom 2, Bedroom 3, Dining Room, Family Room, Kitchen, Living Room, Primary Bedroom
Primary bedroom
- Features: Builtin Features, Double Sinks, Ensuite, Vaulted Ceiling, Walkin Closet, Walkin Shower, Wallto Wall Carpet
- Level: Upper
- Area: 238
- Dimensions: 17 x 14
Bedroom 2
- Features: Vaulted Ceiling, Walkin Closet, Wallto Wall Carpet
- Level: Upper
- Area: 256
- Dimensions: 16 x 16
Bedroom 3
- Features: Closet, Vaulted Ceiling, Wallto Wall Carpet
- Level: Upper
- Area: 228
- Dimensions: 12 x 19
Bedroom 4
- Features: Builtin Features, French Doors, High Ceilings, Vinyl Floor, Walkin Closet
- Level: Main
- Area: 108
- Dimensions: 9 x 12
Dining room
- Features: Exterior Entry, Living Room Dining Room Combo, Patio, High Ceilings, Vinyl Floor
- Level: Main
- Area: 119
- Dimensions: 17 x 7
Kitchen
- Features: Dishwasher, Disposal, Gas Appliances, Island, Kitchen Dining Room Combo, Microwave, Pantry, Free Standing Range, High Ceilings, Quartz, Vinyl Floor
- Level: Main
- Area: 140
- Width: 14
Heating
- Forced Air 90
Cooling
- Central Air
Appliances
- Included: Dishwasher, Disposal, Free-Standing Gas Range, Gas Appliances, Microwave, Stainless Steel Appliance(s), Free-Standing Range, Electric Water Heater, Tank Water Heater
- Laundry: Laundry Room
Features
- High Ceilings, High Speed Internet, Quartz, Vaulted Ceiling(s), Built-in Features, Closet, Walk-In Closet(s), Living Room Dining Room Combo, Kitchen Island, Kitchen Dining Room Combo, Pantry, Double Vanity, Walkin Shower
- Flooring: Luxury Vinyl Plank, Tile, Wall to Wall Carpet, Vinyl
- Doors: French Doors
- Windows: Double Pane Windows
- Basement: Crawl Space
- Number of fireplaces: 1
- Fireplace features: Gas
Interior area
- Total structure area: 2,411
- Total interior livable area: 2,411 sqft
Video & virtual tour
Property
Parking
- Total spaces: 1
- Parking features: Driveway, Parking Pad, Garage Door Opener, Condo Garage (Attached), Attached
- Attached garage spaces: 1
- Has uncovered spaces: Yes
Accessibility
- Accessibility features: Bathroom Cabinets, Garage On Main, Kitchen Cabinets, Main Floor Bedroom Bath, Natural Lighting, Accessibility
Features
- Levels: Two
- Stories: 2
- Patio & porch: Covered Patio, Porch, Patio
- Exterior features: Gas Hookup, Yard, Exterior Entry
- Fencing: Fenced
Lot
- Features: Commons, Level
Details
- Additional structures: GasHookup
- Parcel number: 05037384
Construction
Type & style
- Home type: Condo
- Property subtype: Residential, Condominium
Materials
- Board & Batten Siding, Cement Siding
- Foundation: Concrete Perimeter
- Roof: Composition
Condition
- Resale
- New construction: No
- Year built: 2021
Utilities & green energy
- Gas: Gas Hookup, Gas
- Sewer: Public Sewer
- Water: Public
- Utilities for property: Cable Connected
Community & HOA
Community
- Security: Security Lights
- Subdivision: Fir Avenue Commons
HOA
- Has HOA: Yes
- Amenities included: Commons, Front Yard Landscaping, Maintenance Grounds, Management
- HOA fee: $192 monthly
Location
- Region: Wilsonville
Financial & listing details
- Price per square foot: $218/sqft
- Tax assessed value: $578,200
- Annual tax amount: $6,113
- Date on market: 8/10/2026
- Listing terms: Cash,Conventional,FHA,VA Loan
- Road surface type: Paved
Estimated market value
Not available
Estimated sales range
Not available
Not available
Price history
| Date | Event | Price |
|---|---|---|
| 9/22/2026 | Price change | $524,900-1.9%$218/sqft |
Source:  RMLS (OR) #484325486 Report a problem RMLS (OR) #484325486 Report a problem | ||
| 9/6/2026 | Price change | $534,900-2.7%$222/sqft |
Source: RMLS (OR) #484325486 Report a problem | ||
| 8/10/2026 | Listed for sale | $549,900$228/sqft |
Source: RMLS (OR) #335073401 Report a problem | ||
Public tax history
| Year | Property taxes | Tax assessment |
|---|---|---|
| 2025 | $6,113 +3.8% | $316,996 +3% |
| 2024 | $5,889 +2.9% | $307,764 +3% |
| 2023 | $5,723 +3.1% | $298,800 +3% |
| 2022 | $5,549 +4% | $290,098 +1.6% |
| 2021 | $5,337 | $285,557 |
Find assessor info on the county website
Monthly payment
Est. payment
Payment breakdown
Explore the cost of this home by adjusting the details. Changes won't be saved.Climate risks
Neighborhood: 97070
Nearby schools
Schools provided by the listing agent
- Elementary: Boones Ferry
- Middle: Wood
- High: Wilsonville
Source: RMLS (OR). This data may not be complete. We recommend contacting the local school district to confirm school assignments for this home.

Similar homes
- $549,9003 bd3 ba1.8k sqft11574 SW Barber St, Wilsonville, OR 97070Active

 MLS ID #115174096, Traci Brown, Keller Williams Sunset Corridor. RMLS (OR)
 - $649,0004 bd3 ba2k sqft11836 SW Oslo St, Wilsonville, OR 97070Active
 MLS ID #750686127, Sean Mele, Opt. RMLS (OR)
 - $699,0004 bd3 ba2.5k sqft28270 SW Paris Ave, Wilsonville, OR 97070Active
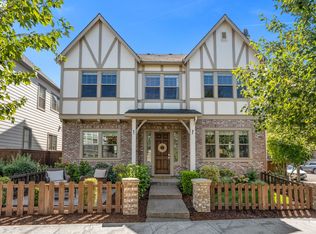 MLS ID #485111427, Bill Gaffney, Change Realty, LLC. RMLS (OR)
 - $619,9005 bd3 ba2.3k sqft11023 SW Stockholm Dr, Wilsonville, OR 97070Active
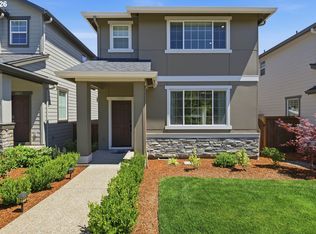 MLS ID #302612099, Yujia Liu, Premiere Property Group, LLC. RMLS (OR)
 - $689,9003 bd3 ba2k sqft29350 SW Villebois Dr, Wilsonville, OR 97070ActiveMLS ID #135616107, Marc Fox, Keller Williams Realty Portland Premiere. RMLS (OR)
- $685,0003 bd2 ba1.4k sqft32554 SW Juliette Dr, Wilsonville, OR 97070ActiveMLS ID #279913060, Kelly White, Premiere Property Group, LLC. RMLS (OR)
- $629,9004 bd3 ba2k sqft22335 SW Martinazzi Ave, Tualatin, OR 97062ActiveMLS ID #146013590, Konner Fralia, Cascade Hasson Sotheby's International Realty. RMLS (OR)
- $525,0005 bd4 ba2.4k sqft14342 SW 165th Ave, Portland, OR 97224ActiveMLS ID #480719656, Benjamin Fabian, Matin Real Estate. RMLS (OR)
- $499,9004 bd3 ba2k sqft16618 SW Townsville St, Tigard, OR 97224ActiveMLS ID #401172287, Sheryl Lyons, Opt. RMLS (OR)
- $520,0004 bd3 ba1.7k sqft2536 Edgewater Dr, Woodburn, OR 97071ActiveMLS ID #614997463, Jennifer Snodgrass, RE/MAX Equity Group. RMLS (OR)
- $468,0003 bd2 ba1.2k sqft16682 SW Sunshine Coast St, Tigard, OR 97224ActiveMLS ID #540147451, Julie Williams, ELEETE Real Estate. RMLS (OR)
- $524,5004 bd3 ba1.9k sqft19954 SW Bernhardt Dr #L-7, Beaverton, OR 97007ActiveMLS ID #125746289, Megan Talalemotu, John L. Scott. RMLS (OR)
- $633,9004 bd3 ba2.4k sqft1204 N Sycamore St, Canby, OR 97013ActiveMLS ID #187241302, Robert Whiting, MORE Realty. RMLS (OR)
- $525,0003 bd3 ba1.9k sqft17100 SW Albatross Ln, Beaverton, OR 97007ActiveMLS ID #498725071, Tyler Lankheet, Premiere Property Group, LLC. RMLS (OR)
- $499,9004 bd3 ba1.8k sqft20881 SW Edgemont St, Beaverton, OR 97003ActiveMLS ID #179297326, Dill Ward, eXp Realty, LLC. RMLS (OR)
- $675,0004 bd3 ba2.4k sqft19485 Hummingbird Loop, Oregon City, OR 97045ActiveMLS ID #732587478, Travis Carver, The Agency Lake Oswego. RMLS (OR)
- $524,9003 bd2 ba1.8k sqft240 E Clarendon St, Gladstone, OR 97027ActiveMLS ID #155335212, Derek Peterson, Better Homes & Gardens Realty. RMLS (OR)
- $584,9995 bd4 ba2.4k sqft16823 SW Colorado Ln, Tigard, OR 97224ActiveMLS ID #496116557, Kurt Clements, ListWithFreedom.com. RMLS (OR)
- $619,9004 bd3 ba2.4k sqft14674 SW Mulberry Dr, Portland, OR 97224ActiveMLS ID #338025034, John Walsh, John L. Scott. RMLS (OR)
- $545,0003 bd3 ba1.9k sqft19280 Friars Ln, Oregon City, OR 97045ActiveMLS ID #265550863, Jennifer Myers, Premiere Property Group, LLC. RMLS (OR)
