Discover this beautifully designed three-level home featuring spacious, modern living in the heart of Villebois. The main level showcases an open-concept floor plan with a gourmet island kitchen, upgraded 1400 CFM vent hood, dining area, and a sun-filled great room with a cozy fireplace. A flexible bonus room offers the perfect space for a home office, media room, playroom, or potential 5th bedroom.Upstairs features four generously sized bedrooms, including a luxurious primary suite with a large walk-in closet and spa-inspired bath. The lower level offers a spacious two-car garage and additional storage.Enjoy the exceptional Villebois lifestyle with parks, sports courts, a dog park, scenic walking trails, Village Center shops and restaurants, and the beloved local farmers market just moments away.
Active
Price cut: $19.9K (7/16)
$650,000
11023 SW Stockholm Dr, Wilsonville, OR 97070
5beds
2,364sqft
:
Get pre-qualified$4,638/mo
Residential, Single Family Residence
Built in 2023
4,356 Square Feet Lot
$-- Zestimate®
$275/sqft
$170/mo HOA
What's special
Cozy fireplaceDining areaSpacious modern livingSpa-inspired bathFlexible bonus roomLarge walk-in closetSun-filled great room
- 54 days |
- 299 |
- 18 |
Zillow last checked:
Listing updated:
Listed by:
Yujia Liu 480-646-0277,
Premiere Property Group, LLC
Source: RMLS (OR),MLS#: 302612099
Facts & features
Interior
Bedrooms & bathrooms
- Bedrooms: 5
- Bathrooms: 3
- Full bathrooms: 2
- Partial bathrooms: 1
- Main level bathrooms: 1
Rooms
- Room types: Bedroom 4, Bedroom 5, Bedroom 2, Bedroom 3, Dining Room, Family Room, Kitchen, Living Room, Primary Bedroom
Primary bedroom
- Level: Upper
Bedroom 2
- Level: Upper
Bedroom 3
- Level: Upper
Bedroom 4
- Level: Upper
Bedroom 5
- Level: Main
Dining room
- Level: Main
Kitchen
- Level: Main
Living room
- Level: Main
Heating
- Forced Air
Cooling
- Central Air
Appliances
- Included: Built In Oven, Built-In Range, Built-In Refrigerator, Dishwasher, Disposal, Gas Appliances, Microwave, Stainless Steel Appliance(s), Washer/Dryer, Gas Water Heater, Tank Water Heater
- Laundry: Laundry Room
Features
- Quartz, Kitchen Island, Pantry, Tile
- Flooring: Luxury Vinyl Plank, Tile, Wall to Wall Carpet
- Windows: Double Pane Windows
- Basement: Crawl Space
- Number of fireplaces: 1
- Fireplace features: Gas
Interior area
- Total structure area: 2,364
- Total interior livable area: 2,364 sqft
Property
Parking
- Total spaces: 2
- Parking features: Covered, Off Street, Garage Door Opener, Attached
- Attached garage spaces: 2
Features
- Stories: 2
- Patio & porch: Patio, Porch
- Exterior features: Garden
- Fencing: Fenced
Lot
- Size: 4,356 Square Feet
- Features: SqFt 3000 to 4999
Details
- Parcel number: 05038524
Construction
Type & style
- Home type: SingleFamily
- Architectural style: Craftsman
- Property subtype: Residential, Single Family Residence
Materials
- Cement Siding
- Foundation: Concrete Perimeter
- Roof: Composition
Condition
- Resale
- New construction: No
- Year built: 2023
Utilities & green energy
- Gas: Gas
- Sewer: Public Sewer
- Water: Public
Community & HOA
HOA
- Has HOA: Yes
- Amenities included: Athletic Court, Basketball Court, Commons, Front Yard Landscaping, Gym, Maintenance Grounds, Management, Tennis Court
- HOA fee: $170 monthly
Location
- Region: Wilsonville
Financial & listing details
- Price per square foot: $275/sqft
- Tax assessed value: $641,897
- Annual tax amount: $6,757
- Date on market: 6/19/2026
- Listing terms: Cash,Conventional,FHA,VA Loan
- Road surface type: Paved
Estimated market value
Not available
Estimated sales range
Not available
Not available
Price history
| Date | Event | Price |
|---|---|---|
| 7/16/2026 | Price change | $650,000-3%$275/sqft |
Source:  RMLS (OR) #302612099 Report a problem RMLS (OR) #302612099 Report a problem | ||
| 6/19/2026 | Listed for sale | $669,900+7.2%$283/sqft |
Source: RMLS (OR) #302612099 Report a problem | ||
| 3/13/2024 | Sold | $625,000$264/sqft |
Source: Public Record Report a problem | ||
Public tax history
| Year | Property taxes | Tax assessment |
|---|---|---|
| 2025 | $6,757 +52.1% | $350,391 +50.9% |
| 2024 | $4,442 +171.1% | $232,176 +171.4% |
| 2023 | $1,639 | $85,544 |
Find assessor info on the county website
Monthly payment
Est. payment
Payment breakdown
Explore the cost of this home by adjusting the details. Changes won't be saved.Climate risks
Neighborhood: 97070
Nearby schools
GreatSchools rating
- 9/10Lowrie PrimaryGrades: PK-5Distance: 0.4 mi
- 6/10Inza R Wood Middle SchoolGrades: 6-8Distance: 0.9 mi
- 9/10Wilsonville High SchoolGrades: 9-12Distance: 2.2 mi
Schools provided by the listing agent
- Elementary: Lowrie
- Middle: Wood
- High: Wilsonville
Source: RMLS (OR). This data may not be complete. We recommend contacting the local school district to confirm school assignments for this home.
- $635,9904 bd3 ba2.1k sqft10997 SW Stockholm Dr, Wilsonville, OR 97070Sold
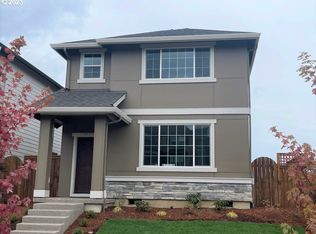
- $612,9904 bd2 ba2.3k sqft11011 SW Stockholm Dr, Wilsonville, OR 97070Sold
- $608,2004 bd2 ba2.3k sqft11019 SW Stockholm Dr, Wilsonville, OR 97070Off Market
- $563,5004 bd2 ba2.3k sqft11007 SW Stockholm Dr, Wilsonville, OR 97070Off Market
- $510,1004 bd2 ba1.6k sqft11042 SW Stockholm Dr, Wilsonville, OR 97070Off Market
- $623,9904 bd3 ba2.3k sqft11027 SW Stockholm Dr, Wilsonville, OR 97070Sold
- $589,9904 bd3 ba2.1k sqft11003 SW Stockholm Dr, Wilsonville, OR 97070Sold
- $497,7004 bd2 ba1.6k sqft11034 SW Stockholm Dr, Wilsonville, OR 97070Off Market
A local agent can set up tours, give advice and negotiate with sellers.
Similar homes
- $735,0004 bd3 ba2.5k sqft11753 SW Oslo St, Wilsonville, OR 97070Active
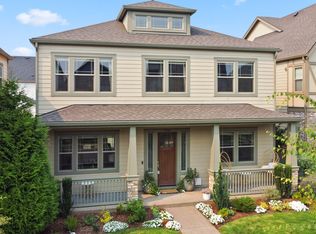
 MLS ID #471200048, JoAnne Flood, Keller Williams Realty Portland Elite. RMLS (OR)
 - $610,0004 bd3 ba2k sqft12400 SW Palermo St, Wilsonville, OR 97070Active
 MLS ID #149425448, Kelly White, Premiere Property Group, LLC. RMLS (OR)
 - $725,0005 bd3 ba2.8k sqft11000 SW Verdun Loop, Wilsonville, OR 97070Active
 MLS ID #525075745, Michael Elton, eXp Realty, LLC. RMLS (OR)
 - $705,0004 bd3 ba2.6k sqft6682 SW Brisband St, Wilsonville, OR 97070Active
 MLS ID #253789006, Marcella Morris, Hustle & Heart Homes. RMLS (OR)
 - $529,0003 bd3 ba1.4k sqft28905 SW Costa Cir W, Wilsonville, OR 97070ActiveMLS ID #589187617, Chelsea McAlister, Urban Nest Realty. RMLS (OR)
- $650,0003 bd3 ba2.1k sqft27621 SW Alder Ln, Wilsonville, OR 97070ActiveMLS ID #513568705, Samantha Welday, Premiere Property Group, LLC. RMLS (OR)
- $549,9004 bd3 ba2.4k sqft9215 SW 4th St, Wilsonville, OR 97070ActiveMLS ID #335073401, Marissa Davis, PAC NW Realty Solutions. RMLS (OR)
- $559,0004 bd3 ba2.1k sqft30778 SW Fir Ave, Wilsonville, OR 97070ActiveMLS ID #585510422, Andrea Guest, Keller Williams Realty Professionals. RMLS (OR)
- $749,9004 bd3 ba2.7k sqft27143 SW Trillium Ln, Wilsonville, OR 97070ActiveMLS ID #120682180, April Keesey, Windermere Heritage. RMLS (OR)
- $595,0004 bd3 ba2k sqft8815 SW Mohegan Ln, Tualatin, OR 97062ActiveMLS ID #677485316, Anne-Marie Domenici, Berkshire Hathaway HomeServices NW Real Estate. RMLS (OR)
- $619,9004 bd3 ba2.3k sqft416 Banner Ln, Newberg, OR 97132ActiveMLS ID #569926625, Sheldon Doherty, Hardy Properties. RMLS (OR)
- $669,9004 bd3 ba2.3k sqft8177 SE Agate St, Hillsboro, OR 97123ActiveMLS ID #381967597, Sara Gray, John L. Scott Portland Central. RMLS (OR)
- $650,0004 bd4 ba2.7k sqft6924 SE Martins St, Portland, OR 97206ActiveMLS ID #466392990, Tyler Koski, Grand Union Real Estate. RMLS (OR)
- $699,0004 bd4 ba2.2k sqft938 SW Adrian Ter, Beaverton, OR 97005ActiveMLS ID #265412249, Tanya Smith, Redfin. RMLS (OR)
- $659,0003 bd3 ba1.9k sqft8774 SW 176th Ave, Beaverton, OR 97007ActiveMLS ID #543170330, Tonya Bunick, Avery Bunick Properties. RMLS (OR)
- $765,0004 bd3 ba2.5k sqft19632 Orchard Grove Dr, Oregon City, OR 97045ActiveMLS ID #529803634, Jennifer Myers, Premiere Property Group, LLC. RMLS (OR)
- $749,9004 bd3 ba2.4k sqft10474 SW Lucy Ct, Tigard, OR 97223ActiveMLS ID #600030158, Tiffanie Danley, Real Broker. RMLS (OR)
- $594,9905 bd3 ba2.3k sqft16542 SW Perth Rd, Tigard, OR 97224ActiveMLS ID #209897403, Helen Hoyt, Portland Creative Realtors. RMLS (OR)
- $774,9004 bd3 ba2.6k sqft15330 SW Silkwood Ct, Tigard, OR 97224ActiveMLS ID #562299124, Tanya Buliga, Premiere Property Group, LLC. RMLS (OR)
- $579,9004 bd3 ba2.7k sqft149 W Barbaras Way, Newberg, OR 97132ActiveMLS ID #411455476, Daniel Roberts, Premiere Property Group, LLC. RMLS (OR)
