Welcome home to Hudson Bay Way! There’s just something special about this beautifully maintained ICON custom home, and you’ll feel it the moment you walk through the door. Nestled on nearly a quarter acre in a highly desirable neighborhood, this home welcomes you with an abundance of natural light, beautiful views, and spaces that make you want to settle right in. The inviting open concept layout features elevated ceilings, gorgeous engineered hardwood floors, and a cozy gas fireplace that makes gathering with family and friends feel right at home. With 4 bedrooms, 2.5 baths, a spacious bonus room, dedicated den, and a generous primary suite, there’s plenty of room to spread out, work from home, or simply enjoy life. Love spending time outdoors? You’ll appreciate the covered back deck and beautifully landscaped fully fenced backyard, perfect for morning coffee, summer evenings, and entertaining. Stainless steel appliances and convenient upstairs laundry add to the everyday ease. Even better? The big ticket items are already done with a brand new roof (2026), HVAC system (2026), A/C (2021), and water heater (2022)! A beautiful blend of style, comfort, and peace of mind in a location you will love. This one is ready to welcome you home!
Pending
$775,000
14750 Hudson Bay Way, Oregon City, OR 97045
4beds
2,861sqft
Residential, Single Family Residence
Built in 2012
10,454 Square Feet Lot
$-- Zestimate®
$271/sqft
$-- HOA
What's special
Cozy gas fireplaceBeautiful viewsConvenient upstairs laundryCovered back deckDedicated denElevated ceilingsGenerous primary suite
- 6 days
- 411
- 38
Likely to sell faster than
Zillow last checked:
Listing updated:
Listed by:
Kristina Hill 503-999-5880,
eXp Realty, LLC
Source: RMLS (OR),MLS#: 261269675
Facts & features
Interior
Bedrooms & bathrooms
- Bedrooms: 4
- Bathrooms: 3
- Full bathrooms: 2
- Partial bathrooms: 1
- Main level bathrooms: 1
Rooms
- Room types: Den, Bonus Room, Laundry, Bedroom 2, Bedroom 3, Dining Room, Family Room, Kitchen, Living Room, Primary Bedroom
Primary bedroom
- Features: Double Sinks, Soaking Tub, Suite, Vaulted Ceiling, Walkin Closet
- Level: Upper
- Area: 225
- Dimensions: 15 x 15
Bedroom 2
- Features: Closet, Wallto Wall Carpet
- Level: Upper
- Area: 154
- Dimensions: 14 x 11
Bedroom 3
- Features: Closet, Wallto Wall Carpet
- Level: Upper
- Area: 117
- Dimensions: 13 x 9
Dining room
- Features: Sliding Doors, Engineered Hardwood, High Ceilings
- Level: Main
- Area: 150
- Dimensions: 15 x 10
Kitchen
- Features: Dishwasher, Eat Bar, Gas Appliances, Microwave, Pantry, Builtin Oven, Engineered Hardwood, High Ceilings
- Level: Main
- Area: 280
- Width: 14
Living room
- Features: Ceiling Fan, Fireplace, Great Room, High Ceilings, Wallto Wall Carpet
- Level: Main
- Area: 360
- Dimensions: 20 x 18
Heating
- Forced Air 90, Fireplace(s)
Cooling
- ENERGY STAR Qualified Equipment
Appliances
- Included: Built In Oven, Cooktop, Dishwasher, Disposal, ENERGY STAR Qualified Appliances, Gas Appliances, Microwave, Plumbed For Ice Maker, Stainless Steel Appliance(s), Gas Water Heater
- Laundry: Laundry Room
Features
- Ceiling Fan(s), High Ceilings, High Speed Internet, Quartz, Soaking Tub, Vaulted Ceiling(s), Coved, Sink, Closet, Eat Bar, Pantry, Great Room, Double Vanity, Suite, Walk-In Closet(s)
- Flooring: Tile, Wall to Wall Carpet, Engineered Hardwood
- Doors: French Doors, Sliding Doors
- Windows: Double Pane Windows, Vinyl Frames
- Basement: Crawl Space
- Number of fireplaces: 1
- Fireplace features: Gas
Interior area
- Total structure area: 2,861
- Total interior livable area: 2,861 sqft
Property
Parking
- Total spaces: 4
- Parking features: Driveway, On Street, Garage Door Opener, Attached, Oversized, Tandem
- Attached garage spaces: 4
- Has uncovered spaces: Yes
Features
- Levels: Two
- Stories: 2
- Patio & porch: Covered Deck, Patio, Porch
- Exterior features: Yard
- Fencing: Fenced
- Has view: Yes
- View description: Seasonal, Territorial, Trees/Woods
Lot
- Size: 10,454 Square Feet
- Features: Gentle Sloping, Level, Seasonal, Sprinkler, SqFt 10000 to 14999
Details
- Additional structures: ToolShed
- Parcel number: 05020065
Construction
Type & style
- Home type: SingleFamily
- Architectural style: Contemporary
- Property subtype: Residential, Single Family Residence
Materials
- Cedar, Cultured Stone, Lap Siding
- Foundation: Concrete Perimeter
- Roof: Composition
Condition
- Resale
- New construction: No
- Year built: 2012
Utilities & green energy
- Gas: Gas
- Sewer: Public Sewer
- Water: Public
- Utilities for property: Cable Connected
Community & HOA
HOA
- Has HOA: No
Location
- Region: Oregon City
Financial & listing details
- Price per square foot: $271/sqft
- Tax assessed value: $888,046
- Annual tax amount: $9,850
- Date on market: 11/5/2026
- Cumulative days on market: 6 days
- Listing terms: Cash,Conventional,FHA
- Road surface type: Paved
Estimated market value
Not available
Estimated sales range
Not available
Not available
Price history
| Date | Event | Price |
|---|---|---|
| 11/8/2026 | Pending sale | $775,000$271/sqft |
Source:  RMLS (OR) #261269675 Report a problem | ||
| 11/5/2026 | Listed for sale | $775,000+18%$271/sqft |
Source: eXp Realty #261269675 Report a problem | ||
| 2/19/2021 | Sold | $657,000+9.7%$230/sqft |
Source: RMLS (OR) #21301535 Report a problem | ||
| 1/16/2021 | Pending sale | $599,000$209/sqft |
Source: RMLS (OR) #21301535 Report a problem | ||
| 1/15/2021 | Listed for sale | $599,000+58.5%$209/sqft |
Source: RMLS (OR) #21301535 Report a problem | ||
| 5/3/2013 | Sold | $377,900+26.4%$132/sqft |
Source: RMLS (OR) #12285417 Report a problem | ||
| 2/24/2012 | Listing removed | $299,000$105/sqft |
Source: ReMax Preferred, Inc. Realtors #10073161 Report a problem | ||
| 2/24/2011 | Listed for sale | $299,000$105/sqft |
Source: ReMax Preferred, Inc. Realtors #10073161 Report a problem | ||
Public tax history
| Year | Property taxes | Tax assessment |
|---|---|---|
| 2025 | $9,850 +10.2% | $491,648 +3% |
| 2024 | $8,935 +2.5% | $477,329 +3% |
| 2023 | $8,717 +6% | $463,427 +3% |
| 2022 | $8,221 +4.2% | $449,930 +3% |
| 2021 | $7,890 +2.9% | $436,826 +3% |
| 2020 | $7,665 +2.2% | $424,103 +3% |
| 2019 | $7,502 +5.2% | $411,751 +3% |
| 2018 | $7,129 +5.8% | $399,758 +3% |
| 2017 | $6,737 -1.2% | $388,115 +3% |
| 2016 | $6,819 | $376,811 +3% |
| 2015 | $6,819 +2.6% | $365,836 +3% |
| 2014 | $6,646 +20.3% | $355,181 +16.5% |
| 2013 | $5,526 +305.3% | $304,827 +302.7% |
| 2012 | $1,363 +3.6% | $75,694 +3% |
| 2011 | $1,316 +2.1% | $73,489 +3% |
| 2010 | $1,289 +2.3% | $71,349 +3% |
| 2009 | $1,260 +5.7% | $69,271 +3% |
| 2008 | $1,192 | $67,253 |
Find assessor info on the county website
Monthly payment
Est. payment
Payment breakdown
Explore the cost of this home by adjusting the details. Changes won't be saved.Climate risks
Neighborhood: Park Place
Nearby schools
Schools provided by the listing agent
- Elementary: Holcomb
- Middle: Tumwata
- High: Oregon City
Source: RMLS (OR). This data may not be complete. We recommend contacting the local school district to confirm school assignments for this home.
- $777,8003 bd2 ba2.8k sqft14762 Hudson Bay Way, Oregon City, OR 97045Off Market
- $693,9004 bd2 ba2.7k sqft16240 Thunderegg Way, Oregon City, OR 97045Off Market
- $821,4005 bd3 ba2.9k sqft16252 Thunderegg Way, Oregon City, OR 97045Off Market

- $637,2004 bd3 ba2.6k sqft16261 Oak Tree Ter, Oregon City, OR 97045Off Market
Similar homes
- $725,0004 bd3 ba2.6k sqft17901 S Canter Ln, Oregon City, OR 97045Active
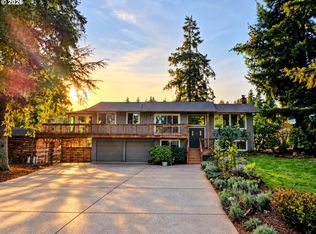
 MLS ID #540363929, Tanya Smith, Redfin. RMLS (OR)
- $749,9004 bd3 ba2.7k sqft12362 Hampton Dr, Oregon City, OR 97045Active
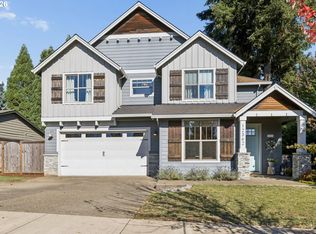 MLS ID #312117529, Morgan Cox, MORE Realty. RMLS (OR)
- $719,0004 bd3 ba2.8k sqft2445 Debok Rd, West Linn, OR 97068Active
 MLS ID #129340162, Tammie Crane, Homes by Crane. RMLS (OR)
- $999,9503 bd3 ba2.5k sqft16596 Memory Ln #Lot, Oregon City, OR 97045Active
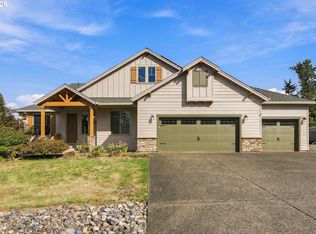 MLS ID #247894668, Stacy Hartzler, Aurise Collective. RMLS (OR)
- $634,9004 bd3 ba2.3k sqft11466 Brandow St, Oregon City, OR 97045ActiveMLS ID #446270469, Kayley Anderson, MORE Realty. RMLS (OR)
- $739,9003 bd4 ba3k sqft507 4th Ave, Oregon City, OR 97045ActiveMLS ID #621758606, Desiree Moore, Windermere Realty Trust. RMLS (OR)
- $844,0004 bd3 ba3k sqft4992 Summit St, West Linn, OR 97068ActiveMLS ID #354925153, Emily Corning, Hustle & Heart Homes. RMLS (OR)
- $999,9994 bd4 ba3.2k sqft14857 S Sunterra Loop, Oregon City, OR 97045ActiveMLS ID #221966440, Stephanie Peck, eXp Realty, LLC. RMLS (OR)
- $999,9994 bd4 ba4k sqft17908 S Lavine Ln, Oregon City, OR 97045ActiveMLS ID #434588667, Stephanie Peck, eXp Realty, LLC. RMLS (OR)
- $609,9953 bd3 ba2.7k sqft14713 Catalpa Way, Oregon City, OR 97045ActiveMLS ID #239153310, Teresa Handris, Handris Realty Co.. RMLS (OR)
- $725,0003 bd3 ba1.9k sqft20920 S Ridge Rd, Oregon City, OR 97045ActiveMLS ID #103583967, Kevin Caplener, Windermere Realty Trust. RMLS (OR)
- $750,0004 bd3 ba3.8k sqft6113 SE Francis St, Portland, OR 97206ActiveMLS ID #541995282, John McKay, Premiere Property Group, LLC. RMLS (OR)
- $699,0004 bd3 ba2.5k sqft14652 SE Megan Way, Clackamas, OR 97015ActiveMLS ID #488137725, April Turner, RE/MAX Advantage Group. RMLS (OR)
- $728,9004 bd3 ba2.8k sqft3675 Landis St, West Linn, OR 97068ActiveMLS ID #426382055, Kelly Force, Berkshire Hathaway HomeServices NW Real Estate. RMLS (OR)
- $890,0004 bd3 ba2.5k sqft2937 Winkel Way, West Linn, OR 97068ActiveMLS ID #463333843, Ashley Malpass, Real Broker. RMLS (OR)
- $749,0004 bd4 ba3.5k sqft4856 SE 99th Ave, Portland, OR 97266ActiveMLS ID #156550097, Bill Bailey, RE/MAX Advantage Group. RMLS (OR)
- $720,0004 bd3 ba2.6k sqft10786 SE Turnberry Loop, Happy Valley, OR 97086ActiveMLS ID #564941076, Brandi Erskine, MORE Realty. RMLS (OR)
- $845,0004 bd3 ba2.6k sqft16888 SE Hagen Rd, Happy Valley, OR 97086ActiveMLS ID #268075582, Erik Bennett, Metro West Realty. RMLS (OR)
- $815,0004 bd4 ba3.5k sqft12013 SE 117th Ave, Happy Valley, OR 97086ActiveMLS ID #218582945, Jenny Troy, Move Real Estate Inc. RMLS (OR)
- $1,149,0003 bd3 ba1.9k sqft20351 S Henrici Rd, Oregon City, OR 97045ActiveMLS ID #274698869, Alyssa Hall, John L. Scott Sandy. RMLS (OR)
