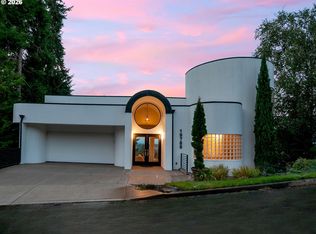
Beautifully crafted by Street of Dreams builder JT Smith, this timeless West Linn Craftsman offers 3,037 square feet of thoughtfully designed living space, featuring 4 bedrooms, 3 full bathrooms and a bonus room, all situated on a beautifully landscaped .21-acre corner lot. Hardwood floors, vaulted ceilings and abundant natural light create a warm, inviting interior. The open-concept living room features custom built-ins and a gas fireplace, flowing into the dining area and an impressive chef’s kitchen designed with both entertaining and everyday living in mind. An oversized eat-at island anchors the space, surrounded by abundant cabinetry and counter space, stainless steel gas appliances and a generous walk-in pantry. A standout feature is the main-level bedroom and full bathroom, offering an ideal arrangement for guests, in-laws or multigenerational living. Upstairs, the generous primary suite features a sitting area, walk-in closet, soaking tub and separate shower. Two additional bedrooms, a full bathroom, laundry room and bonus room with French doors complete the upper level. Outside, mature landscaping, a fully fenced backyard and an inviting hardscape patio create a beautiful setting for entertaining or relaxing. Outside, mature landscaping surrounds a fully fenced backyard and patio with plenty of room to gather, play or unwind. All of this in a fantastic West Linn location near Wilderness and Sunset Parks, with Sunset Primary, Rosemont Ridge Middle and West Linn High close by, plus easy access to shopping, dining and everyday conveniences.
Active
$869,000
4992 Summit St, West Linn, OR 97068
4beds
3,037sqft
Residential, Single Family Residence
Built in 2013
9,147 Square Feet Lot
$-- Zestimate®
$286/sqft
$-- HOA
What's special
Gas fireplaceFully fenced backyardDining areaThoughtfully designed living spaceBonus roomInviting hardscape patioWalk-in closet
- 1 day
- 528
- 73
Likely to sell faster than
Zillow last checked:
Listing updated:
Listed by:
Emily Corning 503-704-9431,
Hustle & Heart Homes
Source: RMLS (OR),MLS#: 354925153
Facts & features
Interior
Bedrooms & bathrooms
- Bedrooms: 4
- Bathrooms: 3
- Full bathrooms: 3
- Main level bathrooms: 1
Rooms
- Room types: Bedroom 4, Bonus Room, Utility Room, Bedroom 2, Bedroom 3, Dining Room, Family Room, Kitchen, Living Room, Primary Bedroom
Primary bedroom
- Features: Double Sinks, Soaking Tub, Suite, Tile Floor, Walkin Closet, Walkin Shower, Wallto Wall Carpet
- Level: Upper
- Area: 408
- Dimensions: 17 x 24
Bedroom 2
- Features: Closet, Wallto Wall Carpet
- Level: Upper
- Area: 120
- Dimensions: 10 x 12
Bedroom 3
- Features: Closet, Wallto Wall Carpet
- Level: Upper
- Area: 120
- Dimensions: 10 x 12
Bedroom 4
- Features: Closet, Wallto Wall Carpet
- Level: Main
- Area: 231
- Dimensions: 21 x 11
Dining room
- Features: Hardwood Floors, Patio, Sliding Doors, High Ceilings
- Level: Main
- Area: 198
- Dimensions: 11 x 18
Kitchen
- Features: Dishwasher, Eat Bar, Gas Appliances, Gourmet Kitchen, Hardwood Floors, Island, Microwave, Pantry, Free Standing Range, Free Standing Refrigerator, Granite, High Ceilings
- Level: Main
- Area: 198
- Width: 18
Living room
- Features: Builtin Features, Ceiling Fan, Fireplace, Hardwood Floors, Vaulted Ceiling
- Level: Main
- Area: 324
- Dimensions: 18 x 18
Heating
- Forced Air, Fireplace(s)
Cooling
- Central Air
Appliances
- Included: Dishwasher, Disposal, Free-Standing Gas Range, Free-Standing Range, Free-Standing Refrigerator, Gas Appliances, Microwave, Plumbed For Ice Maker, Range Hood, Stainless Steel Appliance(s), Washer/Dryer, Gas Water Heater
- Laundry: Laundry Room
Features
- Granite, High Ceilings, Soaking Tub, Vaulted Ceiling(s), Closet, Sink, Eat Bar, Gourmet Kitchen, Kitchen Island, Pantry, Built-in Features, Ceiling Fan(s), Double Vanity, Suite, Walk-In Closet(s), Walkin Shower
- Flooring: Hardwood, Tile, Wall to Wall Carpet
- Doors: French Doors, Sliding Doors
- Windows: Vinyl Frames
- Number of fireplaces: 1
- Fireplace features: Gas
Interior area
- Total structure area: 3,037
- Total interior livable area: 3,037 sqft
Video & virtual tour
Property
Parking
- Total spaces: 3
- Parking features: Driveway, Garage Door Opener, Attached, Oversized
- Attached garage spaces: 3
- Has uncovered spaces: Yes
Accessibility
- Accessibility features: Garage On Main, Main Floor Bedroom Bath, Walkin Shower, Accessibility
Features
- Levels: Two
- Stories: 2
- Patio & porch: Patio
- Exterior features: Garden, Raised Beds, Yard
- Fencing: Fenced
- Has view: Yes
- View description: Territorial
Lot
- Size: 9,147 Square Feet
- Features: Corner Lot, Level, Private, Sprinkler, SqFt 7000 to 9999
Details
- Additional structures: ToolShed
- Parcel number: 01829310
Construction
Type & style
- Home type: SingleFamily
- Architectural style: Craftsman
- Property subtype: Residential, Single Family Residence
Materials
- Cement Siding, Cultured Stone
- Roof: Composition
Condition
- Resale
- New construction: No
- Year built: 2013
Utilities & green energy
- Gas: Gas
- Sewer: Public Sewer
- Water: Public
Community & HOA
HOA
- Has HOA: No
Location
- Region: West Linn
Financial & listing details
- Price per square foot: $286/sqft
- Tax assessed value: $953,092
- Annual tax amount: $10,913
- Date on market: 10/21/2026
- Listing terms: Cash,Conventional,VA Loan
- Road surface type: Paved
Estimated market value
Not available
Estimated sales range
Not available
Not available
Price history
| Date | Event | Price |
|---|---|---|
| 10/21/2026 | Listed for sale | $869,000+8%$286/sqft |
Source:  RMLS (OR) #354925153 Report a problem RMLS (OR) #354925153 Report a problem | ||
| 9/15/2023 | Sold | $805,000-6.9%$265/sqft |
Source: RMLS (OR) #23526560 Report a problem | ||
| 8/23/2023 | Pending sale | $864,900$285/sqft |
Source: RMLS (OR) #23526560 Report a problem | ||
| 8/11/2023 | Listed for sale | $864,900+63.2%$285/sqft |
Source: RMLS (OR) #23526560 Report a problem | ||
| 9/8/2014 | Sold | $530,000-5.3%$175/sqft |
Source: RMLS (OR) #14555514 Report a problem | ||
| 8/16/2014 | Price change | $559,500+1.9%$184/sqft |
Source: Change Realty, LLC #14555514 Report a problem | ||
| 5/8/2014 | Price change | $549,000-1.9%$181/sqft |
Source: Change Realty, LLC #14555514 Report a problem | ||
| 4/17/2014 | Price change | $559,500-2.6%$184/sqft |
Source: Change Realty, LLC #14555514 Report a problem | ||
| 1/25/2014 | Listed for sale | $574,500-2.6%$189/sqft |
Source: Change Realty, LLC #14555514 Report a problem | ||
| 7/4/2013 | Listed for sale | $589,950+436.3%$194/sqft |
Source: RE/MAX EQUITY GROUP- LAKE OSWEGO #13105142 Report a problem | ||
| 12/7/2012 | Sold | $110,000$36/sqft |
Source: Public Record Report a problem | ||
Public tax history
| Year | Property taxes | Tax assessment |
|---|---|---|
| 2025 | $10,914 +3.9% | $566,300 +3% |
| 2024 | $10,505 +2.8% | $549,806 +3% |
| 2023 | $10,216 +3% | $533,793 +3% |
| 2022 | $9,915 +5.3% | $518,246 +3% |
| 2021 | $9,412 +0.8% | $503,152 +3% |
| 2020 | $9,335 +4.2% | $488,498 +3% |
| 2019 | $8,956 +5.2% | $474,270 +3% |
| 2018 | $8,514 | $460,456 +3% |
| 2017 | $8,514 +9.3% | $447,045 +3% |
| 2016 | $7,792 | $434,024 +3% |
| 2015 | $7,792 +4.1% | $421,383 +3% |
| 2014 | $7,489 +681.4% | $409,110 +645.9% |
| 2013 | $958 +1.1% | $54,846 +3% |
| 2012 | $948 +0.4% | $53,249 +3% |
| 2011 | $944 +1% | $51,698 +3% |
| 2010 | $935 +3.5% | $50,192 +3% |
| 2009 | $903 +6.7% | $48,730 +3% |
| 2008 | $846 +2% | $47,311 +3% |
| 2007 | $829 +0.6% | $45,933 +3% |
| 2006 | $824 +4.1% | $44,595 +3% |
| 2005 | $791 +6% | $43,296 +3% |
| 2004 | $746 +7.3% | $42,035 +3% |
| 2003 | $695 +2.8% | $40,811 +3% |
| 2002 | $676 +4.8% | $39,622 +3% |
| 2001 | $645 -1.5% | $38,468 +3% |
| 2000 | $655 | $37,348 |
Find assessor info on the county website
Monthly payment
Est. payment
Payment breakdown
Explore the cost of this home by adjusting the details. Changes won't be saved.Climate risks
Neighborhood: Parker Crest
Nearby schools
Schools provided by the listing agent
- Elementary: Sunset
- Middle: Rosemont Ridge
- High: West Linn
Source: RMLS (OR). This data may not be complete. We recommend contacting the local school district to confirm school assignments for this home.
Similar homes
- $849,0004 bd3 ba3.2k sqft4707 Summer Run Dr, West Linn, OR 97068Active
 MLS ID #785007924, Brian Migliaccio, Premiere Property Group, LLC. RMLS (OR)
 - $899,0004 bd4 ba3.5k sqft6850 Apollo Rd, West Linn, OR 97068Active
 MLS ID #660559235, Chris Hoem, Soldera Properties, Inc. RMLS (OR)
 - $850,0004 bd3 ba2.9k sqft19788 Wildwood Dr, West Linn, OR 97068Active
 MLS ID #302549597, Steve Nassar, Premiere Property Group, LLC. RMLS (OR)
 - $1,199,9004 bd4 ba4.5k sqft21380 Horton Ct, West Linn, OR 97068Active
 MLS ID #287237850, Justin Kiesz, Realty One Group Nexus. RMLS (OR)
 - $948,8884 bd3 ba2.9k sqft3102 Winkel Way, West Linn, OR 97068ActiveMLS ID #776422910, Darryl Bodle, Keller Williams Realty Portland Premiere. RMLS (OR)
- $854,9003 bd3 ba2.7k sqft3415 Riverknoll Way, West Linn, OR 97068ActiveMLS ID #555127440, Rebel Steirer, Premiere Property Group, LLC. RMLS (OR)
- $724,9004 bd3 ba2.1k sqft6601 Palomino Cir, West Linn, OR 97068ActiveMLS ID #441782271, Jennifer Lillie, Premiere Property Group, LLC. RMLS (OR)
- $825,0004 bd3 ba3k sqft5615 1st Ct, West Linn, OR 97068ActiveMLS ID #278124325, Kim Elbel, Cochran Property Group Inc.. RMLS (OR)
- $750,0004 bd3 ba2.8k sqft5618 Cascade St, West Linn, OR 97068For Sale
 MLS ID #845742, BILL RASCHKO, Re/Max Integrity Albany Branch. WVMLS
 - $764,9004 bd3 ba2.2k sqft3945 Parker Rd, West Linn, OR 97068ActiveMLS ID #480074130, Karen Lane, Portland Proper Real Estate. RMLS (OR)
- $675,0004 bd3 ba2.7k sqft5099 Woodwinds Ct, West Linn, OR 97068ActiveMLS ID #296426004, Rita Russo, Berkshire Hathaway HomeServices NW Real Estate. RMLS (OR)
- $785,0005 bd3 ba3.2k sqft4204 Riverview Dr, West Linn, OR 97068ActiveMLS ID #435996926, Michael Hedges, Windermere Realty Trust. RMLS (OR)
- $699,9004 bd3 ba2.4k sqft22491 Clark St, West Linn, OR 97068ActiveMLS ID #384358588, Peter Cutile, Modern Realty. RMLS (OR)
- $694,0004 bd3 ba2.2k sqft2935 Ascot Cir, West Linn, OR 97068ActiveMLS ID #785507720, Matt Ralphe, TreeHouse Realty. RMLS (OR)
- $765,0004 bd3 ba2.5k sqft2910 Carriage Way, West Linn, OR 97068ActiveMLS ID #498875794, Kelly Hagglund, The Kelly Group Real Estate. RMLS (OR)
- $749,0004 bd3 ba2.8k sqft19602 Wildwood Dr, West Linn, OR 97068ActiveMLS ID #353949146, Rick Sadle, Keller Williams Realty Professionals. RMLS (OR)
- $1,095,0004 bd3 ba2.8k sqft2525 Coeur D Alene Dr, West Linn, OR 97068ActiveMLS ID #588726850, Paula Wertanen, Berkshire Hathaway HomeServices NW Real Estate. RMLS (OR)
- $1,100,0003 bd3 ba3.2k sqft4191 Reed St, West Linn, OR 97068ActiveMLS ID #160226565, Mike Hall, Cascade Hasson Sotheby's International Realty. RMLS (OR)
- $744,9003 bd2 ba1.6k sqft5720 River St, West Linn, OR 97068ActiveMLS ID #678032232, Brian Johnson, Windermere Realty Trust. RMLS (OR)
- $725,0003 bd3 ba2.8k sqft2846 Carriage Way, West Linn, OR 97068ActiveMLS ID #783958725, Jennifer Myers, Premiere Property Group, LLC. RMLS (OR)
