New price! Picture morning coffee in your own private garden, a stroll to the Willamette River, and evenings in the hot tub under the stars, all from a home where every inch has been refreshed. This spectacular single-level ranch offers 1,690 sq. ft. on a large corner lot in West Linn, just steps from the river. All that’s left to do is move in and start enjoying it.The heart of the home is a completely remodeled gourmet kitchen with a huge refrigerator, a 16-gauge sink, instant hot water and a pot filler. It’s ready for holiday feasts and Tuesday-night spaghetti alike. Oak and ash floors, beautifully refinished in 2020, flow through the main living spaces. Premium new flooring finishes both bathrooms, and fresh interior paint makes the whole home feel bright and brand new. The 3 bedrooms and 2 baths are all on one level with easy, comfortable flow.Outside, the gardens steal the show. Raised beds, winding walking paths and thoughtful plantings make it feel like your own private park, and a new drip system does the watering for you. Unwind on the decks, rebuilt in 2021, or soak in the hot tub, added in 2023. A workshop or studio gives you space for projects and creative pursuits. There’s also a covered carport and RV parking for all your adventures.The big-ticket items are already done. The 50-year roof is only 5 years old, and the home has a new water main, recirculating instant hot water and 200-amp electrical service. You get the joy of a remodel without the worry of what’s behind the walls.Come see why this one is special. Love where you land!
Active
Price cut: $15K (10/9)
$744,900
5720 River St, West Linn, OR 97068
3beds
1,690sqft
Residential, Single Family Residence
Built in 1955
0.29 Acres Lot
$-- Zestimate®
$441/sqft
$-- HOA
What's special
Private gardenRv parkingPot fillerRecirculating instant hot waterHuge refrigeratorCompletely remodeled gourmet kitchenInstant hot water
- 30 days
- 1,337
- 93
Zillow last checked:
Listing updated:
Listed by:
Brian Johnson 503-957-5587,
Windermere Realty Trust,
Andrea Young 503-502-4579,
Windermere Realty Trust
Source: RMLS (OR),MLS#: 678032232
Facts & features
Interior
Bedrooms & bathrooms
- Bedrooms: 3
- Bathrooms: 2
- Full bathrooms: 2
- Main level bathrooms: 2
Rooms
- Room types: Bedroom 2, Bedroom 3, Dining Room, Family Room, Kitchen, Living Room, Primary Bedroom
Primary bedroom
- Level: Main
Bedroom 2
- Level: Main
Bedroom 3
- Level: Main
Dining room
- Level: Main
Family room
- Level: Main
Kitchen
- Level: Main
Living room
- Level: Main
Heating
- Forced Air, Wood Stove
Cooling
- Central Air
Appliances
- Included: Built In Oven, Built-In Refrigerator, Dishwasher, Disposal, Instant Hot Water, Range Hood, Washer/Dryer, Water Purifier, Gas Water Heater
- Laundry: Laundry Room
Features
- High Ceilings, Quartz, Pantry
- Flooring: Hardwood, Tile, Wood
- Doors: Storm Door(s)
- Windows: Vinyl Frames
- Basement: Crawl Space
- Number of fireplaces: 1
- Fireplace features: Insert, Stove
Interior area
- Total structure area: 1,690
- Total interior livable area: 1,690 sqft
Property
Parking
- Total spaces: 1
- Parking features: Covered, Driveway, RV Access/Parking, RV Boat Storage, Carport, Extra Deep Garage
- Garage spaces: 1
- Has carport: Yes
- Has uncovered spaces: Yes
Accessibility
- Accessibility features: Garage On Main, Ground Level, Minimal Steps, One Level, Parking, Accessibility
Features
- Stories: 1
- Patio & porch: Deck, Porch
- Exterior features: Garden, Raised Beds, Yard
- Has spa: Yes
- Spa features: Free Standing Hot Tub
- Body of water: Willamette River
Lot
- Size: 0.29 Acres
- Features: Corner Lot, Level, Sprinkler, SqFt 10000 to 14999
Details
- Additional structures: RVParking, RVBoatStorage, Workshop
- Parcel number: 00565506
Construction
Type & style
- Home type: SingleFamily
- Architectural style: Mid Century Modern,Ranch
- Property subtype: Residential, Single Family Residence
Materials
- Wood Siding
- Foundation: Concrete Perimeter
- Roof: Composition
Condition
- Resale
- New construction: No
- Year built: 1955
Utilities & green energy
- Gas: Gas
- Sewer: Public Sewer
- Water: Public
Community & HOA
Community
- Subdivision: Bolton/Willamette
HOA
- Has HOA: No
Location
- Region: West Linn
Financial & listing details
- Price per square foot: $441/sqft
- Tax assessed value: $723,456
- Annual tax amount: $6,773
- Date on market: 9/23/2026
- Listing terms: Cash,Conventional,FHA,VA Loan
- Road surface type: Paved
Estimated market value
Not available
Estimated sales range
Not available
Not available
Price history
| Date | Event | Price |
|---|---|---|
| 10/9/2026 | Price change | $744,900-2%$441/sqft |
Source:  RMLS (OR) #678032232 Report a problem RMLS (OR) #678032232 Report a problem | ||
| 9/24/2026 | Listed for sale | $759,900$450/sqft |
Source: RMLS (OR) #678032232 Report a problem | ||
Public tax history
| Year | Property taxes | Tax assessment |
|---|---|---|
| 2025 | $6,773 +3.9% | $351,451 +3% |
| 2024 | $6,520 +14.3% | $341,215 +14.5% |
| 2023 | $5,706 +3% | $298,128 +3% |
| 2022 | $5,538 +5.3% | $289,445 +3% |
| 2021 | $5,257 -0.7% | $281,015 +3% |
| 2020 | $5,293 +4.9% | $272,831 +3% |
| 2019 | $5,047 +4.7% | $264,885 +3% |
| 2018 | $4,822 | $257,170 +3% |
| 2017 | $4,822 +6.8% | $249,680 +3% |
| 2016 | $4,515 | $242,408 +3% |
| 2015 | $4,515 +2.9% | $235,348 +3% |
| 2014 | $4,386 +8.9% | $228,493 +3% |
| 2013 | $4,028 +1.5% | $221,838 +3% |
| 2012 | $3,967 +2.6% | $215,377 +3% |
| 2011 | $3,866 +2.3% | $209,104 +3% |
| 2010 | $3,780 +3.5% | $203,014 +3% |
| 2009 | $3,651 +6.7% | $197,101 +3% |
| 2008 | $3,421 +2% | $191,360 +3% |
| 2007 | $3,353 +0.6% | $185,786 +3% |
| 2006 | $3,333 +4.1% | $180,375 +3% |
| 2005 | $3,200 +3.5% | $175,121 +3% |
| 2004 | $3,092 +5.9% | $170,020 +3% |
| 2003 | $2,920 +3.4% | $165,068 +3% |
| 2002 | $2,824 +5.1% | $160,260 +3% |
| 2001 | $2,686 +3.2% | $155,592 +3% |
| 2000 | $2,602 | $151,060 |
Find assessor info on the county website
Monthly payment
Est. payment
Payment breakdown
Explore the cost of this home by adjusting the details. Changes won't be saved.Climate risks
Neighborhood: Bolton
Nearby schools
Schools provided by the listing agent
- Elementary: Bolton
- Middle: Rosemont Ridge
- High: West Linn
Source: RMLS (OR). This data may not be complete. We recommend contacting the local school district to confirm school assignments for this home.
Similar homes
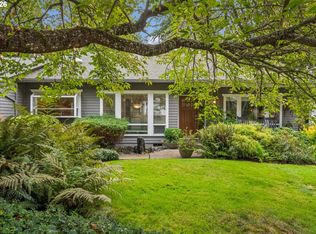
- $724,9004 bd3 ba2.1k sqft6601 Palomino Cir, West Linn, OR 97068Active
 MLS ID #441782271, Jennifer Lillie, Premiere Property Group, LLC. RMLS (OR)
 - $764,9004 bd3 ba2.2k sqft3945 Parker Rd, West Linn, OR 97068Active
 MLS ID #480074130, Karen Lane, Portland Proper Real Estate. RMLS (OR)
 - $699,9004 bd3 ba2.4k sqft22491 Clark St, West Linn, OR 97068Active
 MLS ID #384358588, Peter Cutile, Modern Realty. RMLS (OR)
 - $694,0004 bd3 ba2.2k sqft2935 Ascot Cir, West Linn, OR 97068Active
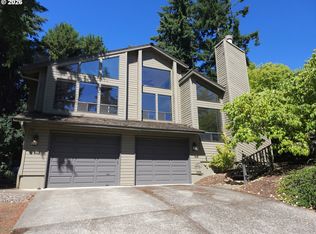 MLS ID #785507720, Matt Ralphe, TreeHouse Realty. RMLS (OR)
 - $599,0003 bd2 ba1.4k sqft4735 Sussex St, West Linn, OR 97068ActiveMLS ID #622475222, Jeanie Williams, Berkshire Hathaway HomeServices NW Real Estate. RMLS (OR)
- $599,0004 bd2 ba1.6k sqft6100 Barclay St, West Linn, OR 97068ActiveMLS ID #446676758, Mathew Wray, Keller Williams Realty Portland Premiere. RMLS (OR)
- $699,0003 bd3 ba1.7k sqft4686 Cornwall St, West Linn, OR 97068ActiveMLS ID #247765041, Blake Nelson, Brantley Christianson Real Estate. RMLS (OR)
- $600,0003 bd3 ba1.9k sqft4553 Exeter St, West Linn, OR 97068ActiveMLS ID #370789179, Nikki Brooke, Opt. RMLS (OR)
- $749,9004 bd4 ba2k sqft19330 Howell St, Gladstone, OR 97027ActiveMLS ID #135373226, Lance Nelson, Real Broker. RMLS (OR)
- $615,0003 bd2 ba1.9k sqft19510 SE Kay St, Milwaukie, OR 97267ActiveMLS ID #463924473, Jessica Merrihew, eXp Realty, LLC. RMLS (OR)
- $850,0003 bd3 ba2.4k sqft14110 Thurman St, Oregon City, OR 97045ActiveMLS ID #449597971, Scott Foster, Realty One Group Prestige. RMLS (OR)
- $595,0003 bd2 ba1.8k sqft402 Warner Parrott Rd, Oregon City, OR 97045ActiveMLS ID #777894443, Jennifer Schurter, Real Broker. RMLS (OR)
- $700,0004 bd3 ba2.2k sqft2478 Sunset Ave, West Linn, OR 97068ActiveMLS ID #511807791, Chanel Lester, Premiere Property Group, LLC. RMLS (OR)
- $649,9994 bd3 ba2.1k sqft2792 Lancaster St, West Linn, OR 97068ActiveMLS ID #684001717, Kris Kachirisky, Cascade Hasson Sotheby's International Realty. RMLS (OR)
- $545,0003 bd2 ba1.7k sqft4246 Spring Rock Cir, West Linn, OR 97068ActiveMLS ID #408131442, Sharon Parmenter, Opendoor Brokerage LLC. RMLS (OR)
- $674,9503 bd3 ba2k sqft2020 Sunset Ave, West Linn, OR 97068ActiveMLS ID #199150447, Donald Leek, Great Western Real Estate Co. RMLS (OR)
- $649,9994 bd3 ba1.8k sqft2800 Rainier Pl, West Linn, OR 97068ActiveMLS ID #366454289, Heather Jones, Robbins Realty Group. RMLS (OR)
- $625,0004 bd3 ba2k sqft2043 Canemah St, West Linn, OR 97068ActiveMLS ID #460013698, Carly Allen, John L. Scott Portland Central. RMLS (OR)
- $620,0003 bd2 ba1.2k sqft132 Woodfield Ct, Oregon City, OR 97045ActiveMLS ID #420825036, Gloria Hahn, RE/MAX Equity Group. RMLS (OR)
