Completely rebuilt home in West Linn featuring modern finishes, an open concept layout, and extensive updates throughout. Every surface has been touched! Light-filled main living spaces connect seamlessly to the kitchen with quartz counters, stainless steel appliances, large island seating, and abundant storage. Spacious bedrooms, beautifully remodeled bathrooms, and flexible bonus spaces provide versatility for today’s lifestyle needs.Covered back deck overlooks a large usable yard with plenty of space for entertaining, gardening, or outdoor enjoyment. Detached structure offers additional storage or workspace potential. Conveniently located near parks, shopping, dining, and major commuter routes while maintaining a quiet neighborhood feel. Turn-key condition with the hard work already done. Strong combination of location, lot size, and quality updates in one of West Linn’s most sought-after areas.
Active
Price cut: $26K (10/5)
$699,000
4686 Cornwall St, West Linn, OR 97068
3beds
1,707sqft
Residential, Single Family Residence
Built in 1944
-- sqft lot
$-- Zestimate®
$409/sqft
$-- HOA
What's special
Modern finishesLarge usable yardFlexible bonus spacesBeautifully remodeled bathroomsExtensive updates throughoutAbundant storageCovered back deck
- 153 days
- 384
- 19
Zillow last checked:
Listing updated:
Listed by:
Blake Nelson 503-819-9657,
Brantley Christianson Real Estate
Source: RMLS (OR),MLS#: 247765041
Facts & features
Interior
Bedrooms & bathrooms
- Bedrooms: 3
- Bathrooms: 3
- Full bathrooms: 2
- Partial bathrooms: 1
- Main level bathrooms: 1
Rooms
- Room types: Office, Bedroom 2, Bedroom 3, Dining Room, Family Room, Kitchen, Living Room, Primary Bedroom
Primary bedroom
- Features: Daylight, Closet, Wood Floors
- Level: Main
- Area: 81
- Dimensions: 9 x 9
Bedroom 2
- Features: Bathroom, Daylight, Closet, Double Sinks, Shower, Wood Floors
- Level: Upper
- Area: 143
- Dimensions: 11 x 13
Bedroom 3
- Features: Bathroom, Daylight, Bathtub, Closet, Shower, Wood Floors
- Level: Upper
- Area: 130
- Dimensions: 13 x 10
Dining room
- Features: Daylight, High Ceilings, Wood Floors
- Level: Main
- Area: 90
- Dimensions: 10 x 9
Kitchen
- Features: Builtin Range, Builtin Refrigerator, Dishwasher, Island, Kitchen Dining Room Combo, Microwave, Nook, Builtin Oven, Quartz, Wood Floors
- Level: Main
- Area: 189
- Width: 9
Living room
- Features: Builtin Features, Daylight, Fireplace, High Ceilings, Wood Floors
- Level: Main
- Area: 273
- Dimensions: 21 x 13
Office
- Features: Daylight, Wood Floors
- Level: Main
- Area: 60
- Dimensions: 5 x 12
Heating
- Forced Air, Fireplace(s)
Cooling
- Central Air
Appliances
- Included: Dishwasher, Disposal, Free-Standing Range, Free-Standing Refrigerator, Microwave, Built-In Range, Built-In Refrigerator, Built In Oven, Gas Water Heater
Features
- High Ceilings, Bathroom, Closet, Double Vanity, Shower, Bathtub, Kitchen Island, Kitchen Dining Room Combo, Nook, Quartz, Built-in Features, Pantry
- Flooring: Hardwood, Vinyl, Wall to Wall Carpet, Wood
- Windows: Aluminum Frames, Double Pane Windows, Wood Frames, Daylight
- Number of fireplaces: 1
- Fireplace features: Wood Burning
Interior area
- Total structure area: 1,707
- Total interior livable area: 1,707 sqft
Property
Parking
- Parking features: Driveway
- Has uncovered spaces: Yes
Accessibility
- Accessibility features: Ground Level, Main Floor Bedroom Bath, Accessibility
Features
- Stories: 2
- Exterior features: RV Hookup, Yard
- Has view: Yes
- View description: Territorial
Lot
- Features: Level, Trees, SqFt 10000 to 14999
Details
- Additional structures: Outbuilding, ToolShed
- Parcel number: 00385050
Construction
Type & style
- Home type: SingleFamily
- Architectural style: Bungalow
- Property subtype: Residential, Single Family Residence
Materials
- Wood Siding
- Foundation: Concrete Perimeter
- Roof: Composition
Condition
- Updated/Remodeled
- New construction: No
- Year built: 1944
Utilities & green energy
- Sewer: Public Sewer
- Water: Public
- Utilities for property: Cable Connected
Community & HOA
Community
- Security: Security Lights
HOA
- Has HOA: No
Location
- Region: West Linn
Financial & listing details
- Price per square foot: $409/sqft
- Tax assessed value: $524,818
- Annual tax amount: $4,249
- Date on market: 5/14/2026
- Listing terms: Cash,Conventional,FHA,VA Loan
- Road surface type: Paved
Estimated market value
Not available
Estimated sales range
Not available
Not available
Price history
| Date | Event | Price |
|---|---|---|
| 10/5/2026 | Price change | $699,000-3.6%$409/sqft |
Source:  RMLS (OR) #247765041 Report a problem RMLS (OR) #247765041 Report a problem | ||
| 8/15/2026 | Price change | $725,000-6.5%$425/sqft |
Source: RMLS (OR) #247765041 Report a problem | ||
| 6/25/2026 | Price change | $775,000-6.1%$454/sqft |
Source: RMLS (OR) #247765041 Report a problem | ||
| 5/15/2026 | Listed for sale | $825,000+80.5%$483/sqft |
Source: RMLS (OR) #247765041 Report a problem | ||
| 11/8/2024 | Sold | $457,000-1.1%$268/sqft |
Source: RMLS (OR) #24303366 Report a problem | ||
| 10/16/2024 | Pending sale | $462,000$271/sqft |
Source: RMLS (OR) #24303366 Report a problem | ||
| 10/7/2024 | Listed for sale | $462,000$271/sqft |
Source: RMLS (OR) #24303366 Report a problem | ||
Public tax history
| Year | Property taxes | Tax assessment |
|---|---|---|
| 2025 | $4,249 +3.9% | $220,485 +3% |
| 2024 | $4,090 +2.8% | $214,064 +3% |
| 2023 | $3,977 +3% | $207,830 +3% |
| 2022 | $3,861 +5.3% | $201,777 +3% |
| 2021 | $3,665 -0.7% | $195,900 +3% |
| 2020 | $3,690 +4.9% | $190,195 +3% |
| 2019 | $3,518 +4.7% | $184,656 +3% |
| 2018 | $3,361 | $179,278 +3% |
| 2017 | $3,361 +6.8% | $174,056 +3% |
| 2016 | $3,147 | $168,986 +3% |
| 2015 | $3,147 +2.9% | $164,064 +3% |
| 2014 | $3,058 +6.4% | $159,285 +3% |
| 2013 | $2,874 +2.3% | $154,646 +3% |
| 2012 | $2,809 +4.2% | $150,142 +3% |
| 2011 | $2,697 +2.3% | $145,769 +3% |
| 2010 | $2,635 +3.5% | $141,523 +3% |
| 2009 | $2,545 +6.7% | $137,401 +3% |
| 2008 | $2,385 +2% | $133,399 +3% |
| 2007 | $2,337 +0.6% | $129,514 +3% |
| 2006 | $2,324 +4.1% | $125,742 +3% |
| 2005 | $2,231 +3.5% | $122,080 +3% |
| 2004 | $2,156 +5.9% | $118,524 +3% |
| 2003 | $2,036 +2.5% | $115,072 +3% |
| 2002 | $1,985 +3.8% | $111,720 +3% |
| 2001 | $1,912 +0.9% | $108,466 +3% |
| 2000 | $1,895 | $105,307 |
Find assessor info on the county website
Monthly payment
Est. payment
Payment breakdown
Explore the cost of this home by adjusting the details. Changes won't be saved.Climate risks
Neighborhood: Sunset
Nearby schools
Schools provided by the listing agent
- Elementary: Sunset
- Middle: Rosemont Ridge
- High: West Linn
Source: RMLS (OR). This data may not be complete. We recommend contacting the local school district to confirm school assignments for this home.

Similar homes
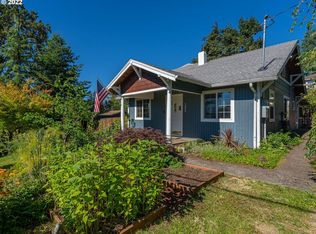
- $764,9004 bd3 ba2.2k sqft3945 Parker Rd, West Linn, OR 97068Active

 MLS ID #480074130, Karen Lane, Portland Proper Real Estate. RMLS (OR)
 - $625,0004 bd3 ba2k sqft2043 Canemah St, West Linn, OR 97068Active
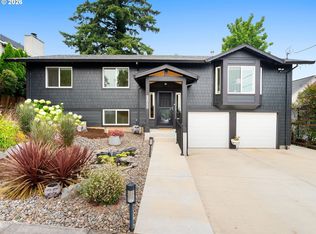 MLS ID #460013698, Carly Allen, John L. Scott Portland Central. RMLS (OR)
 - $599,9003 bd3 ba2.5k sqft2498 Saddle Ct, West Linn, OR 97068Active
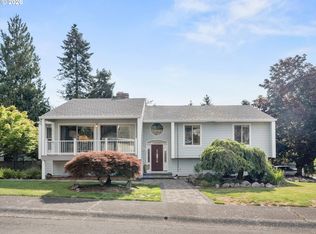 MLS ID #106074243, Scott Foster, Premiere Property Group, LLC. RMLS (OR)
 - $475,0003 bd1 ba1k sqft3673 Mapleton Dr, West Linn, OR 97068Active
 MLS ID #379424362, Margaret Odegard, Berkshire Hathaway HomeServices NW Real Estate. RMLS (OR)
 - $599,0003 bd2 ba2k sqft4410 SE Aldercrest Rd, Milwaukie, OR 97222ActiveMLS ID #392299608, Sarah Boylan, Premiere Property Group, LLC. RMLS (OR)
- $700,0003 bd2 ba1.5k sqft2514 NE 102nd Ave, Portland, OR 97220ActiveMLS ID #421470658, Benson Bui, Real Broker. RMLS (OR)
- $699,0002 bd1 ba930 sqft13635 SW Hall Blvd, Tigard, OR 97223ActiveMLS ID #650513779, Andrew Johnson, John L. Scott Portland Central. RMLS (OR)
- $799,9004 bd2 ba1.8k sqft6290 SW Carman Dr, Lake Oswego, OR 97035For Sale
 MLS ID #843211, JAKE LUCEY, Tradition Real Estate Partners. WVMLS
 - $570,0004 bd3 ba2.1k sqft20130 SW 71st Ave, Tualatin, OR 97062For SaleMLS ID #844992, CHANDY BALDONI, Homesmart Realty Group. WVMLS
- $750,0004 bd4 ba2.2k sqft14661 SE Royer Rd, Damascus, OR 97089For SaleMLS ID #836815, ERIN SHAW, Homestar Brokers. WVMLS
- $699,9004 bd2 ba2.4k sqft1924 NE 58th Ave, Portland, OR 97213ActiveMLS ID #758593213, Kendall Bergstrom-Delancellotti, Cascade Hasson Sotheby's International Realty. RMLS (OR)
- $479,0003 bd2 ba1.2k sqft19145 Addie St, Gladstone, OR 97027ActiveMLS ID #547241899, Roulette Milhaupt, Realty First. RMLS (OR)
- $649,0003 bd2 ba1.5k sqft3329 SE Hillyard Rd, Gresham, OR 97080ActiveMLS ID #726477978, Jason Wasinger, Real Broker. RMLS (OR)
- $690,0003 bd2 ba2.2k sqft4121 NE 24th Ave, Portland, OR 97211ActiveMLS ID #212265569, Greg Messick, RealtyNET, LLC. RMLS (OR)
- $625,0002 bd2 ba1.4k sqft6470 SW Old Scholls Ferry Rd, Portland, OR 97223ActiveMLS ID #393305423, Chris Shepard, Uptown Properties, LLC. RMLS (OR)
- $899,9002 bd2 ba1.3k sqft21951 S Highway 99e, Canby, OR 97013For SaleMLS ID #841768, TY HILDEBRAND, Realty One Group Willamette Valley. WVMLS
- $549,9994 bd3 ba2.4k sqft299 SW 3rd Ave, Canby, OR 97013ActiveMLS ID #330700595, Vivian Chappell, Premiere Property Group, LLC. RMLS (OR)
- $575,0003 bd2 ba1.5k sqft10210 SW Crestwood Ct, Beaverton, OR 97008ActiveMLS ID #183062851, Steve Nassar, Premiere Property Group, LLC. RMLS (OR)
- $825,0002 bd2 ba1.3k sqft5724 S Anderson Rd, Aurora, OR 97002For SaleMLS ID #842341, GINA AUDRITSH, Hallmark Properties, Inc.. WVMLS
