Full of historic character and charm, this 3-bedroom, 1.5-bathroom property serves as the ultimate canvas for homeowners. Tucked away on an elevated lot, this home boasts a whimsical exterior silhouette complete with steep gables, classic diamond-paned windows, a traditional brick chimney, and an attached carport for convenient off-street parking. Step inside to the spacious main living room with a central tiled wood-burning fireplace and rich wood trim. Continue into the formal dining room. Highlighted by a vintage brass chandelier, thick craftsman millwork, and gorgeous original oak hardwood floors, this sun-drenched space features an expansive front picture window. The retro galley-style kitchen offers a highly functional, dual-sided footprint ready for a modern transformation, featuring floor-to-ceiling cabinet storage, plentiful counter space, and a bright window over the sink. The versatile 3-bedroom floor plan provides plenty of space for a growing family, a dedicated home office, or guest rooms. Step out the back door to discover a private, fully fenced backyard sanctuary. Shaded by a beautiful canopy of mature trees, the spacious concrete patio and surrounding garden beds present the perfect foundation for a custom outdoor entertaining area, a vibrant garden, or a peaceful weekend retreat. Whether you are planning a faithful historic restoration or a sleek modern remodel, properties with this much distinct character, outdoor space, and solid bone structure rarely hit the market!
Active
Price cut: $35K (8/24)
$690,000
4121 NE 24th Ave, Portland, OR 97211
3beds
2,253sqft
Residential, Single Family Residence
Built in 1929
5,227 Square Feet Lot
$-- Zestimate®
$306/sqft
$-- HOA
What's special
Central tiled wood-burning fireplaceTraditional brick chimneyThick craftsman millworkElevated lotPlentiful counter spaceFormal dining roomSun-drenched space
- 64 days
- 1,552
- 133
Likely to sell faster than
Zillow last checked:
Listing updated:
Listed by:
Greg Messick 503-300-6330,
RealtyNET, LLC
Source: RMLS (OR),MLS#: 212265569
Facts & features
Interior
Bedrooms & bathrooms
- Bedrooms: 3
- Bathrooms: 2
- Full bathrooms: 1
- Partial bathrooms: 1
- Main level bathrooms: 1
Rooms
- Room types: Utility Room, Bedroom 2, Bedroom 3, Dining Room, Family Room, Kitchen, Living Room, Primary Bedroom
Primary bedroom
- Level: Upper
Bedroom 2
- Level: Upper
Bedroom 3
- Level: Upper
Dining room
- Level: Main
Family room
- Level: Lower
Kitchen
- Level: Main
Living room
- Level: Main
Heating
- Forced Air
Cooling
- None
Appliances
- Included: Built In Oven, Cooktop, Dishwasher, Free-Standing Refrigerator, Washer/Dryer, Electric Water Heater, Tank Water Heater
Features
- Flooring: Hardwood, Wall to Wall Carpet
- Basement: Finished,Full
- Number of fireplaces: 1
- Fireplace features: Wood Burning
Interior area
- Total structure area: 2,253
- Total interior livable area: 2,253 sqft
Property
Parking
- Parking features: Driveway, Carport
- Has carport: Yes
- Has uncovered spaces: Yes
Features
- Levels: Two
- Stories: 3
- Patio & porch: Patio
- Exterior features: Yard
- Fencing: Fenced
Lot
- Size: 5,227 Square Feet
- Features: Gentle Sloping, Level, SqFt 5000 to 6999
Details
- Additional structures: ToolShed
- Parcel number: R101543
Construction
Type & style
- Home type: SingleFamily
- Architectural style: Craftsman
- Property subtype: Residential, Single Family Residence
Materials
- Metal Siding
- Foundation: Concrete Perimeter
- Roof: Composition
Condition
- Fixer
- New construction: No
- Year built: 1929
Utilities & green energy
- Gas: Gas
- Sewer: Public Sewer
- Water: Public
- Utilities for property: Cable Connected
Community & HOA
Community
- Subdivision: Alameda
HOA
- Has HOA: No
Location
- Region: Portland
Financial & listing details
- Price per square foot: $306/sqft
- Tax assessed value: $719,740
- Annual tax amount: $7,229
- Date on market: 8/7/2026
- Listing terms: Cash,Conventional
- Road surface type: Paved
Estimated market value
Not available
Estimated sales range
Not available
Not available
Price history
| Date | Event | Price |
|---|---|---|
| 8/24/2026 | Price change | $690,000-4.8%$306/sqft |
Source:  RMLS (OR) #212265569 Report a problem RMLS (OR) #212265569 Report a problem | ||
| 8/7/2026 | Listed for sale | $725,000$322/sqft |
Source: RMLS (OR) #212265569 Report a problem | ||
Public tax history
| Year | Property taxes | Tax assessment |
|---|---|---|
| 2025 | $7,230 +3.7% | $268,320 +3% |
| 2024 | $6,970 +4% | $260,510 +3% |
| 2023 | $6,702 +2.2% | $252,930 +3% |
| 2022 | $6,557 +1.7% | $245,570 +3% |
| 2021 | $6,446 +9% | $238,420 +3% |
| 2020 | $5,914 +3.8% | $231,480 +3% |
| 2019 | $5,696 | $224,740 +3% |
| 2018 | $5,696 +3% | $218,200 +3% |
| 2017 | $5,529 +14% | $211,850 +3% |
| 2016 | $4,849 | $205,680 +3% |
| 2015 | $4,849 +2.7% | $199,690 +3% |
| 2014 | $4,722 +3.9% | $193,880 +3% |
| 2013 | $4,543 +10.5% | $188,240 +3% |
| 2012 | $4,110 +3.9% | $182,760 +3% |
| 2011 | $3,955 +5.4% | $177,440 +3% |
| 2010 | $3,753 +2.7% | $172,280 +3% |
| 2009 | $3,654 +6% | $167,270 +3% |
| 2008 | $3,449 +0.3% | $162,400 +3% |
| 2007 | $3,438 +11.4% | $157,670 +3% |
| 2006 | $3,088 +4.7% | $153,080 +3% |
| 2005 | $2,949 -8.2% | $148,630 +3% |
| 2004 | $3,212 +2.3% | $144,310 +3% |
| 2003 | $3,141 +8.9% | $140,110 +3% |
| 2002 | $2,885 +7.4% | $136,030 +6.1% |
| 2000 | $2,687 | $128,230 |
Find assessor info on the county website
Monthly payment
Est. payment
Payment breakdown
Explore the cost of this home by adjusting the details. Changes won't be saved.Climate risks
Neighborhood: Alameda
Nearby schools
Schools provided by the listing agent
- Elementary: Sabin
- Middle: Harriet Tubman
- High: Grant
Source: RMLS (OR). This data may not be complete. We recommend contacting the local school district to confirm school assignments for this home.
Similar homes
- $675,0003 bd2 ba2.1k sqft514 NE Going St, Portland, OR 97211Active

 MLS ID #126214050, Brian Eustis, Rarebird Real Estate. RMLS (OR)
 - $699,0004 bd2 ba2.6k sqft6126 NE 36th Ave, Portland, OR 97211Active
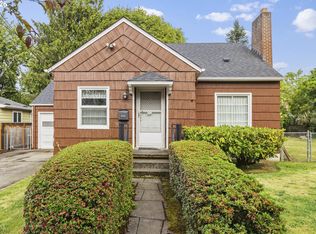 MLS ID #657319300, Deanna Cintas, Proud Realty LLC. RMLS (OR)
 - $675,0002 bd1 ba2.4k sqft2725 NE 28th Ave, Portland, OR 97212Active
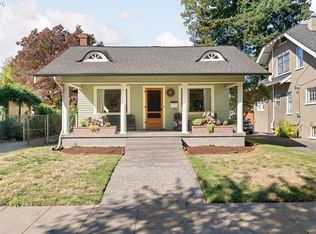 MLS ID #517377182, Rushie Ellenwood, Neighborhood Works. RMLS (OR)
 - $599,0003 bd2 ba2.3k sqft2804 NE 25th Ave, Portland, OR 97212Active
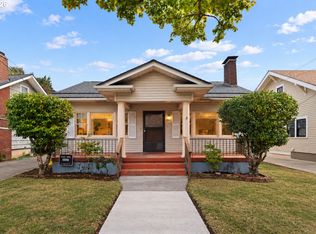 MLS ID #120262812, Jordan McAllister, MORE Realty. RMLS (OR)
 - $675,0004 bd2 ba2.4k sqft2530 NE 58th Ave, Portland, OR 97213ActiveMLS ID #763365426, Ariel Sasser, Property Group NW. RMLS (OR)
- $599,0004 bd2 ba2.9k sqft5806 NE Garfield Ave, Portland, OR 97211ActiveMLS ID #195644323, Erin Martin, Matin Real Estate. RMLS (OR)
- $675,0003 bd2 ba2k sqft5735 N Detroit Ave, Portland, OR 97217ActiveMLS ID #533122507, Ben Droukas, Keller Williams PDX Central. RMLS (OR)
- $690,0003 bd2 ba2.9k sqft309 SE 47th Ave, Portland, OR 97215ActiveMLS ID #747587141, Veronica Park, Keller Williams Realty Portland Premiere. RMLS (OR)
- $699,9004 bd2 ba2.4k sqft1924 NE 58th Ave, Portland, OR 97213ActiveMLS ID #758593213, Kendall Bergstrom-Delancellotti, Cascade Hasson Sotheby's International Realty. RMLS (OR)
- $725,0004 bd2 ba2.4k sqft2608 NE 7th Ave, Portland, OR 97212ActiveMLS ID #309256082, Johnny Ott, MORE Realty. RMLS (OR)
- $700,0003 bd2 ba1.5k sqft2514 NE 102nd Ave, Portland, OR 97220ActiveMLS ID #421470658, Benson Bui, Real Broker. RMLS (OR)
- $745,0005 bd4 ba3k sqft446 NE Ivy St, Portland, OR 97212ActiveMLS ID #286557446, Kathleen O'Donnell, ODonnell Group Realty. RMLS (OR)
- $679,9003 bd2 ba2.3k sqft1712 SE Stark St, Portland, OR 97214ActiveMLS ID #591800141, Valerie Hunter, H & H Preferred Real Estate. RMLS (OR)
- $615,0004 bd3 ba2.4k sqft3035 SE 9th Ave, Portland, OR 97202ActiveMLS ID #726471036, Kelly Sandstrom, Keller Williams Realty Professionals. RMLS (OR)
- $564,9003 bd2 ba2.2k sqft1516 SE 43rd Ave, Portland, OR 97215ActiveMLS ID #740502582, Donald Clemons, JMG - Jason Mitchell Group. RMLS (OR)
- $775,0005 bd3 ba2.5k sqft1324 SE 51st Ave, Portland, OR 97215ActiveMLS ID #416460359, Terry Long, Oregon First. RMLS (OR)
- $529,0003 bd1 ba1.8k sqft2915 NE 56th Ave, Portland, OR 97213ActiveMLS ID #114934850, Michelle Palmquist, Redfin. RMLS (OR)
- $780,0003 bd2 ba2.4k sqft6826 SW 10th Ave, Portland, OR 97219ActiveMLS ID #499541398, Breylan Deal-Eriksen, Think Real Estate. RMLS (OR)
- $650,0004 bd2 ba2.9k sqft3411 SE 69th Ave, Portland, OR 97206ActiveMLS ID #610851731, Kelly Hagglund, The Kelly Group Real Estate. RMLS (OR)
- $589,9004 bd2 ba2.5k sqft103 N Monroe St, Portland, OR 97227ActiveMLS ID #249600109, Darray Frazier, Dwell Realty. RMLS (OR)
