A rare opportunity to create your dream urban compound in one of Portland’s most sought after neighborhoods. This unique property features a classic Victorian streetscape with multiple flexible living spaces, making it ideal for multigenerational living, extended family, guests, creative studios, or work-from-home lifestyles. Ready for your vision and renovation, the possibilities are endless. Zoned RM1, property could be FOUR separate units: main home with 1bd/1ba, a walk-out lower-level 1bd/1ba apartment, a detached studio with full kitchen, bath, and loft bedroom, and an attached two-story casita with 2bd/1ba. Major updates include a new sewer line (2022), newer HVAC in the main house, and AC throughout. Just half a block from Irving Park and minutes to the Alberta Arts and Mississippi Districts, you’ll enjoy Portland’s best cafés, restaurants, boutiques, and parks. A truly one-of-a-kind property for those who appreciate character, creativity, and the vibrant spirit of inner Northeast Portland.
Active
$745,000
446 NE Ivy St, Portland, OR 97212
5beds
3,018sqft
Residential, Single Family Residence
Built in 1900
5,227 Square Feet Lot
$-- Zestimate®
$247/sqft
$-- HOA
What's special
Multiple flexible living spacesAc throughoutClassic victorian streetscape
- 10 hours
- 232
- 13
Zillow last checked:
Listing updated:
Listed by:
Kathleen O'Donnell 503-519-3400,
ODonnell Group Realty,
Caitlin Riley 971-533-3183,
ODonnell Group Realty
Source: RMLS (OR),MLS#: 286557446
Facts & features
Interior
Bedrooms & bathrooms
- Bedrooms: 5
- Bathrooms: 4
- Full bathrooms: 4
- Main level bathrooms: 3
Rooms
- Room types: Bedroom 2, Bedroom 3, Dining Room, Family Room, Kitchen, Living Room, Primary Bedroom
Primary bedroom
- Level: Main
Heating
- Forced Air
Cooling
- Central Air
Appliances
- Included: Free-Standing Range, Free-Standing Refrigerator, Gas Appliances, Gas Water Heater
- Laundry: Laundry Room
Features
- High Ceilings
- Flooring: Wood
- Basement: Daylight,Full,Separate Living Quarters Apartment Aux Living Unit
Interior area
- Total structure area: 3,018
- Total interior livable area: 3,018 sqft
Property
Parking
- Parking features: Driveway, On Street
- Has uncovered spaces: Yes
Features
- Stories: 3
- Patio & porch: Patio, Porch
- Exterior features: Yard
Lot
- Size: 5,227 Square Feet
- Features: Level, SqFt 5000 to 6999
Details
- Parcel number: R102085
Construction
Type & style
- Home type: SingleFamily
- Architectural style: Victorian
- Property subtype: Residential, Single Family Residence
Materials
- Wood Siding
- Roof: Composition
Condition
- Fixer
- New construction: No
- Year built: 1900
Utilities & green energy
- Gas: Gas
- Sewer: Public Sewer
- Water: Public
Community & HOA
HOA
- Has HOA: No
Location
- Region: Portland
Financial & listing details
- Price per square foot: $247/sqft
- Tax assessed value: $759,040
- Annual tax amount: $6,510
- Date on market: 7/29/2026
- Listing terms: Cash,Conventional
- Road surface type: Paved
Estimated market value
Not available
Estimated sales range
Not available
Not available
Price history
| Date | Event | Price |
|---|---|---|
| 7/29/2026 | Listed for sale | $745,000+93.5%$247/sqft |
Source:  RMLS (OR) #286557446 Report a problem RMLS (OR) #286557446 Report a problem | ||
| 6/26/2007 | Sold | $385,000+234.8%$128/sqft |
Source: Public Record Report a problem | ||
| 7/1/1999 | Sold | $115,000+155.6%$38/sqft |
Source: Public Record Report a problem | ||
| 8/30/1995 | Sold | $45,000$15/sqft |
Source: Public Record Report a problem | ||
Public tax history
| Year | Property taxes | Tax assessment |
|---|---|---|
| 2025 | $6,511 +3.7% | $241,640 +3% |
| 2024 | $6,277 +4% | $234,610 +3% |
| 2023 | $6,036 +2.2% | $227,780 +3% |
| 2022 | $5,905 +1.7% | $221,150 +3% |
| 2021 | $5,805 +9% | $214,710 +3% |
| 2020 | $5,326 +3.8% | $208,460 +3% |
| 2019 | $5,130 | $202,390 |
Find assessor info on the county website
Monthly payment
Est. payment
Payment breakdown
Explore the cost of this home by adjusting the details. Changes won't be saved.Climate risks
Neighborhood: Eliot
Nearby schools
Schools provided by the listing agent
- Elementary: Boise-Eliot
- Middle: Beaumont
- High: Grant
Source: RMLS (OR). This data may not be complete. We recommend contacting the local school district to confirm school assignments for this home.
Similar homes
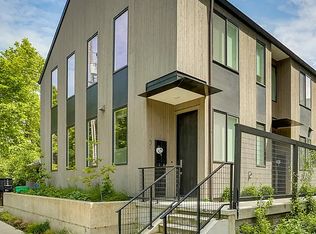
- $725,0004 bd2 ba2.4k sqft2608 NE 7th Ave, Portland, OR 97212Active
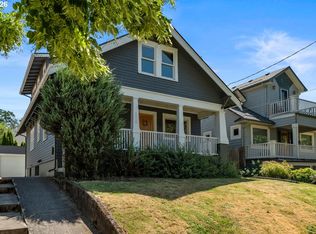
 MLS ID #309256082, Johnny Ott, MORE Realty. RMLS (OR)
 - $675,0004 bd2 ba2.4k sqft2530 NE 58th Ave, Portland, OR 97213Active
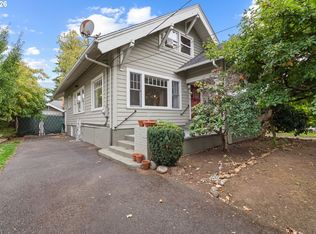 MLS ID #763365426, Ariel Sasser, Property Group NW. RMLS (OR)
 - $699,0002 bd1 ba2.4k sqft2725 NE 28th Ave, Portland, OR 97212Active
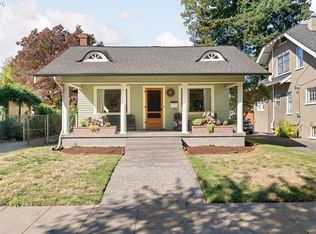 MLS ID #596470969, Jarrett Altman, Neighborhood Works. RMLS (OR)
 - $625,0004 bd3 ba2.8k sqft532 SE Peacock Ln, Portland, OR 97214Active
 MLS ID #371559944, Jordan Matin, Matin Real Estate. RMLS (OR)
 - $599,0003 bd2 ba2.3k sqft2804 NE 25th Ave, Portland, OR 97212ActiveMLS ID #120262812, Jordan McAllister, MORE Realty. RMLS (OR)
- $769,5004 bd2 ba3.1k sqft811 SW 58th Ave, Portland, OR 97221ActiveMLS ID #602915030, Cristen Lincoln, Living Room Realty. RMLS (OR)
- $634,9002 bd3 ba1.6k sqft2543 NE 12th Ave, Portland, OR 97212ActiveMLS ID #192617025, Cynthia Johnson, Windermere Northwest Living. RMLS (OR)
- $775,0004 bd3 ba3.3k sqft100 NW Pittock Ave, Portland, OR 97210ActiveMLS ID #563235313, Robert Edwardsen, Real Broker. RMLS (OR)
- $749,0004 bd3 ba3.2k sqft8020 SW Ruby Ter, Portland, OR 97219ActiveMLS ID #532985657, Alexander Baune, eXp Realty, LLC. RMLS (OR)
- $699,0004 bd2 ba2.6k sqft6126 NE 36th Ave, Portland, OR 97211ActiveMLS ID #657319300, Deanna Cintas, Proud Realty LLC. RMLS (OR)
- $779,9004 bd5 ba3.8k sqft660 SW Evans St, Portland, OR 97219ActiveMLS ID #799645917, Dill Ward, eXp Realty, LLC. RMLS (OR)
- $789,0005 bd3 ba2.5k sqft1324 SE 51st Ave, Portland, OR 97215ActiveMLS ID #416460359, Terry Long, Oregon First. RMLS (OR)
- $589,9004 bd2 ba2.5k sqft103 N Monroe St, Portland, OR 97227ActiveMLS ID #249600109, Darray Frazier, Dwell Realty. RMLS (OR)
- $619,5003 bd3 ba2.4k sqft427 N Skidmore St, Portland, OR 97217ActiveMLS ID #709094006, Joe Fustolo, Soldera Properties, Inc. RMLS (OR)
- $599,0004 bd2 ba2.9k sqft5806 NE Garfield Ave, Portland, OR 97211ActiveMLS ID #195644323, Erin Martin, Matin Real Estate. RMLS (OR)
- $699,9005 bd4 ba2.2k sqft1411 SW Hall St, Portland, OR 97201ActiveMLS ID #121796080, Corey Rudolph, The Agency Lake Oswego. RMLS (OR)
- $675,0003 bd2 ba2k sqft5735 N Detroit Ave, Portland, OR 97217ActiveMLS ID #533122507, Ben Droukas, Keller Williams PDX Central. RMLS (OR)
- $650,0003 bd2 ba2.2k sqft2237 NE 14th Ave, Portland, OR 97212ActiveMLS ID #172415944, Emily Hetrick, Keller Williams PDX Central. RMLS (OR)
- $699,9996 bd5 ba3k sqft1925 SE Alder St, Portland, OR 97214ActiveMLS ID #442930695, Reuben Schug, Windermere Realty Trust. RMLS (OR)
- $535,0003 bd2 ba1.5k sqft71 NE San Rafael St, Portland, OR 97212ActiveMLS ID #291489363, Derrick Emmert, White Star Realty, Inc. RMLS (OR)
