Tucked away on a private dead-end street, this extraordinary 1912 Craftsman sits on over 1/2 acre of curated gardens and feels more like a country retreat than a city home. A truly magical setting. Mature plantings surround the property on all sides, from an incredible Japanese maple to sky-high rhododendrons, creating a private world where deer and bunnies occasionally wander through. This is urban farming at its finest, with a pond, greenhouse, extensive irrigation, and a 10,000-gallon cistern that collects rainwater for use in the gardens. The quintessential Craftsman exterior features shingle siding, architectural detailing, and a welcoming front porch, while the matching carriage house provides parking for two cars and abundant storage in its basement. The rustic lower level, currently used for gardening and yard tools, offers wonderful potential as a potting area or garden workshop. Inside, the charm and character continue. The formal entry opens to a spacious living room with wood floors and an architect-designed wood stove nook that brings both warmth and efficiency. At the back of the home, the open kitchen and dining area are framed by large windows overlooking the gardens, with doors opening to a private deck that feels suspended among the trees, like a treehouse in the garden. The kitchen features tiles collected by the owners during their travels, adding to the home’s warm, personal character. An office and full bath complete the main level. Upstairs, three cozy bedrooms and a full bath offer treetop views from nearly every window, with the bathroom enjoying an expansive outlook over the gardens and mature trees. The spacious basement offers natural light and a walk-out door to the yard. Thoughtful updates include newer double-pane windows and a newer furnace. Lovingly cared for by the same owners for nearly 50 years, this is a home with a soul, artful, eclectic, and completely unlike anything ordinary.https://rpt.greenbuildingregistry.com/hes/OR1025053 [Home Energy Score = 2. HES Report at https://rpt.greenbuildingregistry.com/hes/OR10250537]
Active
Price cut: $30.5K (8/31)
$769,500
811 SW 58th Ave, Portland, OR 97221
4beds
3,108sqft
Residential, Single Family Residence
Built in 1912
0.51 Acres Lot
$-- Zestimate®
$248/sqft
$-- HOA
What's special
Quintessential craftsman exteriorNewer double-pane windowsArchitectural detailingFormal entryIncredible japanese mapleNewer furnaceShingle siding
- 61 days
- 2,895
- 306
Zillow last checked:
Listing updated:
Listed by:
Cristen Lincoln 503-221-8264,
Living Room Realty,
Stacey Pongracz-Bartha 503-475-3999,
Living Room Realty
Source: RMLS (OR),MLS#: 602915030
Facts & features
Interior
Bedrooms & bathrooms
- Bedrooms: 4
- Bathrooms: 2
- Full bathrooms: 2
- Main level bathrooms: 1
Rooms
- Room types: Entry, Den, Bedroom 4, Bedroom 2, Bedroom 3, Dining Room, Family Room, Kitchen, Living Room, Primary Bedroom
Primary bedroom
- Features: Wood Floors
- Level: Upper
Bedroom 2
- Features: Wood Floors
- Level: Upper
Bedroom 3
- Features: Wood Floors
- Level: Upper
Bedroom 4
- Features: Wood Floors
- Level: Main
Dining room
- Features: Kitchen Dining Room Combo
- Level: Main
Kitchen
- Features: Country Kitchen, Kitchen Dining Room Combo
- Level: Main
Living room
- Features: Wood Floors, Wood Stove
- Level: Main
Heating
- Forced Air 95 Plus
Cooling
- Window Unit(s)
Appliances
- Included: Free-Standing Range, Free-Standing Refrigerator, Gas Water Heater
Features
- Kitchen Dining Room Combo, Country Kitchen, Kitchen Island, Tile
- Flooring: Wood
- Windows: Double Pane Windows
- Basement: Daylight,Exterior Entry,Unfinished
- Number of fireplaces: 1
- Fireplace features: Stove, Wood Burning Stove
Interior area
- Total structure area: 3,108
- Total interior livable area: 3,108 sqft
Property
Parking
- Total spaces: 2
- Parking features: Driveway, Off Street, Detached
- Garage spaces: 2
- Has uncovered spaces: Yes
Features
- Stories: 3
- Patio & porch: Patio, Porch
- Exterior features: Garden, Rain Barrel/Cistern(s), Raised Beds, Water Feature, Yard
- Has view: Yes
- View description: Trees/Woods
Lot
- Size: 0.51 Acres
- Features: Gentle Sloping, Private, Seasonal, Trees, SqFt 20000 to Acres1
Details
- Additional structures: Greenhouse
- Parcel number: R314134
Construction
Type & style
- Home type: SingleFamily
- Architectural style: Bungalow,Craftsman
- Property subtype: Residential, Single Family Residence
Materials
- Shingle Siding, Wood Siding
- Roof: Composition
Condition
- Resale
- New construction: No
- Year built: 1912
Utilities & green energy
- Gas: Gas
- Sewer: Public Sewer
- Water: Cistern, Public
Community & HOA
Community
- Subdivision: Sylvan Highlands
HOA
- Has HOA: No
Location
- Region: Portland
Financial & listing details
- Price per square foot: $248/sqft
- Tax assessed value: $707,440
- Annual tax amount: $8,874
- Date on market: 7/29/2026
- Listing terms: Cash,Conventional
Estimated market value
Not available
Estimated sales range
Not available
Not available
Price history
| Date | Event | Price |
|---|---|---|
| 8/31/2026 | Price change | $769,500-3.8%$248/sqft |
Source:  RMLS (OR) #602915030 Report a problem RMLS (OR) #602915030 Report a problem | ||
| 7/30/2026 | Listed for sale | $800,000$257/sqft |
Source: RMLS (OR) #602915030 Report a problem | ||
Public tax history
| Year | Property taxes | Tax assessment |
|---|---|---|
| 2025 | $8,874 +3.7% | $329,650 +3% |
| 2024 | $8,555 +4% | $320,050 +3% |
| 2023 | $8,226 +2.2% | $310,730 +3% |
| 2022 | $8,048 +1.7% | $301,680 +3% |
| 2021 | $7,912 +9% | $292,900 +3% |
| 2020 | $7,258 +3.8% | $284,370 +3% |
| 2019 | $6,991 | $276,090 +3% |
| 2018 | $6,991 +3% | $268,050 +3% |
| 2017 | $6,785 +14% | $260,250 +3% |
| 2016 | $5,951 | $252,670 +3% |
| 2015 | $5,951 +2.9% | $245,320 +3% |
| 2014 | $5,781 +22.1% | $238,180 +3% |
| 2013 | $4,735 -1.2% | $231,250 +3% |
| 2012 | $4,795 -1.2% | $224,520 +3% |
| 2011 | $4,853 +5.5% | $217,990 +3% |
| 2010 | $4,599 +2.7% | $211,650 +3% |
| 2009 | $4,477 +5.9% | $205,490 +3% |
| 2008 | $4,226 +0.2% | $199,510 +3% |
| 2007 | $4,217 +11.4% | $193,700 +3% |
| 2006 | $3,787 +7.7% | $188,060 +3% |
| 2005 | $3,515 -2.1% | $182,590 +3% |
| 2004 | $3,589 -3.2% | $177,280 +3% |
| 2003 | $3,706 +4.6% | $172,120 +3% |
| 2002 | $3,544 +9.4% | $167,110 +6.1% |
| 2000 | $3,239 +5.6% | $157,530 +3% |
| 1999 | $3,069 | $152,950 |
Find assessor info on the county website
Monthly payment
Est. payment
Payment breakdown
Explore the cost of this home by adjusting the details. Changes won't be saved.Climate risks
Neighborhood: Sylvan Highlands
Nearby schools
Schools provided by the listing agent
- Elementary: Bridlemile
- Middle: West Sylvan
- High: Lincoln
Source: RMLS (OR). This data may not be complete. We recommend contacting the local school district to confirm school assignments for this home.
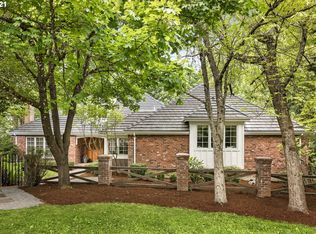
Similar homes
- $849,9004 bd4 ba2.3k sqft4915 SW Barnes Rd, Portland, OR 97221Active

 MLS ID #566890328, Jeremy Johansen, Windermere Realty Trust. RMLS (OR)
 - $670,0004 bd3 ba3.5k sqft5615 SW Jefferson St, Portland, OR 97221Active
 MLS ID #767315394, Lori Bennett, Windermere Realty Trust. RMLS (OR)
 - $849,9005 bd3 ba3k sqft6011 SW Salmon St, Portland, OR 97221Active
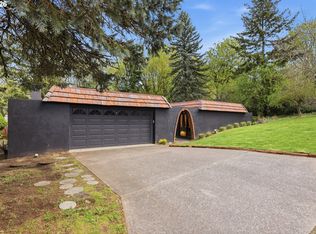 MLS ID #537047584, Kimberly Gellatly, Berkshire Hathaway HomeServices NW Real Estate. RMLS (OR)
 - $775,0004 bd3 ba3.3k sqft100 NW Pittock Ave, Portland, OR 97210Active
 MLS ID #563235313, Robert Edwardsen, Real Broker. RMLS (OR)
 - $779,9004 bd5 ba3.8k sqft660 SW Evans St, Portland, OR 97219ActiveMLS ID #799645917, Dill Ward, eXp Realty, LLC. RMLS (OR)
- $820,0003 bd3 ba2.6k sqft4068 SW Hewett Blvd, Portland, OR 97221ActiveMLS ID #642703435, Nathan Austin, Keller Williams PDX Central. RMLS (OR)
- $900,0004 bd3 ba3.2k sqft1517 SW Highland Pkwy, Portland, OR 97221ActiveMLS ID #455892178, Megan Jumago-Simpson, Keller Williams Realty Professionals. RMLS (OR)
- $769,0004 bd3 ba4k sqft10548 NW Skyline Blvd, Portland, OR 97231ActiveMLS ID #710214245, Jim Bennett, Keller Williams PDX Central. RMLS (OR)
- $749,0003 bd4 ba3k sqft2656 SW Gerald Ave, Portland, OR 97201ActiveMLS ID #270964832, Kim Davis, Brad Davis Properties, Inc.. RMLS (OR)
- $725,0003 bd3 ba2.6k sqft2210 SW Broadway Dr, Portland, OR 97201ActiveMLS ID #276560642, Beth Nelsen, Keller Williams Realty Professionals. RMLS (OR)
- $729,0004 bd2 ba2.2k sqft4920 SW 31st Dr, Portland, OR 97239ActiveMLS ID #567517485, Sara Gray, John L. Scott Portland Central. RMLS (OR)
- $775,0002 bd3 ba2.2k sqft3360 SW Fairmount Blvd, Portland, OR 97239ActiveMLS ID #209967903, Jake Lewis, Urban Pacific Real Estate. RMLS (OR)
- $1,150,0004 bd3 ba3.4k sqft4414 SW Eleanor Ln, Portland, OR 97221ActiveMLS ID #394189513, Leia Carlton, Portland's Alternative Inc., Realtors. RMLS (OR)
- $799,0005 bd4 ba3.8k sqft3435 NW Luray Ter, Portland, OR 97210ActiveMLS ID #524870446, Chris Bonner, Neighbors Realty. RMLS (OR)
- $888,0004 bd3 ba2.9k sqft760 NW 90th Pl, Portland, OR 97229ActiveMLS ID #695537484, Thomas Patterson, Belrose Realty, LLC. RMLS (OR)
- $735,0004 bd2 ba3k sqft7436 N Seward Ave, Portland, OR 97217ActiveMLS ID #277683526, Rachel Smith, Modern Homes Collective. RMLS (OR)
- $725,0004 bd2 ba2.4k sqft2608 NE 7th Ave, Portland, OR 97212ActiveMLS ID #309256082, Johnny Ott, MORE Realty. RMLS (OR)
- $749,0004 bd4 ba3k sqft2200 SW 192nd Ave, Beaverton, OR 97003ActiveMLS ID #292059687, Jessica Lipscomb, Windermere West LLC. RMLS (OR)
- $799,0003 bd2 ba2.4k sqft6826 SW 10th Ave, Portland, OR 97219ActiveMLS ID #499541398, Breylan Deal-Eriksen, Think Real Estate. RMLS (OR)
- $999,9995 bd4 ba3.4k sqft4500 W Burnside Rd, Portland, OR 97210ActiveMLS ID #151774397, Chris Suarez, Keller Williams Sunset Corridor. RMLS (OR)
