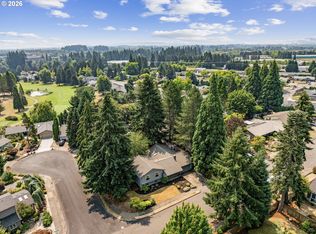
Set on a private, level .44-acre lot in Beaverton, this updated 1948 custom home offers rare flexibility, incredible craftsmanship with exquisite attention to detail, and space to live, gather, garden, and create. Inside, warm maple hardwoods on the main level, bamboo flooring upstairs, custom wood trim, built-ins, and thoughtful storage give the home a rich, timeless feel. The main kitchen is designed for serious everyday use with custom cherry cabinetry, island cooking, gas cooktop, double ovens, granite/concrete-style finishes, and quality appliances. A comfortable living area with a wood stove adds character, while multiple main-level rooms provide options for work, guests, hobbies, or multigenerational living. The floor plan includes 4 bedrooms, 3 full baths, and a powder bath, with separate living quarters/guest space with own entrance that adds privacy and versatility. The upper-level primary suite features a walk-in closet, soaking tub, heated tile floor, and custom finishes. Major system updates and features include a new roof, hydronic radiant heat with 5 zones, a high-efficiency 2024 gas boiler, updated wiring, copper plumbing, double-pane vinyl windows, and fiber/cable internet availability. Outside, enjoy a fenced, secluded yard with a newer cedar deck, patio, gazebo, greenhouse, workshop, multiple sheds, RV/boat parking, and an established organic garden with irrigation, fruit trees, grapes, blueberries, rhubarb, and compost area. A distinctive property with room, privacy, utility, and soul—just minutes from everyday conveniences and the International School of Beaverton.
Active
$789,000
2200 SW 192nd Ave, Beaverton, OR 97003
4beds
3,037sqft
:
Get pre-qualified$5,502/mo
Residential, Single Family Residence
Built in 1948
0.44 Acres Lot
$-- Zestimate®
$260/sqft
$-- HOA
What's special
Multiple shedsNewer cedar deckBamboo flooring upstairsWalk-in closetThoughtful storageCustom wood trimCustom cherry cabinetry
- 42 days |
- 1,103 |
- 66 |
Zillow last checked:
Listing updated:
Listed by:
Jessica Lipscomb 503-816-9537,
Windermere West LLC
Source: RMLS (OR),MLS#: 292059687
Facts & features
Interior
Bedrooms & bathrooms
- Bedrooms: 4
- Bathrooms: 4
- Full bathrooms: 3
- Partial bathrooms: 1
- Main level bathrooms: 2
Rooms
- Room types: Bedroom 4, Den, Guest Quarters, Bedroom 2, Bedroom 3, Dining Room, Family Room, Kitchen, Living Room, Primary Bedroom
Primary bedroom
- Features: Bamboo Floor, Soaking Tub, Suite, Walkin Closet
- Level: Upper
- Area: 480
- Dimensions: 24 x 20
Bedroom 2
- Features: Builtin Features, Bamboo Floor, Suite
- Level: Upper
- Area: 288
- Dimensions: 16 x 18
Bedroom 3
- Features: Bamboo Floor
- Level: Upper
- Area: 121
- Dimensions: 11 x 11
Bedroom 4
- Features: Hardwood Floors, Suite, Walkin Closet
- Level: Main
- Area: 221
- Dimensions: 17 x 13
Dining room
- Features: Builtin Features, Hardwood Floors
- Level: Main
- Area: 272
- Dimensions: 17 x 16
Kitchen
- Level: Main
- Area: 238
- Width: 14
Living room
- Features: Builtin Features, Hardwood Floors, Closet, Wood Stove
- Level: Main
- Area: 336
- Dimensions: 24 x 14
Heating
- Radiant
Cooling
- Wall Unit(s), Window Unit(s)
Appliances
- Included: Cooktop, Dishwasher, Disposal, Double Oven, Gas Appliances, Microwave, Range Hood, Trash Compactor, Washer/Dryer, Electric Water Heater
- Laundry: Laundry Room
Features
- Ceiling Fan(s), Granite, High Speed Internet, Soaking Tub, Vaulted Ceiling(s), Suite, Walk-In Closet(s), Built-in Features, Kitchen, Closet, Cook Island
- Flooring: Bamboo, Hardwood, Heated Tile, Tile
- Windows: Double Pane Windows, Vinyl Frames
- Basement: Crawl Space
- Number of fireplaces: 1
- Fireplace features: Wood Burning, Wood Burning Stove
Interior area
- Total structure area: 3,037
- Total interior livable area: 3,037 sqft
Property
Parking
- Total spaces: 2
- Parking features: Driveway, RV Access/Parking, RV Boat Storage, Attached, Oversized
- Attached garage spaces: 2
- Has uncovered spaces: Yes
Accessibility
- Accessibility features: Accessible Entrance, Accessible Full Bath, Caregiver Quarters, Garage On Main, Main Floor Bedroom Bath, Utility Room On Main, Walkin Shower, Accessibility
Features
- Stories: 2
- Patio & porch: Deck, Patio
- Exterior features: Garden, Yard
- Has spa: Yes
- Spa features: Bath
- Fencing: Fenced
Lot
- Size: 0.44 Acres
- Features: Level, Private, Secluded, SqFt 20000 to Acres1
Details
- Additional structures: Gazebo, Outbuilding, RVBoatStorage, ToolShed, SeparateLivingQuartersApartmentAuxLivingUnit
- Parcel number: R349750
- Zoning: R-5
Construction
Type & style
- Home type: SingleFamily
- Architectural style: Custom Style
- Property subtype: Residential, Single Family Residence
Materials
- Shingle Siding, Wood Siding
- Foundation: Concrete Perimeter
- Roof: Composition
Condition
- Updated/Remodeled
- New construction: No
- Year built: 1948
Utilities & green energy
- Gas: Gas
- Sewer: Public Sewer
- Water: Public
- Utilities for property: Cable Connected
Community & HOA
Community
- Security: Security Lights
HOA
- Has HOA: No
Location
- Region: Beaverton
Financial & listing details
- Price per square foot: $260/sqft
- Annual tax amount: $6,365
- Date on market: 6/25/2026
- Listing terms: Cash,Conventional,FHA,VA Loan
- Road surface type: Paved
Estimated market value
Not available
Estimated sales range
Not available
Not available
Price history
| Date | Event | Price |
|---|---|---|
| 6/26/2026 | Listed for sale | $789,000$260/sqft |
Source:  RMLS (OR) #292059687 Report a problem RMLS (OR) #292059687 Report a problem | ||
Public tax history
Tax history is unavailable.
Monthly payment
Est. payment
Payment breakdown
Explore the cost of this home by adjusting the details. Changes won't be saved.Climate risks
Neighborhood: Aloha
Nearby schools
GreatSchools rating
- 2/10Beaver Acres Elementary SchoolGrades: PK-5Distance: 1.1 mi
- 3/10Meadow Park Middle SchoolGrades: 6-8Distance: 2.6 mi
- 5/10Aloha High SchoolGrades: 9-12Distance: 1.4 mi
Schools provided by the listing agent
- Elementary: Beaver Acres
- Middle: Meadow Park
- High: Aloha
Source: RMLS (OR). This data may not be complete. We recommend contacting the local school district to confirm school assignments for this home.
- $614,0001 bd1 ba420 sqft2200 SW 192nd Ave, Beaverton, OR 97003Off Market

- $574,5004 bd3 ba2.4k sqft19178 Samedy Ct, Beaverton, OR 97003Off Market

- $---- bd-- ba-- sqft19178 SW Samedy Ct, Beaverton, OR 97003Off Market
- $527,9004 bd2 ba1.7k sqft2230 SW 192nd Ave, Beaverton, OR 97003Off Market

- $524,2004 bd3 ba2.1k sqft19169 SW Samedy Ct, Beaverton, OR 97003Off Market
- $512,0003 bd2 ba1.4k sqft19145 Brooklawn Pl, Beaverton, OR 97003Sold
- $623,7004 bd3 ba1.9k sqft2130 192nd Ave, Beaverton, OR 97003Off Market
- $484,0003 bd3 ba2.1k sqft19128 SW Samedy Ct, Beaverton, OR 97003Sold
A local agent can set up tours, give advice and negotiate with sellers.
Similar homes
- $724,9504 bd3 ba2.3k sqft4600 NW Kiwanda Dr, Portland, OR 97229Active
 MLS ID #483036450, Ben Andrews, MORE Realty. RMLS (OR)
 - $939,9004 bd3 ba3.5k sqft17000 SW Nafus Ln, Beaverton, OR 97007Active
 MLS ID #720030487, Gary Potts, John L. Scott. RMLS (OR)
 - $679,9004 bd2 ba2.6k sqft12935 SW Rita Dr, Beaverton, OR 97005Active
 MLS ID #690411714, Barbara Miller, MORE Realty. RMLS (OR)
 - $745,0004 bd3 ba2.5k sqft542 NE 14th Ave, Hillsboro, OR 97124Active
 MLS ID #723191545, Sarah Hesselman, Premiere Property Group, LLC. RMLS (OR)
 - $785,0004 bd2 ba3.1k sqft1620 SW Maplecrest Dr, Portland, OR 97219ActiveMLS ID #695032916, Kevin Clopton, Realty First. RMLS (OR)
- $1,094,0004 bd3 ba3.1k sqft3105 SW 98th Ave, Portland, OR 97225ActiveMLS ID #580921756, Cheryl Stiller Otis, Cascade Hasson Sotheby's International Realty. RMLS (OR)
- $879,0003 bd3 ba2.8k sqft514 NE 49th Ave, Hillsboro, OR 97124ActiveMLS ID #361953035, Pamela Flora, John L. Scott. RMLS (OR)
- $899,0004 bd3 ba2.2k sqft5900 Buena Vista Dr, Vancouver, WA 98661ActiveMLS ID #642695794, Joe Fernald, Kensington Realty LLC. RMLS (OR)
- $820,0003 bd3 ba2.6k sqft4068 SW Hewett Blvd, Portland, OR 97221ActiveMLS ID #642703435, Nathan Austin, Keller Williams PDX Central. RMLS (OR)
- $975,0005 bd3 ba3.8k sqft2815 NW Eastway Ct, Beaverton, OR 97006ActiveMLS ID #322113273, Stephanie Peck, eXp Realty, LLC. RMLS (OR)
- $850,0004 bd3 ba2k sqft30475 SW Riverwood Dr, West Linn, OR 97068ActiveMLS ID #571113380, Angela Stevens, Keller Williams Realty Professionals. RMLS (OR)
- $745,7504 bd2 ba2.2k sqft4920 SW 31st Dr, Portland, OR 97239ActiveMLS ID #567517485, Sara Gray, John L. Scott Portland Central. RMLS (OR)
- $735,0004 bd3 ba3.1k sqft9991 NW Wilark Ave, Portland, OR 97231ActiveMLS ID #687874769, Gregg Bates, Where, Inc. RMLS (OR)
- $875,0004 bd3 ba2.5k sqft6576 SW Boundary St, Portland, OR 97225ActiveMLS ID #200741409, Brian Tienken, eXp Realty, LLC. RMLS (OR)
- $800,0004 bd4 ba2.6k sqft1116 SE Tenino St, Portland, OR 97202ActiveMLS ID #634698796, Matt Crile, Windermere West LLC. RMLS (OR)
- $789,9004 bd4 ba3.7k sqft3133 Fleming Pl, Forest Grove, OR 97116ActiveMLS ID #642993898, Daniel Cardinal, Cardinal Real Estate LLC. RMLS (OR)
- $800,0005 bd4 ba3.8k sqft9620 NW Germantown Rd, Portland, OR 97231ActiveMLS ID #370700929, Jeanie Williams, Berkshire Hathaway HomeServices NW Real Estate. RMLS (OR)
- $729,0004 bd3 ba1.9k sqft1905 SE Harold St, Portland, OR 97202ActiveMLS ID #728086576, Connie Vera, eXp Realty, LLC. RMLS (OR)
- $799,0004 bd3 ba2.7k sqft1105 Marylhurst Dr, West Linn, OR 97068ActiveMLS ID #525550498, Chano Ramos, MORE Realty. RMLS (OR)
- $825,0003 bd3 ba2.8k sqft7209 NE 83rd Ave, Vancouver, WA 98662ActiveMLS ID #417132537, Lynne Reynolds, Berkshire Hathaway HomeServices NW Real Estate. RMLS (OR)
