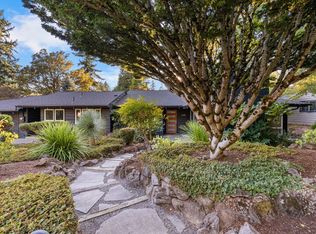
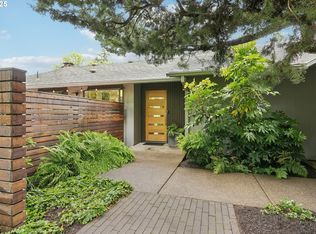
We have AC!!! Welcome to this single-level sanctuary in the highly coveted Vista Hills neighborhood. Situated on a sprawling, private 1/3-acre corner lot, this beautifully updated ranch-style home offers an ideal blend of classic architectural charm, modern efficiency, and pristine contemporary finishes.Step inside to discover a bright, airy floor plan framed by walls of windows that bathe the space in natural light. Sophisticated hardwood and sleek concrete flooring run throughout, creating an effortlessly stylish, low-maintenance living environment complemented by fresh new interior paint and custom interior doors.At the heart of the home is a chef’s dream kitchen. Meticulously designed with custom cherry cabinetry, stunning granite countertops, and a built-in beverage fridge, this culinary space features top-of-the-line stainless steel appliances—anchored by a professional-grade BlueStar 6-burner gas range. Whether hosting grand dinner parties or enjoying quiet morning coffee, this kitchen delivers an unmatched experience.The versatile layout boasts two exceptional bedroom retreats, including a generous Primary Suite and a private Junior Suite—perfect for multi-generational living, long-term guests, or a luxury home office setup.Every major system has been thoughtfully updated for ultimate peace of mind. Newer Roof & custom garage door, Eco-Friendly Solar Panel System for ultra-low energy bills. New Radiant Heating System for cozy, energy-efficient comfort. Outdoors, enjoy an expansive, private yard with endless possibilities for entertaining, gardening, or relaxing in your own peaceful oasis. 100% move-in ready with nothing left to do but unpack—or bring your personal vision to tailor it further. Homes of this caliber and location rarely come along. Don't miss your chance!
Active
$1,079,000
3105 SW 98th Ave, Portland, OR 97225
4beds
3,100sqft
Residential, Single Family Residence
Built in 1951
0.32 Acres Lot
$-- Zestimate®
$348/sqft
$-- HOA
What's special
Custom garage doorVersatile layoutPeaceful oasisSingle-level sanctuaryEco-friendly solar panel systemPrivate junior suiteCustom cherry cabinetry
- 52 days
- 521
- 57
Likely to sell faster than
Zillow last checked:
Listing updated:
Listed by:
Cheryl Stiller Otis 503-504-3468,
Cascade Hasson Sotheby's International Realty
Source: RMLS (OR),MLS#: 580921756
Facts & features
Interior
Bedrooms & bathrooms
- Bedrooms: 4
- Bathrooms: 3
- Full bathrooms: 3
- Main level bathrooms: 3
Rooms
- Room types: Bedroom 4, Utility Room, Bedroom 2, Bedroom 3, Dining Room, Family Room, Kitchen, Living Room, Primary Bedroom
Primary bedroom
- Features: Hardwood Floors, Sliding Doors, Shower, Suite
- Level: Main
- Area: 306
- Dimensions: 17 x 18
Bedroom 2
- Features: Hardwood Floors, Shower, Suite
- Level: Main
- Area: 144
- Dimensions: 12 x 12
Bedroom 3
- Features: Hardwood Floors
- Level: Main
- Area: 144
- Dimensions: 12 x 12
Bedroom 4
- Features: Hardwood Floors
- Level: Main
- Area: 195
- Dimensions: 13 x 15
Dining room
- Features: Sliding Doors
- Level: Main
- Area: 144
- Dimensions: 12 x 12
Family room
- Features: Deck, Fireplace
- Level: Main
Kitchen
- Features: Appliance Garage, Dishwasher, Disposal, Down Draft, Eat Bar, Gas Appliances, Free Standing Refrigerator, Granite, Plumbed For Ice Maker
- Level: Main
- Area: 190
- Width: 10
Living room
- Features: Builtin Features, Fireplace, Hardwood Floors, Sliding Doors
- Level: Main
- Area: 336
- Dimensions: 21 x 16
Heating
- Baseboard, Radiant, Fireplace(s)
Cooling
- Has cooling: Yes
Appliances
- Included: Appliance Garage, Dishwasher, Disposal, Free-Standing Gas Range, Free-Standing Refrigerator, Gas Appliances, Stainless Steel Appliance(s), Wine Cooler, Washer/Dryer, Down Draft, Plumbed For Ice Maker, Recirculating Water Heater
- Laundry: Laundry Room
Features
- Granite, Sink, Shower, Suite, Eat Bar, Built-in Features
- Flooring: Concrete, Hardwood, Heated Tile, Tile
- Doors: Sliding Doors
- Windows: Wood Frames
- Basement: None
- Number of fireplaces: 2
- Fireplace features: Wood Burning
Interior area
- Total structure area: 3,100
- Total interior livable area: 3,100 sqft
Property
Parking
- Total spaces: 2
- Parking features: Driveway, On Street, Garage Door Opener, Attached, Oversized
- Attached garage spaces: 2
- Has uncovered spaces: Yes
Accessibility
- Accessibility features: Garage On Main, One Level, Accessibility
Features
- Stories: 1
- Patio & porch: Deck, Patio
- Exterior features: Yard
- Fencing: Fenced
Lot
- Size: 0.32 Acres
- Features: Corner Lot, Level, Private, Trees, Sprinkler, SqFt 10000 to 14999
Details
- Parcel number: R74779
Construction
Type & style
- Home type: SingleFamily
- Architectural style: Ranch
- Property subtype: Residential, Single Family Residence
Materials
- Brick, Cedar
- Foundation: Slab
- Roof: Composition
Condition
- Updated/Remodeled
- New construction: No
- Year built: 1951
Utilities & green energy
- Gas: Gas
- Sewer: Public Sewer
- Water: Public
Community & HOA
Community
- Subdivision: Vista Hills
HOA
- Has HOA: No
Location
- Region: Portland
Financial & listing details
- Price per square foot: $348/sqft
- Tax assessed value: $942,770
- Annual tax amount: $8,445
- Date on market: 8/4/2026
- Listing terms: Cash,Conventional
- Road surface type: Paved
Estimated market value
Not available
Estimated sales range
Not available
Not available
Price history
| Date | Event | Price |
|---|---|---|
| 9/18/2026 | Listed for sale | $1,079,000-1.4%$348/sqft |
Source:  RMLS (OR) #580921756 Report a problem RMLS (OR) #580921756 Report a problem | ||
| 9/8/2026 | Listing removed | $1,094,000$353/sqft |
Source: RMLS (OR) #580921756 Report a problem | ||
| 8/25/2026 | Pending sale | $1,094,000$353/sqft |
Source: RMLS (OR) #580921756 Report a problem | ||
| 8/4/2026 | Listed for sale | $1,094,000+166.8%$353/sqft |
Source: RMLS (OR) #580921756 Report a problem | ||
| 6/10/2002 | Sold | $410,000$132/sqft |
Source: Public Record Report a problem | ||
Public tax history
| Year | Property taxes | Tax assessment |
|---|---|---|
| 2025 | $8,445 +4.4% | $444,690 +3% |
| 2024 | $8,092 +6.5% | $431,740 +3% |
| 2023 | $7,599 +3.5% | $419,170 +3% |
| 2022 | $7,340 +3.7% | $406,970 |
| 2021 | $7,076 +3.1% | -- |
| 2020 | $6,862 +3.3% | $383,620 +3% |
| 2019 | $6,641 +3.4% | $372,450 |
| 2018 | $6,425 | $372,450 +6.1% |
| 2017 | $6,425 +7.6% | $351,080 +3% |
| 2016 | $5,973 | $340,860 +3% |
| 2015 | $5,973 +3.9% | $330,940 +3% |
| 2014 | $5,749 +3.7% | $321,310 +3% |
| 2013 | $5,545 +12.3% | $311,960 +3% |
| 2012 | $4,937 +2.7% | $302,880 -37.1% |
| 2011 | $4,808 +2.7% | $481,810 +17.5% |
| 2010 | $4,684 +2.1% | $410,010 -4.3% |
| 2009 | $4,588 +8.1% | $428,280 -13.8% |
| 2008 | $4,244 +2.5% | $496,610 -4.6% |
| 2007 | $4,140 +11.2% | $520,810 -2.3% |
| 2006 | $3,722 -10% | $532,880 +25.9% |
| 2005 | $4,135 +11.8% | $423,340 +3.2% |
| 2004 | $3,700 -6% | $410,140 +3.6% |
| 2003 | $3,935 +13.6% | $395,700 +28.9% |
| 2002 | $3,465 +3.3% | $306,950 +5.9% |
| 2001 | $3,354 +10.6% | $289,860 +2.3% |
| 2000 | $3,033 | $283,290 |
Find assessor info on the county website
Monthly payment
Est. payment
Payment breakdown
Explore the cost of this home by adjusting the details. Changes won't be saved.Climate risks
Neighborhood: 97225
Nearby schools
Schools provided by the listing agent
- Elementary: Ridgewood
- Middle: Cedar Park
- High: Beaverton
Source: RMLS (OR). This data may not be complete. We recommend contacting the local school district to confirm school assignments for this home.
Similar homes
- $925,0003 bd3 ba2.7k sqft3270 SW Vista Dr, Portland, OR 97225Active
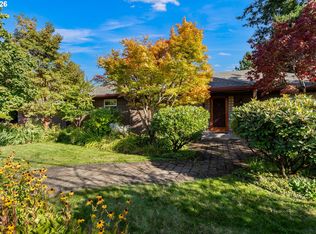
 MLS ID #777942771, Hannah Novak, The Agency Portland. RMLS (OR)
 - $1,239,0004 bd3 ba3.5k sqft2710 SW Maple Ln, Portland, OR 97225Active
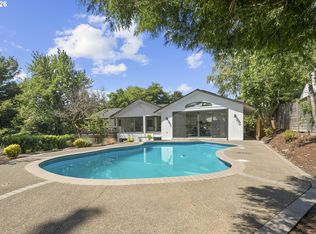 MLS ID #655067140, Jim McCartan, Cascade Hasson Sotheby's International Realty. RMLS (OR)
 - $799,0005 bd3 ba2.9k sqft8115 SW Valley View Dr, Portland, OR 97225Active
 MLS ID #543569804, Connie Vera, eXp Realty, LLC. RMLS (OR)
 - $1,159,9003 bd3 ba2.7k sqft2677 SW 64th Pl, Portland, OR 97225Active
 MLS ID #115809438, Kelly Deos, John L. Scott. RMLS (OR)
 - $1,255,5004 bd3 ba2.8k sqft3220 SW 66th Ave, Portland, OR 97225ActiveMLS ID #145264594, Catherine Redmond, Engel & Volkers Portland Rose City. RMLS (OR)
- $1,425,0003 bd2 ba3k sqft8795 SW Birchwood Rd, Portland, OR 97225ActiveMLS ID #791242400, Breylan Deal-Eriksen, Think Real Estate. RMLS (OR)
- $1,100,0004 bd3 ba3.3k sqft4200 SW 53rd Ave, Portland, OR 97221ActiveMLS ID #340754473, Drew McCulloch, Windermere Realty Trust. RMLS (OR)
- $935,0004 bd3 ba3.1k sqft3320 SW 44th Ave, Portland, OR 97221ActiveMLS ID #754955496, Dan Volkmer, Windermere Realty Trust. RMLS (OR)
- $1,150,0004 bd3 ba3.4k sqft4414 SW Eleanor Ln, Portland, OR 97221ActiveMLS ID #394189513, Leia Carlton, Portland's Alternative Inc., Realtors. RMLS (OR)
- $1,035,0004 bd3 ba2.9k sqft5833 SW Lane Ct, Portland, OR 97221ActiveMLS ID #262935085, Donna Johnson, Cascade Hasson Sotheby's International Realty. RMLS (OR)
- $910,0004 bd3 ba3k sqft1919 NW Runnymeade Ct, Portland, OR 97229ActiveMLS ID #274906388, Amy McMahon, Windermere Realty Trust. RMLS (OR)
- $999,9995 bd4 ba3.4k sqft4500 W Burnside Rd, Portland, OR 97210ActiveMLS ID #151774397, Chris Suarez, Keller Williams Sunset Corridor. RMLS (OR)
- $1,225,0005 bd4 ba3.6k sqft1234 SW 57th Ave, Portland, OR 97221ActiveMLS ID #603338453, Mercede Azizi, Archibald Relocation. RMLS (OR)
- $630,0003 bd2 ba1.5k sqft10770 SW Butner Rd, Portland, OR 97225ActiveMLS ID #551588068, Melissa Larson, Oregon Digs Real Estate. RMLS (OR)
- $1,029,0004 bd4 ba4.5k sqft6011 SW Knightsbridge Dr, Portland, OR 97219ActiveMLS ID #146642531, Brandi Whitaker, MORE Realty. RMLS (OR)
- $1,099,0004 bd3 ba4.3k sqft1727 SW Westwood Dr, Portland, OR 97239ActiveMLS ID #536757280, Lauren Hurley, Living Room Realty. RMLS (OR)
- $1,100,0004 bd3 ba2.7k sqft1432 Greentree Cir, Lake Oswego, OR 97034ActiveMLS ID #626898802, Lora Smith, Redfin. RMLS (OR)
- $1,057,0005 bd4 ba3.7k sqft9505 NW Germantown Rd, Portland, OR 97231ActiveMLS ID #417996484, Susan Loop, Windermere Community Realty. RMLS (OR)
- $989,0003 bd3 ba2.6k sqft1111 SW Coronado St, Portland, OR 97219ActiveMLS ID #569174121, Danielle Bade, Better Homes & Gardens Realty. RMLS (OR)
- $849,9004 bd4 ba2.3k sqft4915 SW Barnes Rd, Portland, OR 97221ActiveMLS ID #566890328, Jeremy Johansen, Windermere Realty Trust. RMLS (OR)
