Bring your RV, toy hauler, boat, and all your specialty cars—this property is built for them! Situated on a corner lot, this well-cared-for home includes a massive 17' x 33' heated shop with 12' ceilings, dual 10,000-lb lifts, and its own RV/boat parking pad. It’s the ultimate setup for automotive enthusiasts, hobbyists, or anyone needing serious workspace and storage.Step inside to a warm, inviting layout featuring hardwood floors at the entry and a formal sunken living room with vaulted ceilings and a cozy fireplace. The dining room connects effortlessly to the kitchen, where you’ll find granite counters, stainless steel appliances, tile flooring, and a beautiful garden window overlooking the backyard.The large family room offers natural wood wainscoting, a wood stove, and sliding glass doors that open to the patio—perfect for gatherings. Upstairs includes three bedrooms plus a non-conforming fourth, and the spacious primary suite features an en suite bath and walk-in closet. Outside, enjoy a low-maintenance backyard designed for entertaining, complete with mature fruit trees and an irrigation well that services both front and back yards. Major updates include new A/C in 2024, plus a newer furnace and tankless water heater. Fresh plush carpet adds comfort to the living room.Homes with shops like this rarely hit the market—don’t miss your chance!
Active
Price cut: $10K (8/25)
$715,000
542 NE 14th Ave, Hillsboro, OR 97124
4beds
2,562sqft
Residential, Single Family Residence
Built in 1978
8,276 Square Feet Lot
$-- Zestimate®
$279/sqft
$-- HOA
What's special
Cozy fireplaceWood stoveStainless steel appliancesTile flooringMature fruit treesCorner lotWarm inviting layout
- 76 days
- 712
- 27
Zillow last checked:
Listing updated:
Listed by:
Sarah Hesselman 503-313-0748,
Premiere Property Group, LLC,
Colten Hesselman 971-205-9470,
Premiere Property Group, LLC
Source: RMLS (OR),MLS#: 723191545
Facts & features
Interior
Bedrooms & bathrooms
- Bedrooms: 4
- Bathrooms: 3
- Full bathrooms: 2
- Partial bathrooms: 1
Rooms
- Room types: Bedroom 4, Bedroom 2, Bedroom 3, Dining Room, Family Room, Kitchen, Living Room, Primary Bedroom
Primary bedroom
- Features: Ceiling Fan, Laminate Flooring, Suite, Walkin Closet
- Level: Upper
- Area: 306
- Dimensions: 17 x 18
Bedroom 2
- Features: Closet, Laminate Flooring
- Level: Upper
- Area: 132
- Dimensions: 11 x 12
Bedroom 3
- Features: Closet, Laminate Flooring
- Level: Upper
- Area: 168
- Dimensions: 14 x 12
Bedroom 4
- Features: Floor3rd
- Level: Upper
- Area: 340
- Dimensions: 17 x 20
Dining room
- Features: Laminate Flooring
- Level: Main
- Area: 108
- Dimensions: 9 x 12
Family room
- Features: Fireplace, Sliding Doors, Laminate Flooring, Wainscoting
- Level: Lower
- Area: 350
- Dimensions: 25 x 14
Kitchen
- Features: Bay Window, Dishwasher, Disposal, Gas Appliances, Free Standing Range, Free Standing Refrigerator, Granite, Tile Floor
- Level: Main
- Area: 204
- Width: 12
Living room
- Features: Fireplace, Vaulted Ceiling, Wallto Wall Carpet
- Level: Main
- Area: 234
- Dimensions: 18 x 13
Heating
- Forced Air, Fireplace(s)
Cooling
- Central Air
Appliances
- Included: Dishwasher, Disposal, Free-Standing Range, Free-Standing Refrigerator, Stainless Steel Appliance(s), Gas Appliances, Tankless Water Heater
- Laundry: Laundry Room
Features
- Granite, Vaulted Ceiling(s), Floor 3rd, Closet, Wainscoting, Ceiling Fan(s), Suite, Walk-In Closet(s), Tile
- Flooring: Hardwood, Laminate, Tile, Wall to Wall Carpet
- Doors: Sliding Doors
- Windows: Bay Window(s)
- Basement: None
- Number of fireplaces: 2
- Fireplace features: Gas, Stove, Wood Burning
Interior area
- Total structure area: 2,562
- Total interior livable area: 2,562 sqft
Video & virtual tour
Property
Parking
- Total spaces: 3
- Parking features: Driveway, RV Access/Parking, Garage Door Opener, Attached
- Attached garage spaces: 3
- Has uncovered spaces: Yes
Accessibility
- Accessibility features: Minimal Steps, Parking, Accessibility
Features
- Levels: Tri Level
- Stories: 3
- Patio & porch: Covered Patio, Patio
- Exterior features: Fire Pit, Garden, Raised Beds, RV Hookup, Yard
- Fencing: Fenced
- Has view: Yes
- View description: Territorial
Lot
- Size: 8,276 Square Feet
- Features: Corner Lot, Level, Trees, Sprinkler, SqFt 7000 to 9999
Details
- Additional structures: RVHookup, ToolShed
- Parcel number: R715872
Construction
Type & style
- Home type: SingleFamily
- Property subtype: Residential, Single Family Residence
Materials
- Cedar, Cement Siding, Lap Siding
- Foundation: Concrete Perimeter
- Roof: Composition
Condition
- Approximately
- New construction: No
- Year built: 1978
Utilities & green energy
- Gas: Gas
- Sewer: Public Sewer
- Water: Public, Well
Community & HOA
Community
- Security: Fire Sprinkler System
HOA
- Has HOA: No
Location
- Region: Hillsboro
Financial & listing details
- Price per square foot: $279/sqft
- Tax assessed value: $652,670
- Annual tax amount: $6,242
- Date on market: 6/25/2026
- Listing terms: Cash,Conventional,FHA,VA Loan
- Road surface type: Paved
Estimated market value
Not available
Estimated sales range
Not available
Not available
Price history
| Date | Event | Price |
|---|---|---|
| 8/25/2026 | Price change | $715,000-1.4%$279/sqft |
Source:  RMLS (OR) #723191545 Report a problem RMLS (OR) #723191545 Report a problem | ||
| 8/18/2026 | Price change | $725,000-2%$283/sqft |
Source: RMLS (OR) #723191545 Report a problem | ||
| 8/11/2026 | Price change | $739,900-0.7%$289/sqft |
Source: RMLS (OR) #723191545 Report a problem | ||
| 8/4/2026 | Price change | $745,000-0.7%$291/sqft |
Source: RMLS (OR) #723191545 Report a problem | ||
| 7/30/2026 | Price change | $750,000-0.7%$293/sqft |
Source: RMLS (OR) #723191545 Report a problem | ||
| 7/16/2026 | Price change | $755,000-1.3%$295/sqft |
Source: RMLS (OR) #723191545 Report a problem | ||
| 7/8/2026 | Price change | $765,000-1.3%$299/sqft |
Source: RMLS (OR) #723191545 Report a problem | ||
| 6/25/2026 | Listed for sale | $775,000+10.1%$302/sqft |
Source: RMLS (OR) #723191545 Report a problem | ||
| 4/19/2024 | Sold | $704,000+1.3%$275/sqft |
Source: RMLS (OR) #24361343 Report a problem | ||
| 3/15/2024 | Pending sale | $695,000$271/sqft |
Source: RMLS (OR) #24361343 Report a problem | ||
| 3/13/2024 | Listed for sale | $695,000$271/sqft |
Source: RMLS (OR) #24361343 Report a problem | ||
Public tax history
| Year | Property taxes | Tax assessment |
|---|---|---|
| 2025 | $6,242 +0.4% | $380,470 +3% |
| 2024 | $6,219 +7.4% | $369,390 +7.5% |
| 2023 | $5,788 +2.8% | $343,570 +3% |
| 2022 | $5,631 +2.1% | $333,570 |
| 2021 | $5,518 +2.2% | -- |
| 2020 | $5,399 +3% | $314,430 +3% |
| 2019 | $5,244 +4.5% | $305,280 |
| 2018 | $5,020 | $305,280 +6.1% |
| 2017 | $5,020 +6.7% | $287,760 +3% |
| 2016 | $4,705 | $279,380 +3% |
| 2015 | $4,705 +4.2% | $271,250 +3% |
| 2014 | $4,516 +2.8% | $263,350 +3% |
| 2013 | $4,393 +5.7% | $255,680 +3% |
| 2012 | $4,157 +9.5% | $248,240 +3.2% |
| 2011 | $3,796 +1.2% | $240,530 -7.8% |
| 2010 | $3,751 +3.6% | $261,000 -7.9% |
| 2009 | $3,621 +5.8% | $283,250 -9.4% |
| 2008 | $3,424 +0.4% | $312,670 +0.7% |
| 2007 | $3,409 +18.7% | $310,620 +6.5% |
| 2006 | $2,871 -0.2% | $291,770 +23.7% |
| 2005 | $2,878 +1.6% | $235,790 +7.5% |
| 2004 | $2,833 +3.1% | $219,250 +3% |
| 2003 | $2,748 +2.1% | $212,820 +3.8% |
| 2002 | $2,691 -0.6% | $205,060 +0.3% |
| 2001 | $2,707 +16.1% | $204,450 +2.4% |
| 2000 | $2,331 | $199,700 |
Find assessor info on the county website
Monthly payment
Est. payment
Payment breakdown
Explore the cost of this home by adjusting the details. Changes won't be saved.Climate risks
Neighborhood: 97124
Nearby schools
Schools provided by the listing agent
- Elementary: Eastwood
- Middle: Poynter
- High: Liberty
Source: RMLS (OR). This data may not be complete. We recommend contacting the local school district to confirm school assignments for this home.
Similar homes
- $709,9003 bd3 ba1.6k sqft1050 NW Jackson St, Hillsboro, OR 97124Active

 MLS ID #545666481, Steve Barnes, Weichert, Realtors on Main Street. RMLS (OR)
 - $658,9004 bd3 ba2.7k sqft111 NE Porto Way, Hillsboro, OR 97124Active
 MLS ID #152881785, Merri Ott, MORE Realty. RMLS (OR)
 - $999,9004 bd3 ba2.5k sqft3100 NE Jackson School Rd, Hillsboro, OR 97124Active
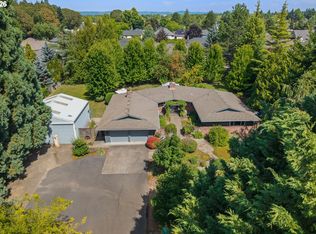 MLS ID #428890278, Sheila Done, Premiere Property Group, LLC. RMLS (OR)
 - $625,0004 bd3 ba2.3k sqft3128 SE Timberlake Dr, Hillsboro, OR 97123Active
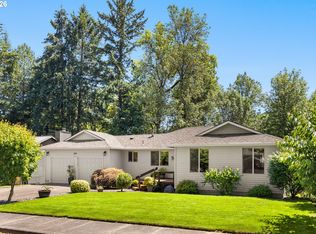 MLS ID #195847660, Darcie VanderZanden, Keller Williams Sunset Corridor. RMLS (OR)
 - $724,9504 bd3 ba2.3k sqft4600 NW Kiwanda Dr, Portland, OR 97229ActiveMLS ID #483036450, Ben Andrews, MORE Realty. RMLS (OR)
- $539,5004 bd3 ba2k sqft355 NE Saint Jean Pl, Hillsboro, OR 97124ActiveMLS ID #614923244, Merri Ott, MORE Realty. RMLS (OR)
- $625,0003 bd2 ba1.6k sqft5958 NE Ray Cir, Hillsboro, OR 97124ActiveMLS ID #409499300, Shayda Rohani, Lovejoy Real Estate. RMLS (OR)
- $550,0004 bd3 ba1.9k sqft740 SE Camellia Ct, Hillsboro, OR 97123ActiveMLS ID #483089549, Chad Wright, Windermere West LLC. RMLS (OR)
- $686,0004 bd4 ba2.6k sqft19500 SW Alderwood Ct, Beaverton, OR 97003ActiveMLS ID #716654843, Tim Hardy, Keller Williams Realty Professionals. RMLS (OR)
- $549,5005 bd2 ba2.2k sqft2160 SE Cedar Park Ct, Hillsboro, OR 97123ActiveMLS ID #317770308, Tammy Sanderson, John L. Scott. RMLS (OR)
- $690,0004 bd3 ba2.3k sqft5050 NW 180th Ter, Portland, OR 97229ActiveMLS ID #283784100, Tom Ogden, TBH Real Estate. RMLS (OR)
- $619,0004 bd3 ba2.1k sqft128 N 31st Ave, Cornelius, OR 97113ActiveMLS ID #639465698, Linette Chance, Redfin. RMLS (OR)
- $738,9004 bd2 ba2.4k sqft2608 NE 7th Ave, Portland, OR 97212ActiveMLS ID #309256082, Johnny Ott, MORE Realty. RMLS (OR)
- $765,0004 bd4 ba3k sqft2200 SW 192nd Ave, Beaverton, OR 97003ActiveMLS ID #292059687, Jessica Lipscomb, Windermere West LLC. RMLS (OR)
- $749,0006 bd6 ba2.5k sqft6121 SE Frances St, Hillsboro, OR 97123ActiveMLS ID #762387194, Patricia Kirk, Keller Williams Realty Portland Premiere. RMLS (OR)
- $739,0004 bd3 ba2.3k sqft8615 SW Rebecca Ln, Beaverton, OR 97008ActiveMLS ID #774235075, Bryan Durk, Oregon First. RMLS (OR)
- $548,9003 bd2 ba1.6k sqft1278 SE 24th Ave, Hillsboro, OR 97123ActiveMLS ID #752347404, Benjamin Acosta, Rose City Realty. RMLS (OR)
- $669,9004 bd2 ba2.6k sqft12935 SW Rita Dr, Beaverton, OR 97005ActiveMLS ID #690411714, Barbara Miller, MORE Realty. RMLS (OR)
- $725,0003 bd3 ba2.3k sqft14718 NW Tranquility Dr, Banks, OR 97106ActiveMLS ID #685621623, Nicole Ellis, John L. Scott Market Center. RMLS (OR)
- $699,0004 bd2 ba2.9k sqft7375 SW 185th Ave, Beaverton, OR 97007ActiveMLS ID #266605886, Tim Kaelin, Coldwell Banker Professional. RMLS (OR)
