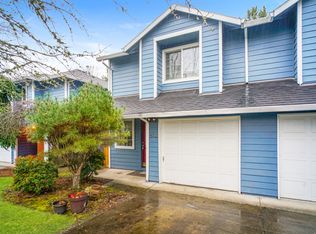
This is a dream come true for income potential in this well maintained Hillsboro duplex with both units offering 3 bedrooms, 2.5 bathrooms, & a backyard. Each kitchen offers generous cabinetry & a pass-through to the living area, while upstairs, a spacious primary suite includes an attached bath & walk-in closet. Newly installed decks, separate grassy backyards, an attached single-car garage, private driveway, laundry hookups, & separate utilities round out each unit. Unit 6123 features brand new carpet, hood vent, & stove, while Unit 6121 has newer AC, flooring, & appliances. Recent improvements include attic & crawlspace work in 2021, plus a new roof & exterior paint in 2020!Because both units are vacant, this duplex offers versatility! 1) Live in one & rent the other as a step into investing, 2) take advantage of current market rent opportunities on both units for immediate positive cashflow, or even 3) a great fit for multigenerational living with unit separation. Close to Imlay Elementary, Brown Middle School, & Century High School, minutes from Frances Street Park, Foodlandia Food Carts, BRIX Tavern, Spitz, Insomnia Coffee, & Handel's Homemade Ice Cream, with easy access to Tualatin Valley Highway, Cornelius Pass Road, & US 26 for commuting to Intel, Nike, & other major employers. Two move-in-ready units & income potential you can't find regularly make this duplex an opportunity worth a closer look. [Home Energy Score = 9. HES Report at https://rpt.greenbuildingregistry.com/hes/OR10251162]
Active
$749,000
6121 SE Frances St, Hillsboro, OR 97123
6beds
2,556sqft
Multi Family
Built in 1997
-- sqft lot
$734,000 Zestimate®
$293/sqft
$-- HOA
What's special
Separate grassy backyardsNewly installed decksAttached bathWalk-in closetLaundry hookupsAttached single-car garageSpacious primary suite
- 4 days
- 389
- 25
Likely to sell faster than
Zillow last checked:
Listing updated:
Listed by:
Patricia Kirk 971-202-9221,
Keller Williams Realty Portland Premiere,
Sarah Dawson 503-720-4576,
Keller Williams Realty Portland Premiere
Source: RMLS (OR),MLS#: 762387194
Facts & features
Interior
Bedrooms & bathrooms
- Bedrooms: 6
- Bathrooms: 6
- Full bathrooms: 4
- Partial bathrooms: 2
Heating
- Forced Air, Fireplace(s)
Cooling
- Central Air, Air Conditioning
Appliances
- Included: Washer/Dryer, Gas Water Heater
Features
- Basement: Crawl Space
Interior area
- Total structure area: 2,556
- Total interior livable area: 2,556 sqft
Video & virtual tour
Property
Parking
- Total spaces: 2
- Parking features: Driveway, Garage
- Garage spaces: 2
- Has uncovered spaces: Yes
Features
- Stories: 2
- Patio & porch: Deck
Lot
- Size: 6,098 Square Feet
- Features: SqFt 5000 to 6999
Details
- Parcel number: R2060971
- Zoning: SFR-6
Construction
Type & style
- Home type: MultiFamily
- Property subtype: Multi Family
Materials
- Lap Siding
- Roof: Composition
Condition
- Existing
- Year built: 1997
Utilities & green energy
- Gas: Gas
- Sewer: Public Sewer
- Water: Public
Community & HOA
Community
- Subdivision: Frances Estates
Location
- Region: Hillsboro
Financial & listing details
- Price per square foot: $293/sqft
- Tax assessed value: $697,900
- Annual tax amount: $6,506
- Date on market: 8/27/2026
- Listing terms: Cash,Conventional,FHA,VA Loan
- Total actual rent: 5000
- Road surface type: Paved
Estimated market value
$734,000
$697,000 - $771,000
$2,111/mo
Price history
| Date | Event | Price |
|---|---|---|
| 8/27/2026 | Listed for sale | $749,000+50.1%$293/sqft |
Source:  RMLS (OR) #762387194 Report a problem RMLS (OR) #762387194 Report a problem | ||
| 1/7/2017 | Listing removed | $499,000$195/sqft |
Source: Lake Oswego #16496478 Report a problem | ||
| 12/10/2016 | Pending sale | $499,000$195/sqft |
Source: Lake Oswego #16496478 Report a problem | ||
| 12/6/2016 | Price change | $499,000-5%$195/sqft |
Source: Lake Oswego #16496478 Report a problem | ||
| 7/2/2016 | Listed for sale | $525,000+110%$205/sqft |
Source: Lake Oswego #16496478 Report a problem | ||
| 8/16/2002 | Sold | $250,000+1%$98/sqft |
Source: Public Record Report a problem | ||
| 4/21/1997 | Sold | $247,500$97/sqft |
Source: Public Record Report a problem | ||
Public tax history
| Year | Property taxes | Tax assessment |
|---|---|---|
| 2025 | $6,506 +0.4% | $396,580 +3% |
| 2024 | $6,482 +2.9% | $385,030 +3% |
| 2023 | $6,298 +2.8% | $373,820 +3% |
| 2022 | $6,127 +2.1% | $362,940 |
| 2021 | $6,004 +2.2% | -- |
| 2020 | $5,875 +3% | $342,110 +3% |
| 2019 | $5,706 +4.5% | $332,150 |
| 2018 | $5,462 | $332,150 +6.1% |
| 2017 | $5,462 +6.7% | $313,090 +3% |
| 2016 | $5,119 | $303,980 +3% |
| 2015 | $5,119 +4.2% | $295,130 +3% |
| 2014 | $4,913 +2.8% | $286,540 +3% |
| 2013 | $4,779 +3.7% | $278,200 +3% |
| 2012 | $4,608 +3.2% | $270,100 -10.1% |
| 2011 | $4,464 +1.3% | $300,390 -0.9% |
| 2010 | $4,407 +1.2% | $303,070 -10.3% |
| 2009 | $4,356 +7.1% | $337,780 -7.6% |
| 2008 | $4,065 +0.6% | $365,390 +1.4% |
| 2007 | $4,043 +18.7% | $360,300 +6.2% |
| 2006 | $3,406 -0.4% | $339,200 +30.1% |
| 2005 | $3,419 +1.4% | $260,670 +8.1% |
| 2004 | $3,371 +3.3% | $241,130 +3.4% |
| 2003 | $3,263 +2.2% | $233,090 +1.7% |
| 2002 | $3,193 -0.6% | $229,200 -0.7% |
| 2001 | $3,214 +16.1% | $230,800 +1.6% |
| 2000 | $2,768 | $227,200 |
Find assessor info on the county website
Monthly payment
Est. payment
Payment breakdown
Explore the cost of this home by adjusting the details. Changes won't be saved.Climate risks
Neighborhood: 97123
Nearby schools
Schools provided by the listing agent
- Elementary: Imlay
- Middle: Brown
- High: Century
Source: RMLS (OR). This data may not be complete. We recommend contacting the local school district to confirm school assignments for this home.

Similar homes
- $620,0004 bd3 ba1.7k sqft446 SE 68th Ave, Hillsboro, OR 97123Active

 MLS ID #302696317, Peter Cutile, Modern Realty. RMLS (OR)
 - $479,9003 bd3 ba1.5k sqft4050 SE Lone Oak St, Hillsboro, OR 97123Active
 MLS ID #597489992, Dan Walters, Keller Williams Realty Portland Elite. RMLS (OR)
 - $698,8984 bd3 ba2.6k sqft16080 NW Somerset Dr, Beaverton, OR 97006Active
 MLS ID #341232033, Victoria Marchese, ELEETE Real Estate. RMLS (OR)
 - $715,0004 bd3 ba2.5k sqft542 NE 14th Ave, Hillsboro, OR 97124Active
 MLS ID #723191545, Sarah Hesselman, Premiere Property Group, LLC. RMLS (OR)
 - $499,9503 bd3 ba1.3k sqft5190 SE Golden Rd, Hillsboro, OR 97123ActiveMLS ID #565386185, Cindy Ludwig, Coldwell Banker Bain. RMLS (OR)
- $579,0003 bd3 ba1.6k sqft352 SE 68th Ave, Hillsboro, OR 97123ActiveMLS ID #303136948, Brian Tienken, eXp Realty, LLC. RMLS (OR)
- $482,5003 bd2 ba1.4k sqft6658 SE Grace St, Hillsboro, OR 97123ActiveMLS ID #723331644, Timothy Gardner, RE/MAX Equity Group. RMLS (OR)
- $625,0004 bd3 ba2.3k sqft2174 NE 13th Ave, Hillsboro, OR 97124ActiveMLS ID #103380629, Laurie Vizzini, Premiere Property Group, LLC. RMLS (OR)
- $699,0004 bd4 ba2.3k sqft14125 SW Daphne St, Beaverton, OR 97008ActiveMLS ID #516119121, Terri Barnhart, Keller Williams Realty Professionals. RMLS (OR)
- $650,0003 bd2 ba1.6k sqft5958 NE Ray Cir, Hillsboro, OR 97124ActiveMLS ID #409499300, Shayda Rohani, Lovejoy Real Estate. RMLS (OR)
- $550,0004 bd3 ba1.9k sqft740 SE Camellia Ct, Hillsboro, OR 97123ActiveMLS ID #483089549, Chad Wright, Windermere West LLC. RMLS (OR)
- $519,9003 bd2 ba1.5k sqft4725 SW 207th Ct, Beaverton, OR 97078ActiveMLS ID #739597550, Marianne Thelin, John L. Scott. RMLS (OR)
- $499,0003 bd3 ba1.7k sqft867 SE 39th Ct, Hillsboro, OR 97123ActiveMLS ID #653795789, Noelle Pearson PC, John L. Scott Market Center. RMLS (OR)
- $690,0004 bd3 ba2.3k sqft5050 NW 180th Ter, Portland, OR 97229ActiveMLS ID #283784100, Tom Ogden, TBH Real Estate. RMLS (OR)
- $695,0003 bd2 ba1.7k sqft7095 SW Tierra Del Mar Dr, Beaverton, OR 97007ActiveMLS ID #330676975, Carey Hughes, Keller Williams Realty Professionals. RMLS (OR)
- $674,9994 bd3 ba2.2k sqft16825 SW Timberland Dr, Beaverton, OR 97007ActiveMLS ID #798287366, Anthony Nelson, Equity Oregon Real Estate. RMLS (OR)
- $625,0004 bd3 ba1.8k sqft5359 NW Wickiup Way, Portland, OR 97229ActiveMLS ID #156638270, Michele DesCombes, Keller Williams Realty Professionals. RMLS (OR)
- $699,9003 bd3 ba2.1k sqft14877 SW Oregon Trail Ln, Beaverton, OR 97006ActiveMLS ID #264011225, Hannah Novak, The Agency Portland. RMLS (OR)
- $574,9004 bd3 ba2.1k sqft1733 Harvey Way, Beaverton, OR 97006ActiveMLS ID #585589793, Sarah Hesselman, Premiere Property Group, LLC. RMLS (OR)
- $675,0004 bd2 ba1.8k sqft10618 SW 49th Ave, Portland, OR 97219ActiveMLS ID #227504750, Arvell Wilson, Realty First. RMLS (OR)
