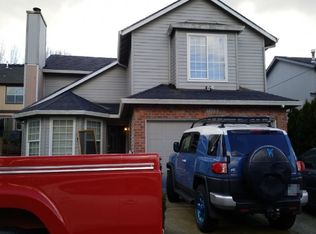
Beautifully remodeled 5-bedroom, 2.5-bath home offering 2,131 sq ft of comfortable, move-in-ready living space in the Beaverton/Aloha area. Thoughtfully updated throughout, the home features modern finishes, updated flooring, refreshed kitchen and baths, and spacious living areas designed for everyday living and entertaining. The kitchen offers modern appliances, ample cabinetry, and an easy flow into the dining and living spaces. Generously sized bedrooms provide flexibility for guests, a home office, or multigenerational living, while the spacious primary suite offers a comfortable private retreat. Outside, enjoy fresh landscaping, great curb appeal, and a fully fenced backyard with patio space for BBQs, gardening, pets, or relaxing outdoors. Conveniently located near parks, schools, shopping, dining, and major commuter routes, this updated home offers space, style, and functionality in a convenient location.
Active
$549,900
18866 SW Sammy Dr, Beaverton, OR 97003
5beds
2,131sqft
Residential, Single Family Residence
Built in 1996
3,920 Square Feet Lot
$-- Zestimate®
$258/sqft
$-- HOA
What's special
Modern finishesModern appliancesBeautifully remodeledUpdated flooringGreat curb appealGenerously sized bedroomsRefreshed kitchen and baths
- 19 days
- 516
- 36
Likely to sell faster than
Zillow last checked:
Listing updated:
Listed by:
Nicholas Chamberlin 971-977-1190,
Matin Real Estate
Source: RMLS (OR),MLS#: 596622319
Facts & features
Interior
Bedrooms & bathrooms
- Bedrooms: 5
- Bathrooms: 3
- Full bathrooms: 2
- Partial bathrooms: 1
- Main level bathrooms: 1
Rooms
- Room types: Bedroom 4, Bedroom 5, Bedroom 2, Bedroom 3, Dining Room, Family Room, Kitchen, Living Room, Primary Bedroom
Primary bedroom
- Features: Double Sinks, Ensuite, High Ceilings, Vaulted Ceiling, Walkin Closet, Wallto Wall Carpet
- Level: Upper
- Area: 156
- Dimensions: 13 x 12
Bedroom 2
- Features: Closet, Wallto Wall Carpet
- Level: Upper
- Area: 130
- Dimensions: 13 x 10
Bedroom 3
- Features: Closet, Wallto Wall Carpet
- Level: Upper
- Area: 130
- Dimensions: 13 x 10
Bedroom 4
- Features: Closet, Wallto Wall Carpet
- Level: Upper
- Area: 90
- Dimensions: 9 x 10
Bedroom 5
- Features: Closet, Wallto Wall Carpet
- Level: Upper
- Area: 90
- Dimensions: 9 x 10
Dining room
- Features: Sliding Doors, Laminate Flooring
- Level: Main
Kitchen
- Features: Dishwasher, Microwave, Pantry, Free Standing Range, Laminate Flooring
- Level: Main
Living room
- Features: Laminate Flooring
- Level: Main
Heating
- Forced Air
Cooling
- None
Appliances
- Included: Dishwasher, Disposal, Free-Standing Gas Range, Free-Standing Refrigerator, Microwave, Stainless Steel Appliance(s), Free-Standing Range, Gas Water Heater
Features
- High Ceilings, Vaulted Ceiling(s), Closet, Pantry, Double Vanity, Walk-In Closet(s)
- Flooring: Laminate, Wall to Wall Carpet
- Doors: Sliding Doors
- Basement: Crawl Space
Interior area
- Total structure area: 2,131
- Total interior livable area: 2,131 sqft
Property
Parking
- Total spaces: 2
- Parking features: Covered, Off Street, Attached
- Attached garage spaces: 2
Features
- Levels: Two
- Stories: 2
- Patio & porch: Patio
- Exterior features: Yard
- Fencing: Fenced
Lot
- Size: 3,920 Square Feet
- Features: Level, SqFt 3000 to 4999
Details
- Additional structures: ToolShed
- Parcel number: R2062848
Construction
Type & style
- Home type: SingleFamily
- Property subtype: Residential, Single Family Residence
Materials
- Cement Siding
- Roof: Composition
Condition
- Updated/Remodeled
- New construction: No
- Year built: 1996
Utilities & green energy
- Gas: Gas
- Sewer: Public Sewer
- Water: Public
Community & HOA
HOA
- Has HOA: No
Location
- Region: Beaverton
Financial & listing details
- Price per square foot: $258/sqft
- Annual tax amount: $5,514
- Date on market: 10/1/2026
- Listing terms: Cash,Conventional,FHA,VA Loan
- Road surface type: Paved
Estimated market value
Not available
Estimated sales range
Not available
Not available
Price history
| Date | Event | Price |
|---|---|---|
| 10/1/2026 | Listed for sale | $549,900$258/sqft |
Source:  RMLS (OR) #596622319 Report a problem RMLS (OR) #596622319 Report a problem | ||
Public tax history
Tax history is unavailable.
Monthly payment
Est. payment
Payment breakdown
Explore the cost of this home by adjusting the details. Changes won't be saved.Climate risks
Neighborhood: Aloha
Nearby schools
Schools provided by the listing agent
- Elementary: Beaver Acres
- Middle: Mountain View
- High: Aloha
Source: RMLS (OR). This data may not be complete. We recommend contacting the local school district to confirm school assignments for this home.

Similar homes
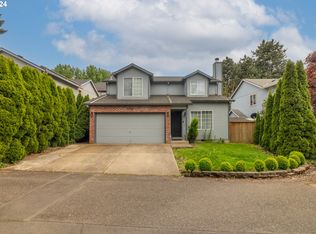
- $620,0004 bd3 ba2.4k sqft1422 SW Bella Ter, Beaverton, OR 97003Active
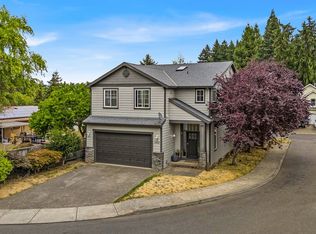
 MLS ID #190345259, Alma Lozano, eXp Realty, LLC. RMLS (OR)
 - $575,0005 bd2 ba2.5k sqft18040 SW Salix Rdg, Beaverton, OR 97006Active
 MLS ID #339856041, Jessica Lipscomb, Windermere West LLC. RMLS (OR)
 - $559,9004 bd3 ba2.1k sqft1733 Harvey Way, Beaverton, OR 97006Active
 MLS ID #585589793, Sarah Hesselman, Premiere Property Group, LLC. RMLS (OR)
 - $549,9004 bd3 ba2.5k sqft3730 SE Oakleaf St, Hillsboro, OR 97123Active
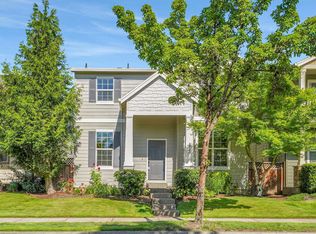 MLS ID #762041653, Jessica Merrihew, eXp Realty, LLC. RMLS (OR)
 - $545,0002 bd2 ba1.7k sqft14400 SW Yearling Way, Beaverton, OR 97008ActiveMLS ID #545111293, Michael Wolfington, RE/MAX Equity Group. RMLS (OR)
- $599,9004 bd3 ba1.7k sqft446 SE 68th Ave, Hillsboro, OR 97123ActiveMLS ID #302696317, Peter Cutile, Modern Realty. RMLS (OR)
- $565,0003 bd3 ba1.6k sqft352 SE 68th Ave, Hillsboro, OR 97123ActiveMLS ID #303136948, Brian Tienken, eXp Realty, LLC. RMLS (OR)
- $535,0004 bd3 ba2.3k sqft32859 NW Overlook St, Scappoose, OR 97056ActiveMLS ID #221890986, Melissa Jaques, John L. Scott. RMLS (OR)
- $564,9004 bd2 ba1.9k sqft280 NW 338th Ave, Hillsboro, OR 97124ActiveMLS ID #654937843, Chris Butterfield, Del Rey Realty LLC. RMLS (OR)
- $429,9003 bd3 ba1.5k sqft3163 SW 199th Ter, Beaverton, OR 97003ActiveMLS ID #798260979, Mihaela Ciupei, MORE Realty. RMLS (OR)
- $500,0004 bd3 ba1.8k sqft5152 SE Redberry Pl, Hillsboro, OR 97123ActiveMLS ID #634856123, Justine Gamble, Summa Real Estate Group. RMLS (OR)
- $515,0003 bd3 ba1.7k sqft3901 SE 81st Ave, Hillsboro, OR 97123ActiveMLS ID #440059134, Brian Valdez, eXp Realty, LLC. RMLS (OR)
- $524,9003 bd2 ba1.6k sqft2855 SE Cornutt St, Hillsboro, OR 97123ActiveMLS ID #340543072, Alana Walters, John L. Scott Market Center. RMLS (OR)
- $569,5004 bd3 ba2.2k sqft19898 SW Lou Ln, Beaverton, OR 97007ActiveMLS ID #249759531, Darlene Van Kuren, John L. Scott. RMLS (OR)
- $549,9003 bd2 ba1.3k sqft1180 SE Maple St, Hillsboro, OR 97123ActiveMLS ID #719173738, Jose Lopez, P.C.., MORE Realty. RMLS (OR)
- $569,0003 bd3 ba1.9k sqft5727 SE 79th Ave, Hillsboro, OR 97123ActiveMLS ID #595935421, Sean O'Feery, Living Room Realty. RMLS (OR)
- $463,0003 bd3 ba1.4k sqft6936 SW 188th Ave, Beaverton, OR 97007ActiveMLS ID #353421136, Cindy Angeles, Knipe Realty ERA Powered. RMLS (OR)
- $549,9003 bd3 ba1.4k sqft8885 SW 76th Pl, Portland, OR 97223ActiveMLS ID #459827714, Katie Fracasso PC, Living Room Realty. RMLS (OR)
- $590,0004 bd3 ba1.8k sqft1275 NE Morning Sun Dr, Hillsboro, OR 97124ActiveMLS ID #645599677, Luz Mendoza, Premiere Property Group, LLC. RMLS (OR)
- $534,9004 bd3 ba2.1k sqft2945 S Jasper Dr, Cornelius, OR 97113ActiveMLS ID #398914437, Tim Hardy, Keller Williams Realty Professionals. RMLS (OR)
