Opportunity Knocks! This Property Has So Much Potential. Offers A Wide Variety Of Options. Enjoy The Large Fully Fenced Back Yard, And The Enclosed Synthetic Turf At Front. Or Possibly Add More Units On Back, (Zoned MR-2). Buyer To Do Own Due Diligence. Also, Perfect For Business Owners Looking For Extra Room For Their Equipment. New Kitchen Cabinets With Quartz Counter Tops & Matching Back Splash. Tile Wall On Main Bathroom, Walking Shower. New Furnace & Ducting. Living Room Features Prismaster Wall Electric Chimney. New Presidential Composition Roof, New Fiber Cement Siding, Windows, Gutters, Etc. 10x20 Storage Very Convenient Location! Open House Sat 19th From Noon-3pm, Sunday 20th From 10 am-1pm. [Home Energy Score = 4. HES Report at https://rpt.greenbuildingregistry.com/hes/OR10251965]
Active
Price cut: $5K (10/21)
$544,900
1180 SE Maple St, Hillsboro, OR 97123
3beds
1,371sqft
Residential, Single Family Residence
Built in 1940
0.26 Acres Lot
$-- Zestimate®
$397/sqft
$-- HOA
What's special
New furnace and ductingNew fiber cement sidingNew presidential composition roofWalking shower
- 36 days
- 416
- 21
Zillow last checked:
Listing updated:
Listed by:
Jose Lopez, P.C.. 503-200-0924,
MORE Realty
Source: RMLS (OR),MLS#: 719173738
Facts & features
Interior
Bedrooms & bathrooms
- Bedrooms: 3
- Bathrooms: 2
- Full bathrooms: 2
- Main level bathrooms: 1
Rooms
- Room types: Laundry, Bedroom 2, Bedroom 3, Dining Room, Family Room, Kitchen, Living Room, Primary Bedroom
Primary bedroom
- Level: Main
- Area: 132
- Dimensions: 12 x 11
Bedroom 2
- Level: Upper
- Area: 144
- Dimensions: 12 x 12
Bedroom 3
- Level: Upper
- Area: 132
- Dimensions: 12 x 11
Dining room
- Level: Main
- Area: 120
- Dimensions: 12 x 10
Kitchen
- Level: Main
- Area: 108
- Width: 9
Living room
- Level: Main
- Area: 216
- Dimensions: 18 x 12
Heating
- Forced Air
Cooling
- Heat Pump
Appliances
- Included: Dishwasher, Free-Standing Gas Range, Free-Standing Refrigerator, Range Hood, Stainless Steel Appliance(s), Electric Water Heater
- Laundry: Laundry Room
Features
- Quartz
- Flooring: Vinyl
- Windows: Double Pane Windows
- Basement: Crawl Space
Interior area
- Total structure area: 1,371
- Total interior livable area: 1,371 sqft
Property
Parking
- Parking features: Driveway, RV Access/Parking
- Has uncovered spaces: Yes
Features
- Levels: Two
- Stories: 2
- Exterior features: Yard
- Fencing: Fenced
- Has view: Yes
- View description: City
Lot
- Size: 0.26 Acres
- Features: Level, SqFt 10000 to 14999
Details
- Additional structures: RVParking, ToolShed
- Parcel number: R326445
Construction
Type & style
- Home type: SingleFamily
- Architectural style: Bungalow
- Property subtype: Residential, Single Family Residence
Materials
- Cement Siding
- Foundation: Concrete Perimeter
- Roof: Composition
Condition
- Updated/Remodeled
- New construction: No
- Year built: 1940
Utilities & green energy
- Gas: Gas
- Sewer: Public Sewer
- Water: Public
- Utilities for property: Other Internet Service
Community & HOA
HOA
- Has HOA: No
Location
- Region: Hillsboro
Financial & listing details
- Price per square foot: $397/sqft
- Tax assessed value: $391,270
- Annual tax amount: $2,032
- Date on market: 9/16/2026
- Listing terms: Cash,Conventional,FHA,VA Loan
- Road surface type: Paved
Estimated market value
Not available
Estimated sales range
Not available
Not available
Price history
| Date | Event | Price |
|---|---|---|
| 10/21/2026 | Price change | $544,900-0.9%$397/sqft |
Source:  RMLS (OR) #719173738 Report a problem | ||
| 9/17/2026 | Listed for sale | $549,900+77.4%$401/sqft |
Source: RMLS (OR) #719173738 Report a problem | ||
| 9/11/2026 | Listing removed | $3,100$2/sqft |
Source: Zillow Rentals Report a problem | ||
| 9/8/2026 | Listed for rent | $3,100$2/sqft |
Source: Zillow Rentals Report a problem | ||
| 10/10/2025 | Sold | $310,000-1.6%$226/sqft |
Source: RMLS (OR) #620763299 Report a problem | ||
| 9/27/2025 | Pending sale | $315,000$230/sqft |
Source: RMLS (OR) #620763299 Report a problem | ||
| 9/24/2025 | Listed for sale | $315,000$230/sqft |
Source: RMLS (OR) #620763299 Report a problem | ||
Public tax history
| Year | Property taxes | Tax assessment |
|---|---|---|
| 2025 | $2,032 +0.4% | $123,870 +3% |
| 2024 | $2,025 +2.9% | $120,270 +3% |
| 2023 | $1,967 +2.8% | $116,770 +3% |
| 2022 | $1,914 +2% | $113,370 |
| 2021 | $1,876 +2.2% | -- |
| 2020 | $1,835 +2.9% | $106,880 +3% |
| 2019 | $1,783 +4.5% | $103,780 |
| 2018 | $1,707 | $103,780 +6.1% |
| 2017 | $1,707 +6.7% | $97,830 +3% |
| 2016 | $1,600 | $94,980 +3% |
| 2015 | $1,600 +4.2% | $92,220 +3% |
| 2014 | $1,535 +2.8% | $89,540 +3% |
| 2013 | $1,493 +3.2% | $86,930 +3% |
| 2012 | $1,447 +3.8% | $84,410 -44.3% |
| 2011 | $1,395 +1.3% | $151,590 -6.6% |
| 2010 | $1,377 +3.6% | $162,290 -2.8% |
| 2009 | $1,330 +5.8% | $167,000 -15.3% |
| 2008 | $1,257 +0.4% | $197,100 +4.1% |
| 2007 | $1,252 +18.7% | $189,350 +8.1% |
| 2006 | $1,054 +3.2% | $175,090 +39.1% |
| 2005 | $1,021 +1.6% | $125,910 +6% |
| 2004 | $1,005 +3.1% | $118,790 +3.9% |
| 2003 | $975 +2.1% | $114,300 +8.3% |
| 2002 | $955 -0.6% | $105,580 +6.8% |
| 2001 | $961 +16.1% | $98,840 +0.4% |
| 2000 | $827 | $98,420 |
Find assessor info on the county website
Monthly payment
Est. payment
Payment breakdown
Explore the cost of this home by adjusting the details. Changes won't be saved.Climate risks
Neighborhood: 97123
Nearby schools
Schools provided by the listing agent
- Elementary: Witch Hazel
- Middle: South Meadows
- High: Hillsboro
Source: RMLS (OR). This data may not be complete. We recommend contacting the local school district to confirm school assignments for this home.

Similar homes
- $565,0003 bd3 ba1.6k sqft352 SE 68th Ave, Hillsboro, OR 97123Active
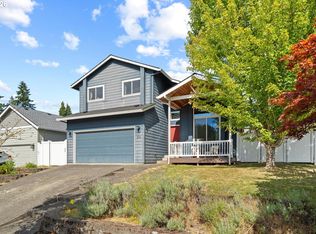
 MLS ID #303136948, Brian Tienken, eXp Realty, LLC. RMLS (OR)
- $534,9003 bd2 ba1.6k sqft141 NW Cody Ct, Hillsboro, OR 97124Active
 MLS ID #450523967, Kathleen O'Donnell, ODonnell Group Realty. RMLS (OR)
- $479,9004 bd2 ba1.7k sqft875 SE 66th Way, Hillsboro, OR 97123Active
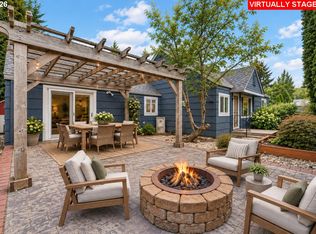 MLS ID #713345344, Sara Webb, Home & Hearth Realty Group. RMLS (OR)
- $500,0004 bd3 ba1.8k sqft5152 SE Redberry Pl, Hillsboro, OR 97123Active
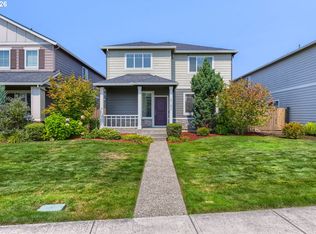 MLS ID #634856123, Justine Gamble, Summa Real Estate Group. RMLS (OR)
- $524,9003 bd2 ba1.3k sqft19878 SW Joann Ct, Beaverton, OR 97003ActiveMLS ID #459122825, Zachary Eaton, Keller Williams Realty Professionals. RMLS (OR)
- $574,9003 bd1 ba1k sqft2140 SW Huntington Ave, Portland, OR 97225ActiveMLS ID #481286194, Hannah Novak, The Agency Portland. RMLS (OR)
- $500,0003 bd2 ba1.6k sqft2111 C St, Forest Grove, OR 97116ActiveMLS ID #797695952, Tanya Smith, Redfin. RMLS (OR)
- $515,0004 bd2 ba1.8k sqft2075 SW 209th Ct, Beaverton, OR 97003ActiveMLS ID #501073684, Boston Bate, Matin Real Estate. RMLS (OR)
- $535,0003 bd2 ba1.7k sqft14400 SW Yearling Way, Beaverton, OR 97008ActiveMLS ID #545111293, Michael Wolfington, RE/MAX Equity Group. RMLS (OR)
- $525,0003 bd3 ba1.7k sqft2315 Turnbull Ct, Forest Grove, OR 97116ActiveMLS ID #180572245, Michelle Pascoe, Kinected Realty, LLC. RMLS (OR)
- $545,0004 bd3 ba1.5k sqft15231 NW Sweetgale Ln, Portland, OR 97229ActiveMLS ID #364206072, Ryan Smith, Knipe Realty ERA Powered. RMLS (OR)
- $549,9004 bd2 ba1.7k sqft20370 NW Rock Creek Blvd, Portland, OR 97229ActiveMLS ID #357589827, Matthew Morris, MORE Realty. RMLS (OR)
- $515,0003 bd2 ba1k sqft9809 SW 130th Ave, Beaverton, OR 97008ActiveMLS ID #210429262, Marie Boatsman, Berkshire Hathaway HomeServices NW Real Estate. RMLS (OR)
- $550,0002 bd1 ba1k sqft9125 SW Garden Home Rd, Portland, OR 97223ActiveMLS ID #454653258, Megan Jumago-Simpson, Keller Williams Realty Professionals. RMLS (OR)
- $469,9003 bd2 ba1k sqft19845 SW Deline St, Beaverton, OR 97078ActiveMLS ID #435038243, April Ervin, Works Real Estate. RMLS (OR)
- $630,0003 bd2 ba1.5k sqft10770 SW Butner Rd, Portland, OR 97225ActiveMLS ID #551588068, Melissa Larson, Oregon Digs Real Estate. RMLS (OR)
- $554,9993 bd2 ba1.3k sqft20350 SW 86th Ave, Tualatin, OR 97062ActiveMLS ID #542146049, Matt Crile, Windermere West LLC. RMLS (OR)
- $539,0003 bd2 ba1.5k sqft23235 SW Saint Charles Way, Sherwood, OR 97140ActiveMLS ID #657233904, Kylie Haren, Hustle & Heart Homes. RMLS (OR)
- $525,0003 bd2 ba1.7k sqft7427 SW Ruger Ln, Portland, OR 97223ActiveMLS ID #407843992, Megan Talalemotu, John L. Scott. RMLS (OR)
- $524,9003 bd2 ba1.4k sqft738 NE Meadow Dr, Portland, OR 97211ActiveMLS ID #414137690, Rosemary Coles, Redfin. RMLS (OR)
